Air conditioning is a system for cooling a property's air, a rare and often self-installed luxury in the Netherlands.
plattegrond en vierkante meters
The floor plan and square footage detail a property's layout and size, but their advertised accuracy should always be critically examined.
Terms from the same part of the rental process, so you can read them together instead of looking each one up separately.
Air conditioning is a system for cooling a property's air, a rare and often self-installed luxury in the Netherlands.
Amenities are the non-essential features and facilities that add to the comfort, convenience, or pleasure of a rental property.
An assigned parking space is a valuable and guaranteed spot, but enforcement against unauthorized use can be a significant practical problem.
A storage space located in the attic, often with limited headroom and accessible by a ladder, commonly used for long-term storage of seldom-used items.
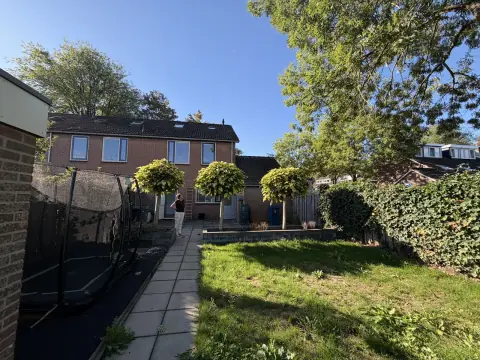
A backyard, or *achtertuin*, is a private outdoor space behind a house, highly valued but with specific maintenance obligations.
A balcony is a private outdoor platform on an upper floor, a highly-prized feature in densely populated Dutch cities.
The practical relevance of Floor Plan and Square Footage becomes clearer when exceptions, case context, and current rules are separated.
Every glossary entry that belongs to Property Features, collected on one page.
See TermsLook up a term, abbreviation or contract phrase and get a plain-language explanation with Dutch and English wording.
Search termsLonger guides that walk through applications, contracts, costs and moving, with the terminology used in context.
Read the guidesExplore the latest properties added to Luntero. Find new apartments, houses, and studios across the Netherlands — updated daily to help you discover your next home faster.
Luntero brings represented apartments, rooms, studios and houses from Dutch rental sources into one searchable place. Use the available filters to narrow your options, then check the original listing for current availability, price, conditions and application steps.
Browse rental listings collected from Funda, Pararius, Kamernet and other supported sources in one place. Coverage is broad but not exhaustive, and the original listing remains authoritative.
Navigate our clean and straightforward design effortlessly on both desktop and mobile devices for a seamless apartment, house, or room hunting experience in the Netherlands.
Browse rental listings in English, Dutch, Spanish, French, German, and more. Luntero ensures you can find your next home in the Netherlands in the language you're most comfortable with.
Luntero refreshes collected listings regularly and search alerts email new matches after a successful check. A source can change between refreshes, so verify decisive details there.
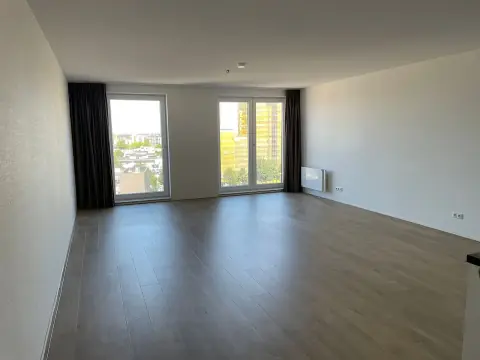
Vierkante Meters): The Official Measure of SizeWhen you browse rental listings in the Netherlands, the size of a property is universally expressed in square meters (vierkante meters, abbreviated as m²). This is the fundamental metric used to communicate the amount of living space and to compare the value of different properties. For those accustomed to imperial measurements, the conversion is approximately 1 square meter = 10.76 square feet. Understanding this metric is essential for judging whether an apartment is cozy, comfortable, or palatial by Dutch standards. An apartment of 50 m² is considered a decent size for a single person or a couple. A family home might range from 100 m² to 150 m². This number, the total usable living area, is often the first thing experienced renters look at after the price and location.
The price per square meter is a key indicator of market value. However, the total square meterage listed in an advertisement can sometimes be misleading. It's crucial to question what is being included in that total. Is it only the heated, indoor living space, or has the agent optimistically included the area of a balcony, a storage unit in the basement, or an attic with a low ceiling? The official measurement standards are designed to prevent this, but not all listings adhere to them.
To standardize property measurement and ensure fairness, the Dutch real estate industry uses a formal standard called NEN 2580. When a listing states that the property has been 'measured according to NEN 2580' (NEN 2580 ingemeten), it implies a high level of accuracy and transparency. This standard provides a strict methodology for calculating a property's usable area. Specifically, it defines what can be included in the primary figure you see on the listing, which is the 'usable living area' (gebruiksoppervlakte wonen).
According to NEN 2580, areas with a ceiling height of less than 1.5 meters (common in attics) cannot be included in the total. The area taken up by a stairwell or a vide is also treated separately. Other spaces, such as balconies, roof terraces, external storage units (berging), and garages, are measured separately and categorized as 'building-related outdoor space' or 'external storage space.' A reputable agent will provide a detailed measurement report that breaks down the property into these distinct categories. However, a significant number of listings do not follow this rigorous standard. If you see the abbreviation 'ca.' (circa) before the square meterage (e.g., 'ca. 75 m²'), it is a clear signal that the number is an approximation and not a formal measurement. You should assume it may be slightly inflated.
Plattegrond): A Blueprint for LivingThe floor plan (plattegrond) is an invaluable tool for understanding the flow and layout of a property before you even visit. It helps you visualize how the space is distributed between rooms and whether the layout suits your lifestyle. A well-drawn floor plan will include dimensions for each room, the location of windows and doors, and the direction of door swings, which can be critical for furniture placement. It allows you to begin planning where your own furniture might fit, saving you time and preventing disappointment during the viewing.
However, a floor plan is a simplified, two-dimensional representation of a three-dimensional space, and it can be misleading. It will rarely show the location of radiators, exposed pipes, support columns, or other obstructions that can significantly impact how you can use a room. It may also give a false sense of scale. A room that looks spacious on paper can feel cramped in reality due to low ceilings or awkward angles. The best approach is to use the floor plan as a guide, but always verify it with your own eyes during the viewing. Bring a tape measure (rolmaat) to check critical dimensions for your key pieces of furniture, like your sofa or bed. Never assume something will fit based on the floor plan alone.

€1,159.00 / month

€600.00 / month

€932.00 / month

€1,187.00 / month

€1,845.00 / month

€933.00 / month

€1,899.00 / month

€765.00 / month

€714.00 / month

€1,596.00 / month

€714.00 / month

€1,210.00 / month