
This listing has no photos. Ask the advertiser for images or check the original website if one is linked.
For rent
Semi-Detached House 't Haantje 56-B, Coevorden - For Rent
7847 TD ('t Haantje - 't Haantje)
57 m²€12.53/m² per month, Advertised monthly rent divided by the floor area3 roomsEnergy label C
€714/ month + €5.75 service costs
About This Rental in 't Haantje
Semi-Detached House with Garden and Storage in 't Haantje, Drenthe
This semi-detached house is located at 't Haantje 56-B in the village of 't Haantje, part of the municipality of Coevorden in the province of Drenthe. The property offers 57 square meters of living space and is situated on the ground floor. The layout consists of a living room of approximately 20 square meters and two bedrooms measuring between 12 and 15 square meters each. The house was originally built in 1988 and will be delivered ready for occupancy in 2027. Floor plans of the property are available for prospective tenants who wish to study the layout in more detail.
The house features a private garden and a storage room, while there is no attic or balcony. Heating is provided by a central heating boiler (CV ketel). The property carries energy label C with an energy index of 1.61, indicating a reasonably energy-efficient home compared to similar properties. This contributes to manageable energy costs and a comfortable indoor climate throughout the year. The ground-floor position makes the home easily accessible, as all living spaces are located on a single level.
The village of 't Haantje is a small community in Drenthe with a limited but pleasant range of basic and recreational amenities, focused on village life and tourism. For larger facilities such as supermarkets, schools, and general practitioners, residents make use of the surrounding villages and towns, including Noord-Sleen, Sleen, Odoorn, and Emmen. The rural setting offers a quiet living environment, while larger towns remain within reachable distance for daily errands and other services. This combination makes the location suitable for those seeking village living in the Drenthe countryside.
The accommodation is offered as regular housing, with allocation based on registration time. The bare monthly rent is €713.02, with additional costs of €5.75, resulting in a total monthly rent of €718.77. According to the listing, the rent will be adjusted to the 2027 price level, and the rules of suitable allocation (Passend Toewijzen) for 2027 will apply. Monthly housing costs further depend on energy consumption and whether the tenant qualifies for rent benefit (huurtoeslag). The property is offered by Woonservice, and interested households can review the provided floor plans and cost estimates to assess whether the home fits their situation.
Property Details & Features
Rental Overview
Price
€714.00
Service Costs
€5.75
Available From
January 1, 2027
Is Social Housing
Outdoor Spaces
Garden
Parking, Storage, and Facilities
Storage Present
Property Basics
Property Type
House
Construction Year
1988
Interior Spaces
Bedrooms
2
Amenities
Boiler
Heating Type
Gas
Location & Surroundings in 't Haantje
Similar Apartments for Rent in 't Haantje
 A++
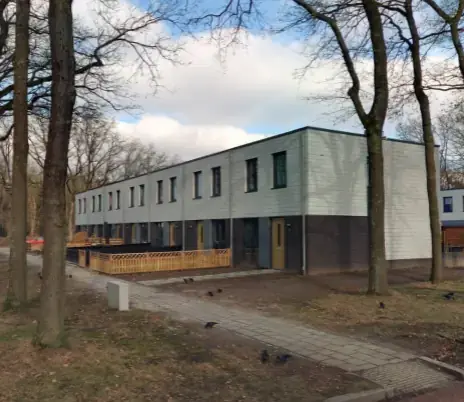
Townhouse Valtherzandweg 45, Emmen Emmermeer - For Rent
Lefier
7815 AL · Emmen
€765/ month
77 m²4 roomsShell
 A++
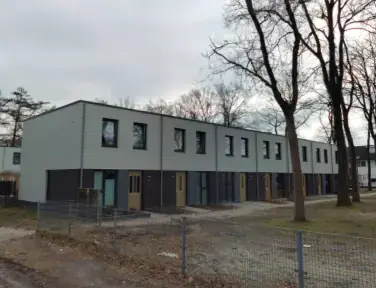
Terraced House Valtherzandweg 75, Emmen – Emmermeer - For Rent
Lefier
7815 AM · Emmen
€766/ month
77 m²4 roomsShell
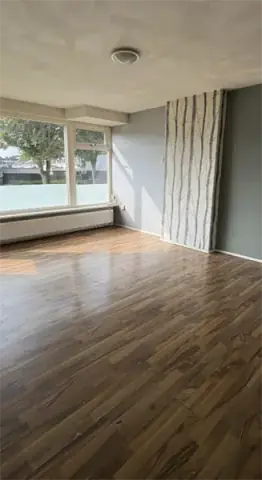
Apartment Meerstraat, Emmen - For Rent
Direct Wonen
Emmen
€205/ month
56 m²3 roomsShell
Frequently asked questions
Does the displayed rent include utilities and service costs?
Not necessarily. Luntero shows the rent and cost details supplied by the advertiser, but inclusions vary by property. Confirm the full breakdown with the publisher or on the original website before applying, including service costs, gas, electricity, water, internet, parking and any one-off fees.
Which documents will I need to apply?
The landlord or agency sets the requirements. Ask the publisher for the checklist, or follow the application instructions on an external listing’s original website. You may need identification, proof of income or employment, student documents or guarantor information. Check who is requesting sensitive documents and why before sending them.
Can Luntero tell me the status of my application?
No. Applications are handled by the advertiser, either through the contact details on a Direct listing or through an external provider. Luntero cannot see whether you were shortlisted, rejected or invited for a viewing. Ask the advertiser using the listing’s contact details or your application confirmation.
Can Luntero arrange a viewing or contact the owner for me?
No. Luntero does not own or manage the homes or arrange viewings. On a Direct listing, select “Contact publisher” to see the email and phone details provided. On an External listing, select “View original listing” for the provider’s contact and application options. Contact the advertiser yourself to arrange a viewing.
Why do details sometimes differ from the original listing?
For External listings, the provider may change or remove an advert after Luntero last collected it. Use the original website to confirm current availability, prices and application instructions. Direct listings are maintained by their publisher on Luntero; ask them to clarify any discrepancy. Report incorrect information on Luntero so it can be reviewed.
How do I contact the publisher or open the original listing?
The “Direct listing” label means the rental was published on Luntero. Select “Contact publisher” to see the supplied email and phone details. For rentals collected from other websites, select “View original listing” to respond there. Luntero does not receive rental applications or send enquiries for you.
How do I report an unavailable, incorrect, duplicate, or suspicious listing?
Open the listing and select “Report an issue”. Choose the closest reason and add useful details so Luntero can review the advert. For questions about your application or viewing, contact the publisher directly or the external provider you applied through.
Quick links
€714
/ month + €5.75 service costs
 View listing on Thuiskompas