
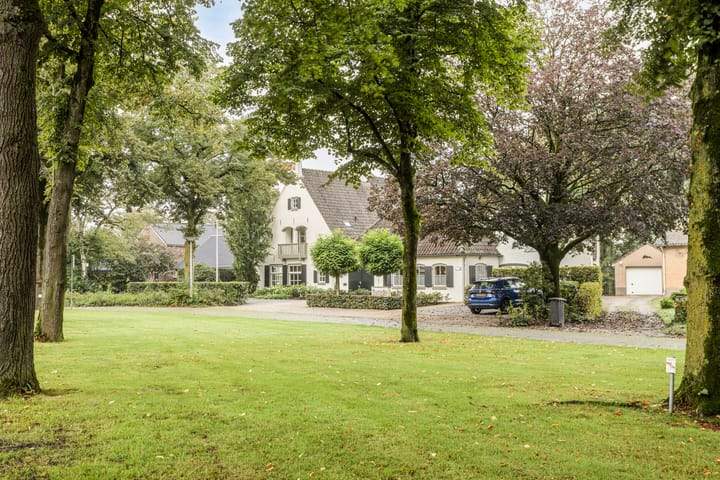
For rent
Speelheuvelplein 10, Someren - Detached House
5711 AR (Someren - Loove)
238 m²6 roomsShellEnergy label A
€2,500/ month
About This Rental in Someren
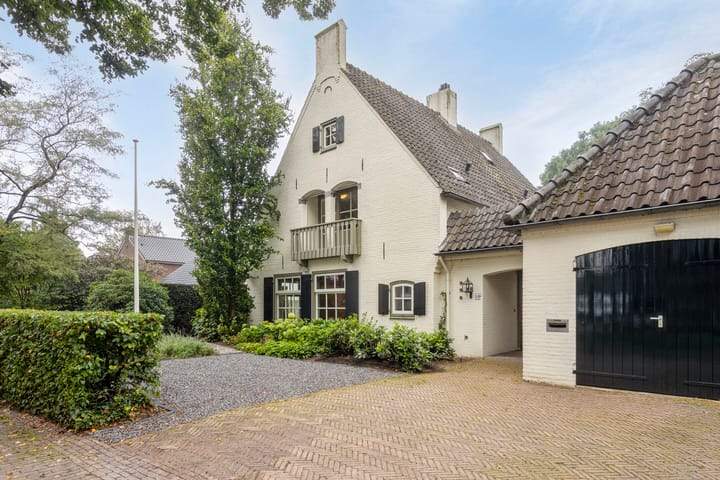
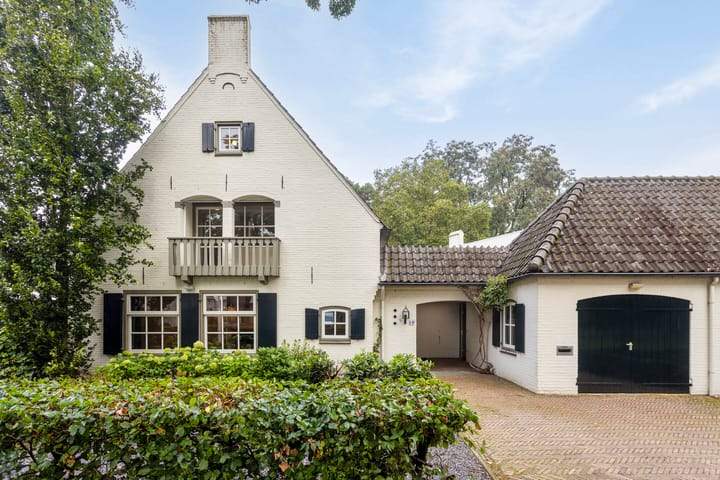
Renovated Detached House with Large Garden and Energy Label A in Someren
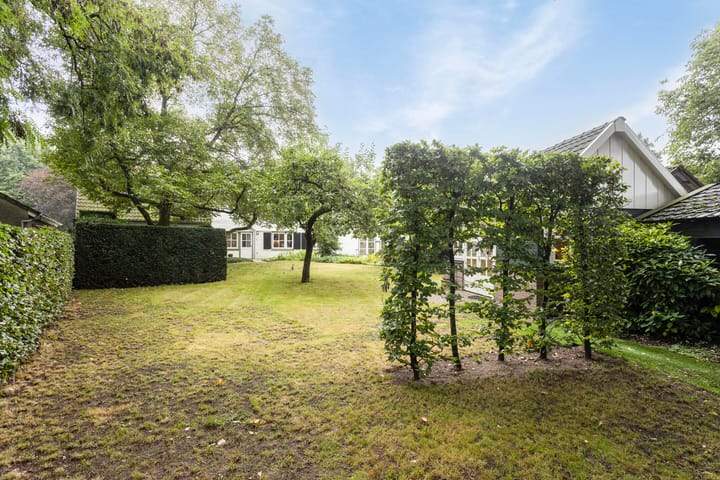
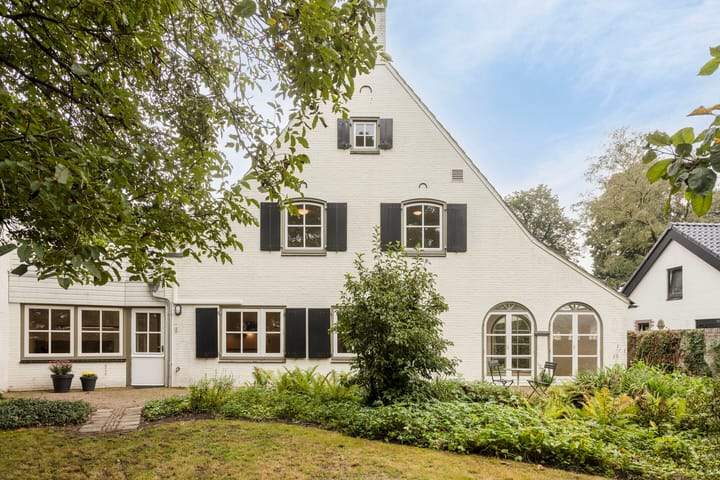
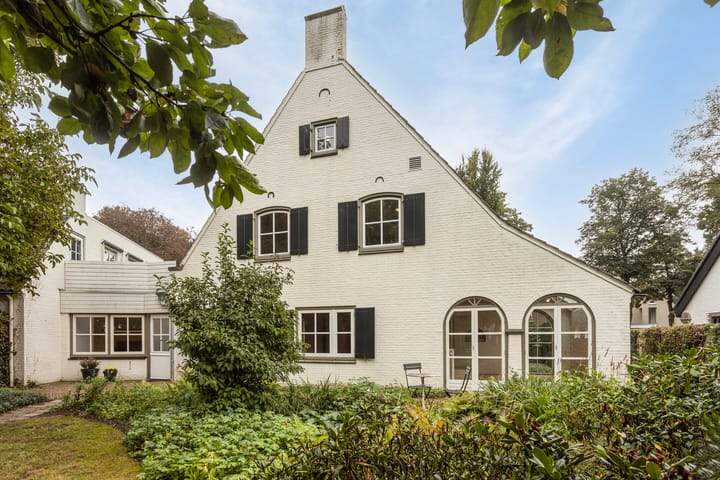
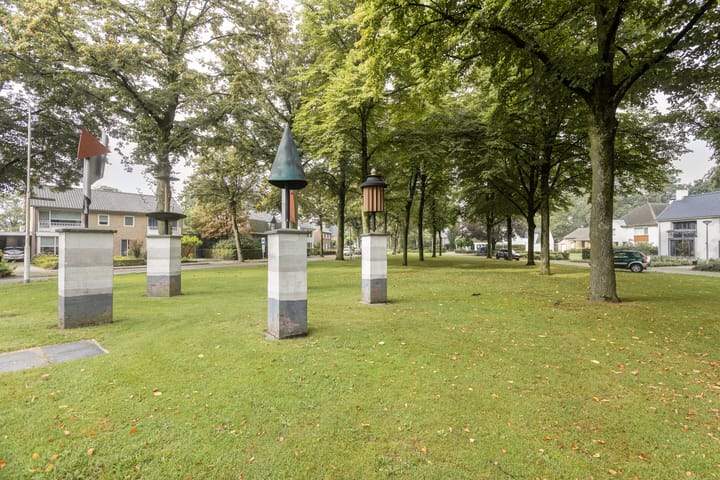
This detached family house is located at Speelheuvelplein 10 in Someren and is arranged over three floors with a reported living area of 238 m² on a plot of 882 m². The property is presented for a single household and not for group housing. The building period is listed as 1981–1990. The layout includes a large garage, multiple parking spaces on private grounds and a deep rear garden that borders agricultural land.
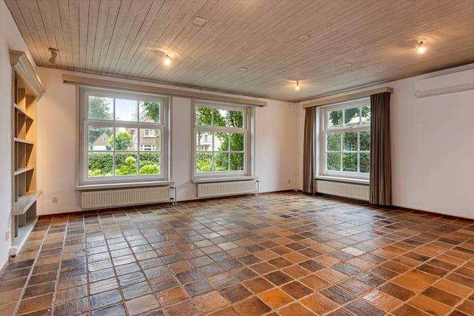
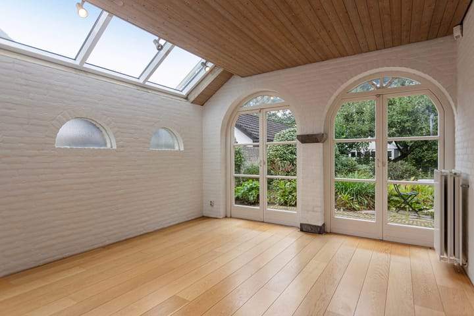
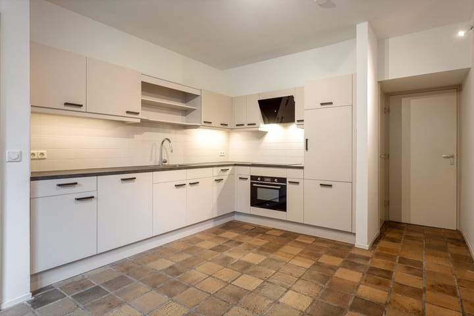
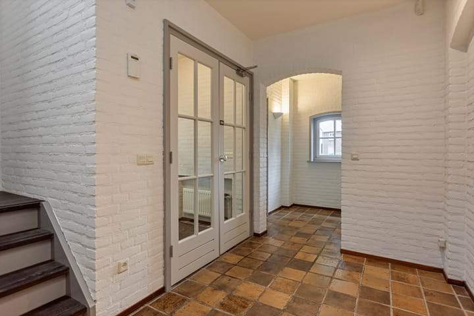
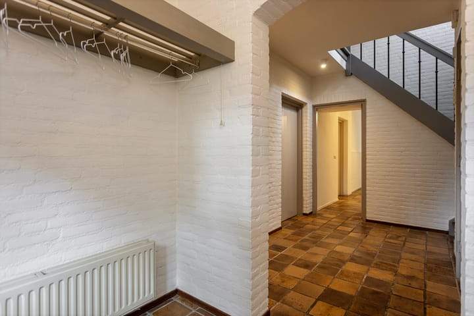
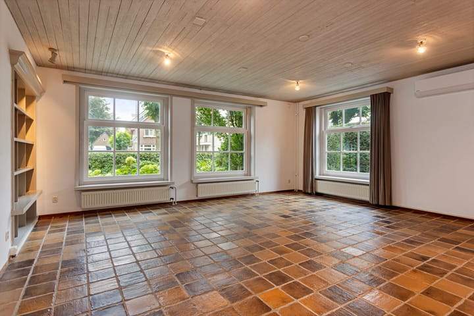
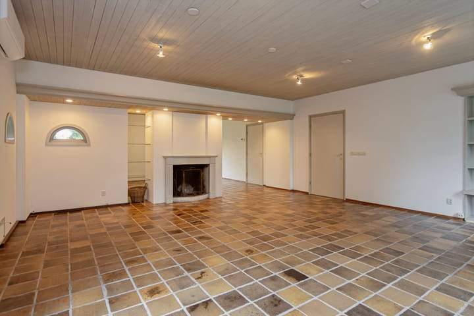
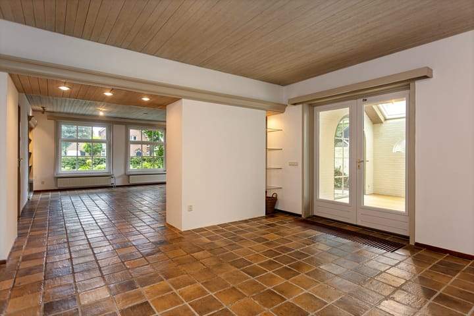
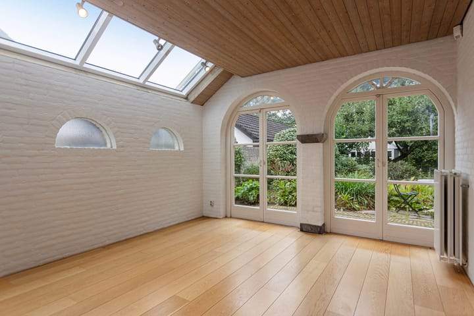
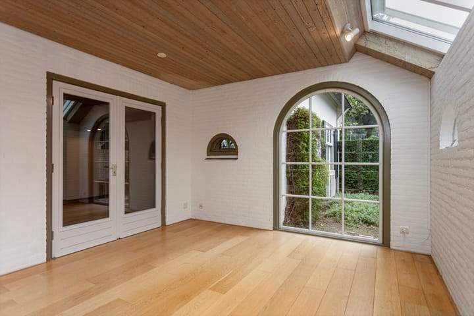
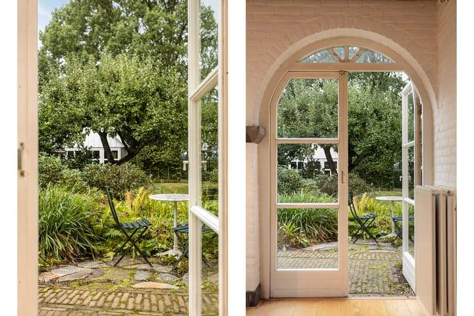
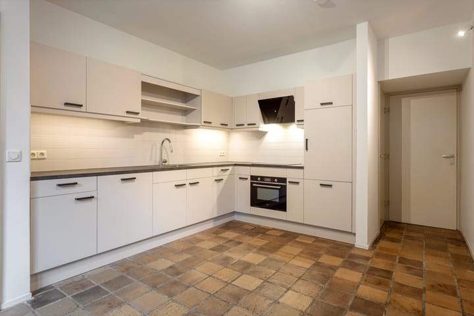
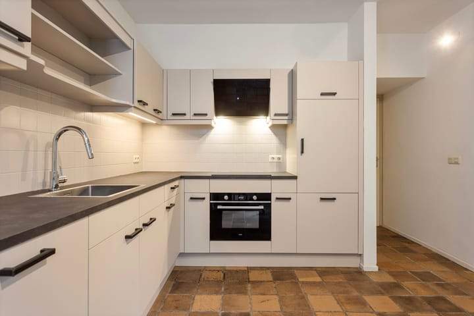
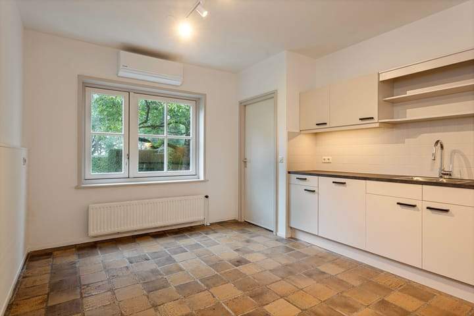
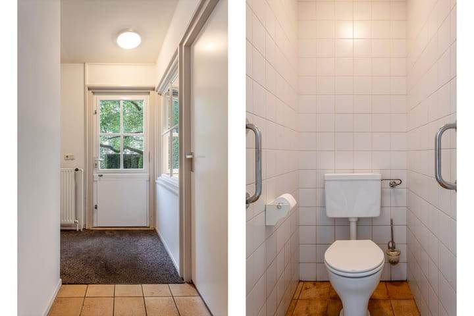
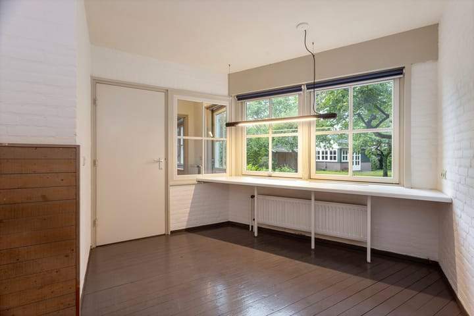
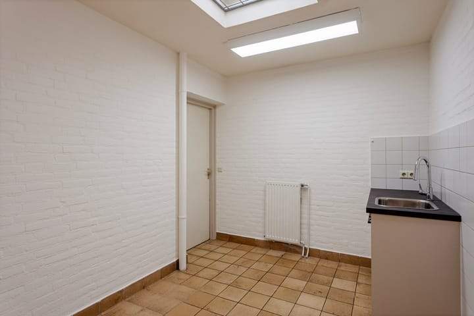
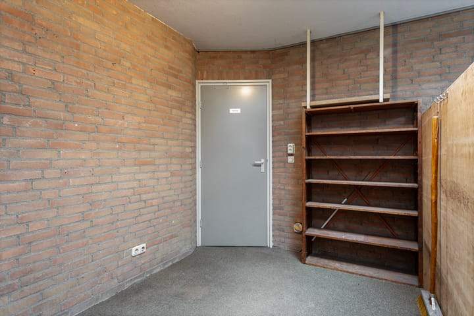
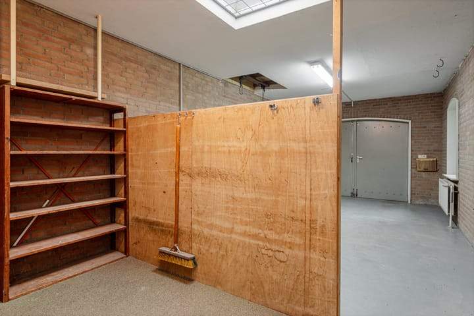
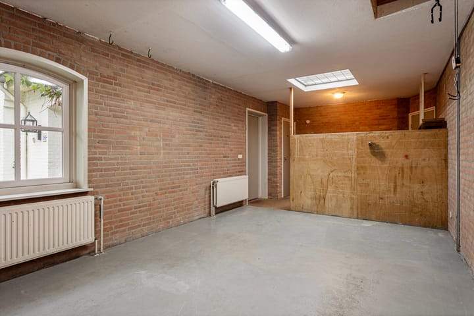
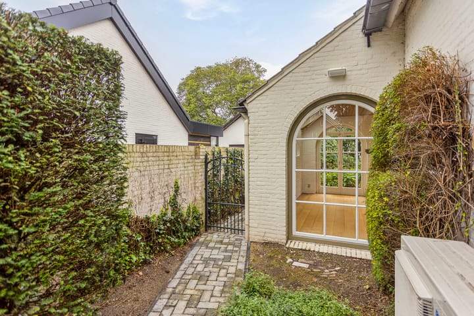
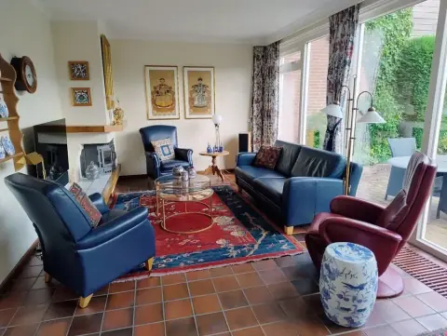
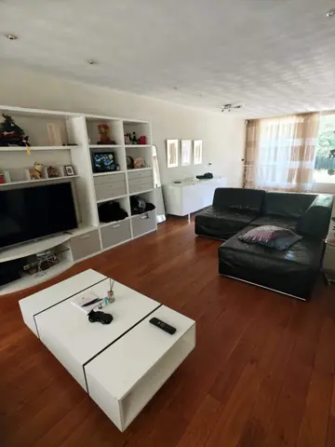
The ground floor is accessed via a covered entrance, vestibule and entrance hall with a cloak area and toilet. The living area is divided into a sitting room (approximately 6.22 x 6.00 m) with a tiled floor, stucco walls, wooden ceiling and a central open wood-burning hearth, and an adjoining dining room (approximately 4.30 x 4.50 m) with garden doors to a conservatory (approximately 3.73 x 4.91 m) featuring large windows and a skylight. The eat-in kitchen (approximately 3.55 x 4.50 m) has a corner kitchen installation with induction hob, extractor, dishwasher, combi oven/microwave and fridge; a cellar of about 8 m² is adjacent to the kitchen. A rear hall leads to an office/playroom, utility room with laundry connections and an internal garage (approximately 7.60 x 3.50 m) with wooden double doors.
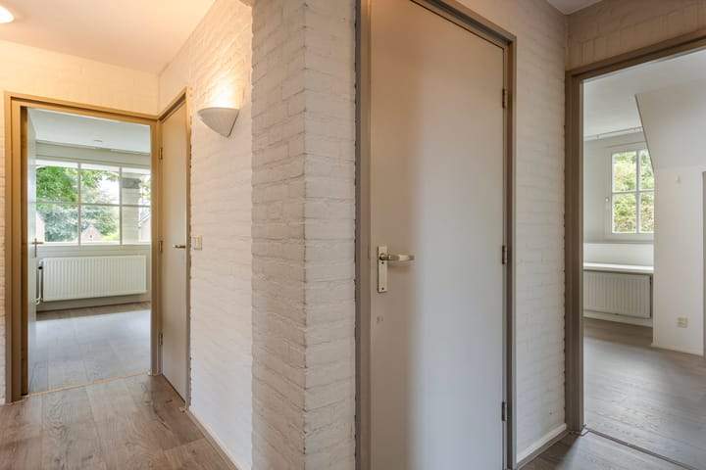
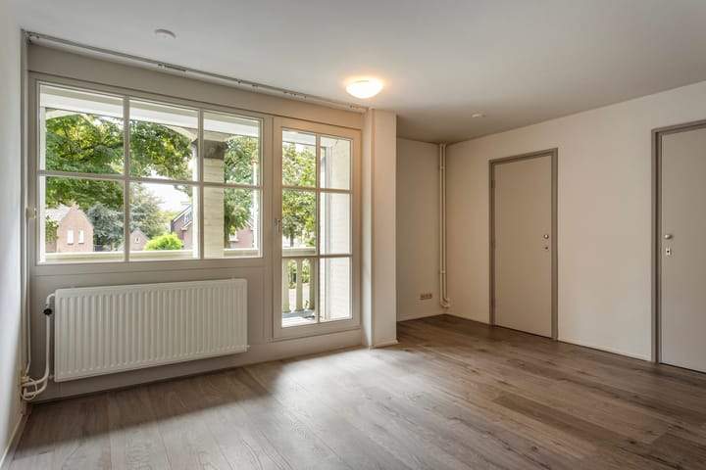
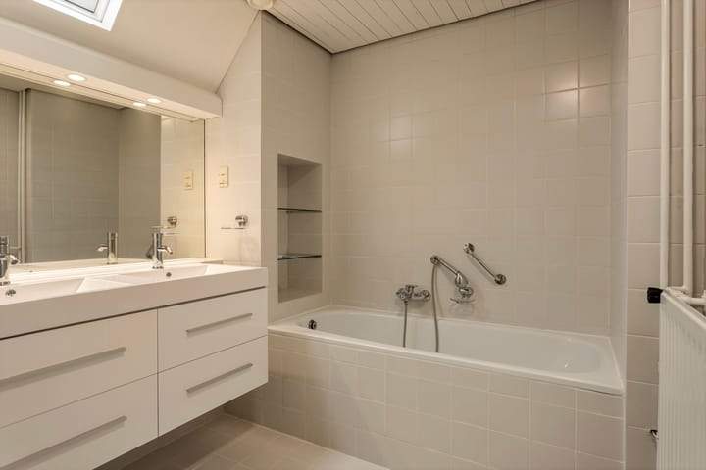
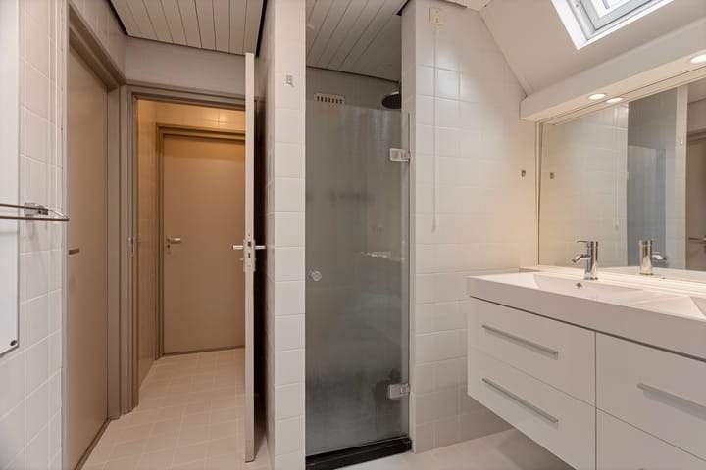
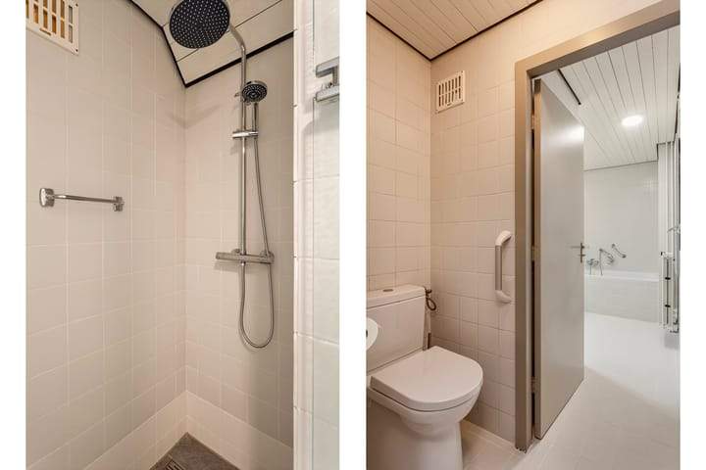
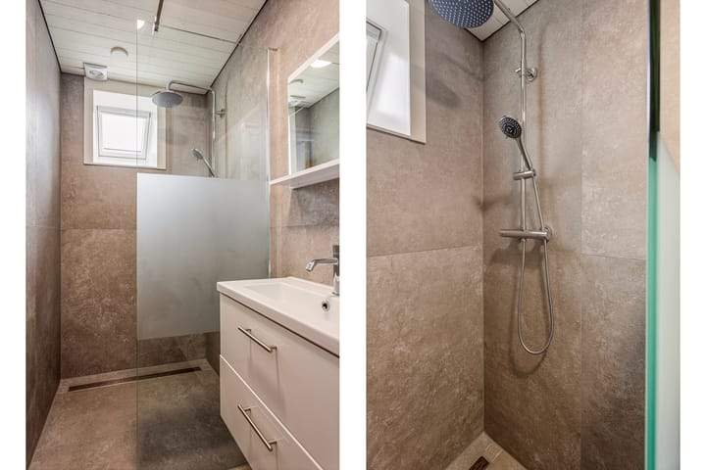
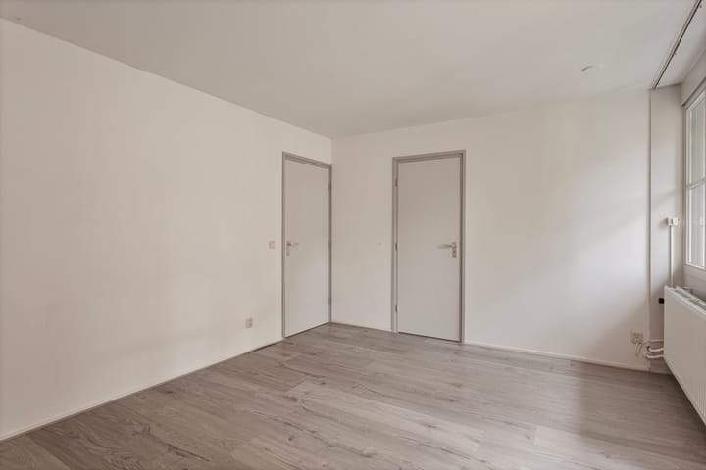
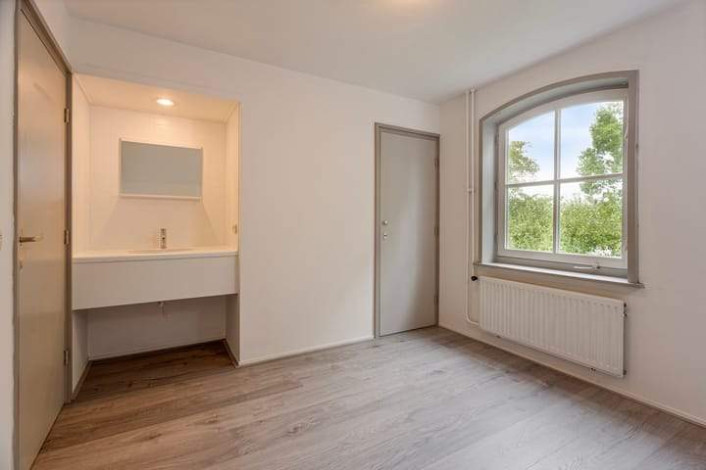
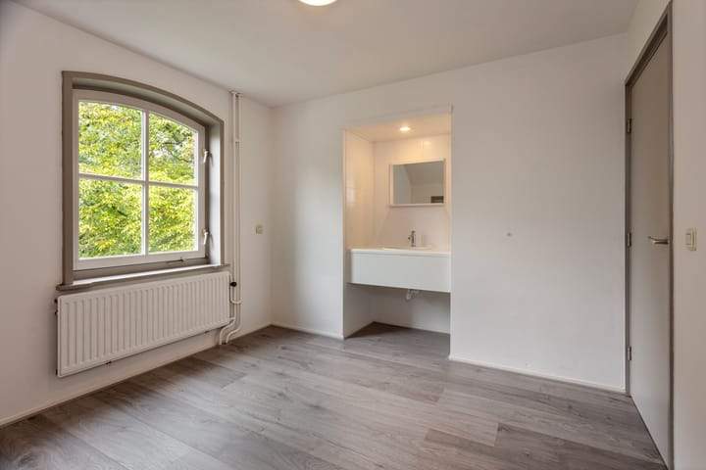
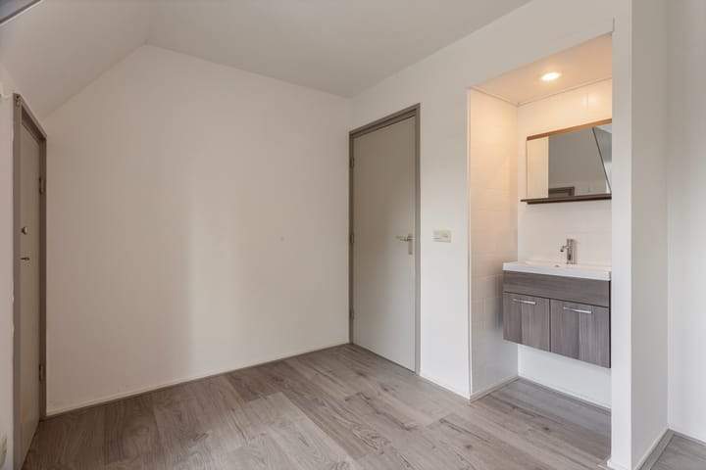
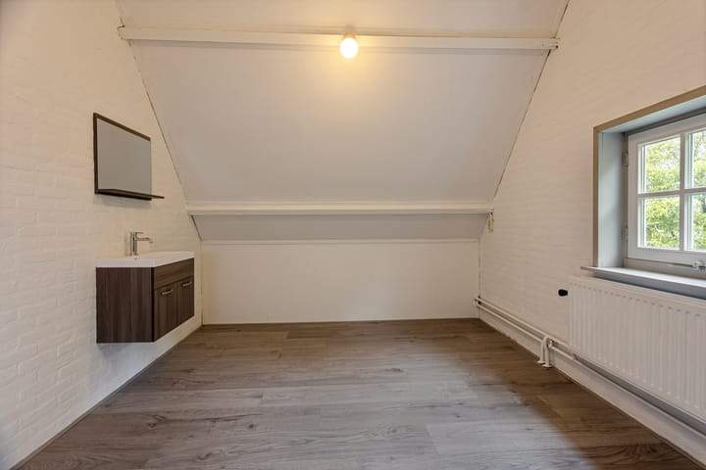
The first floor provides four bedrooms, each with new laminate flooring, a renovated bathroom with daylight through a roof window, a bathtub, double washbasin, infrared heating and an open rain shower with glass partition. There is a separate toilet and an additional shower room with a roof window, walk-in rain shower, washbasin and infrared heating. Bedroom dimensions are given in the listing and include built-in cupboards and a loggia balcony on the front-facing bedroom.
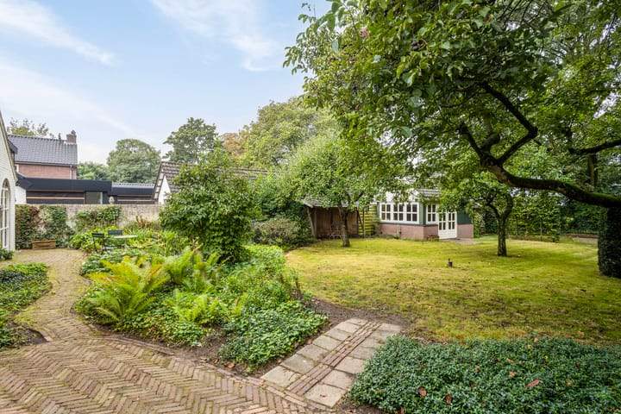
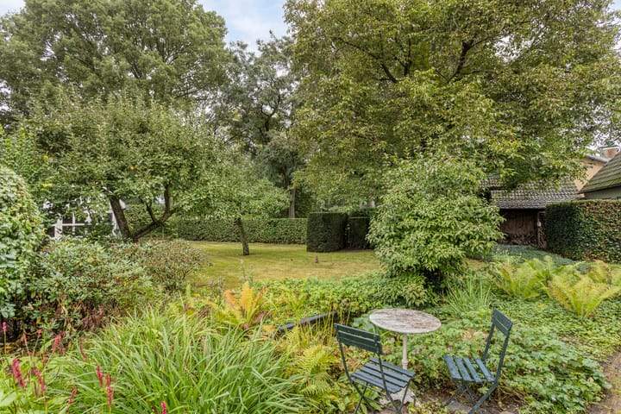
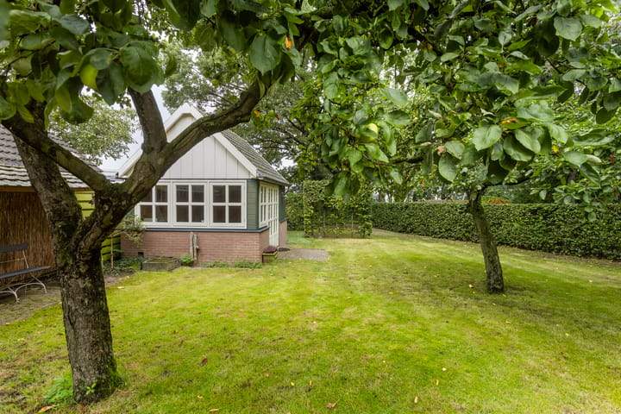
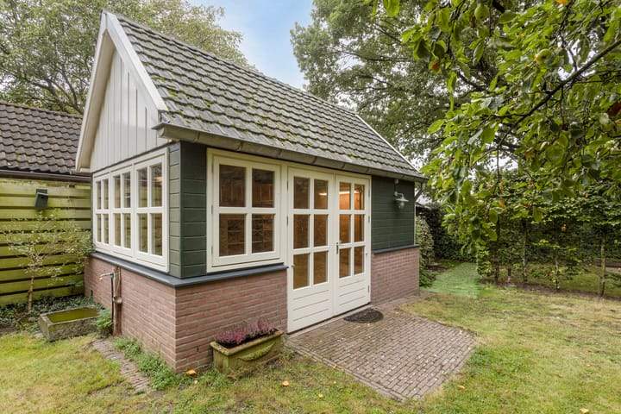
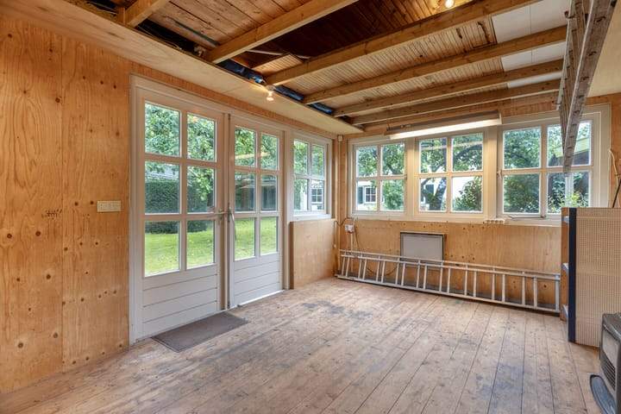
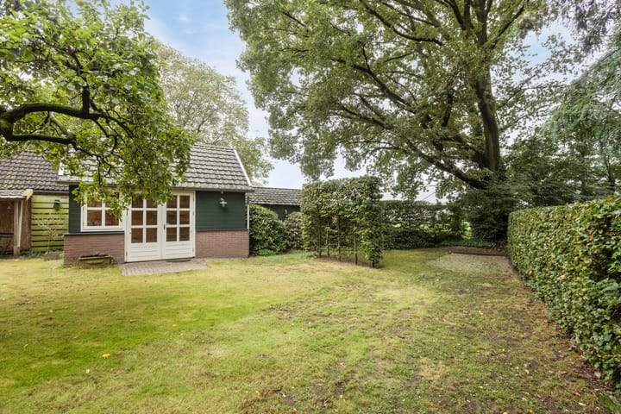
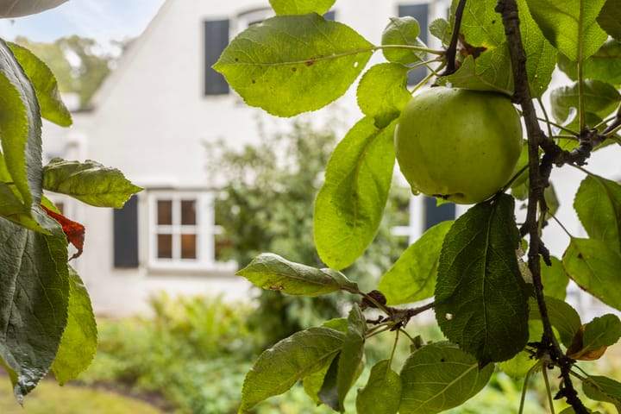
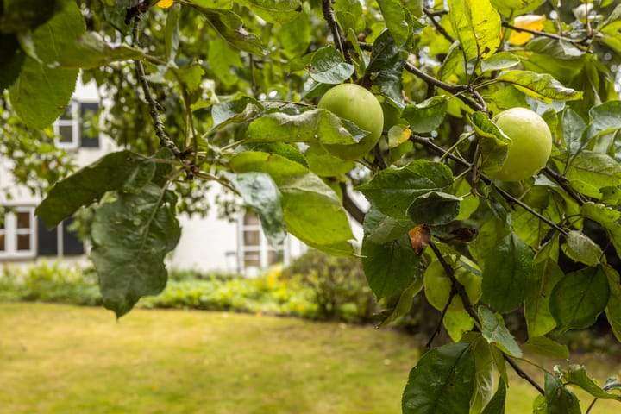
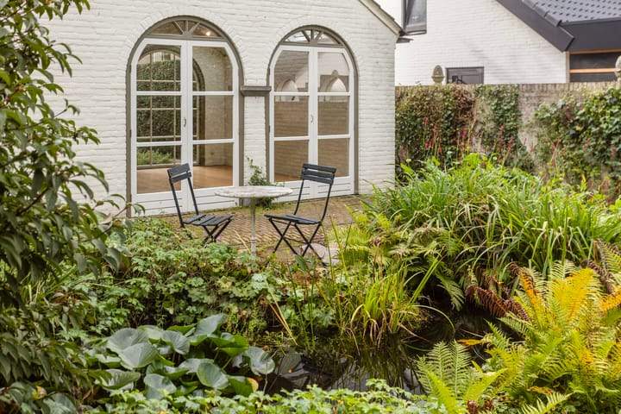
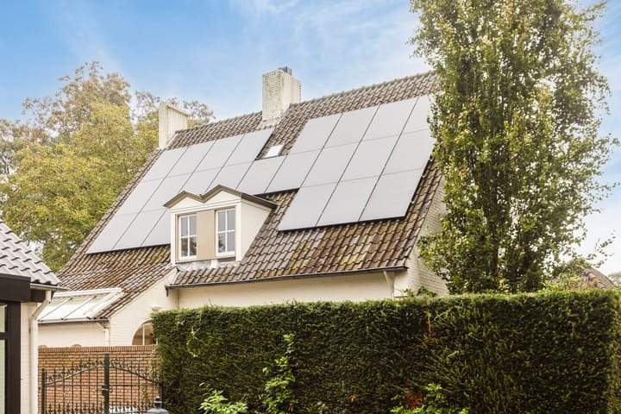
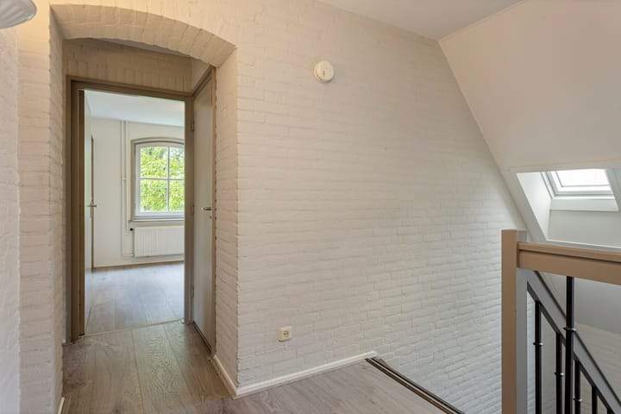
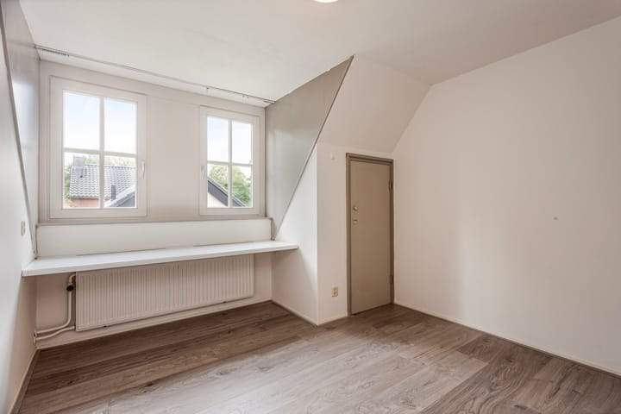
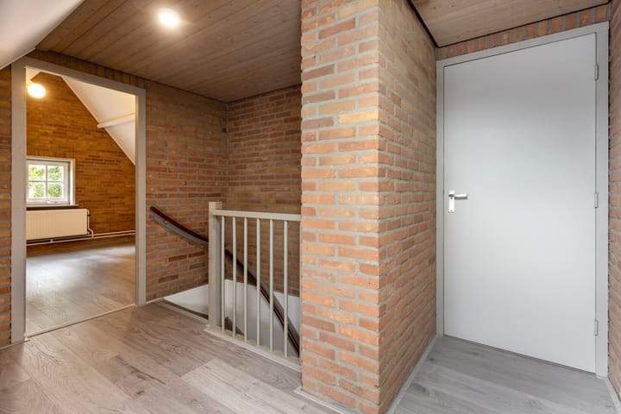
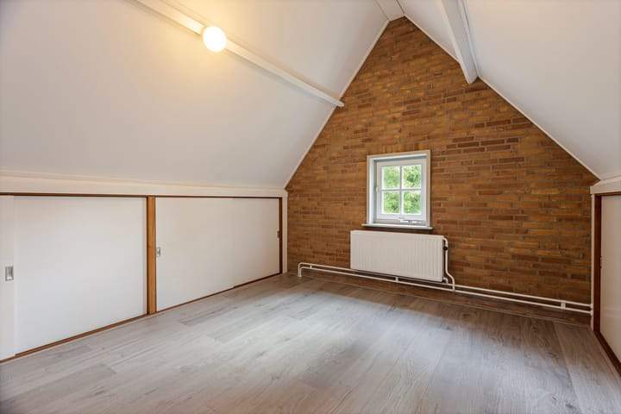
The second (attic) floor is reached via a fixed staircase and includes a study (approximately 5.15 x 4.11 m), a guest room (approximately 5.15 x 3.00 m) and a technical room (approximately 3.50 x 2.00 m) housing a gas-fired NEFIT combi boiler (2016) that supplies hot water to radiators and two bathrooms. Recent upgrades and sustainability measures are documented: energy label A, 23 solar panels with an estimated 8,200 kWh yield, additional roof insulation (Rc 7), HR++ glazing with new frames, new meter cupboard, new laminate floors on upper levels, LED lighting and new interior and exterior paintwork. The property includes a rear garden of about 540 m² (30 m deep by 18 m wide) with pond, borders, mature fruit and nut trees, a partly masonry/partly timber hobby shed of about 20 m² with power (including three-phase) and heating, an 8 m² storage room, irrigation system with pump, two covered wood storage areas, and parking for up to four vehicles on the site in addition to the garage. Fibre and cable connections are present. Furniture may be available for transfer.
Property Details & Features
Rental Overview
Price
€2,500.00
Available From
January 1, 2026
Deposit Amount
€5,000.00
Condition
Renovated
Interior Spaces
Bedrooms
6
Bathrooms
2
Amenities
Air conditioning
Renewable energy
Fireplace
Heating Type
Gas
Parking, Storage, and Facilities
Parking Type
Private
Garage
Garage Size
27
Property Basics
Property Type
House
Number of Floors
3
Construction Year
1985
Plot Area
882 m²
Volume
1000 m³
Outdoor Spaces
Garden
Balcony
Garage Size
27
Garden Description
Achtertuin met vijver, borders, gazon, volwassen bomen (appel- en notenbomen), hobbytuinhuis van 20m² met elektra en verwarming, opslagruimtes en beregeningsinstallatie
Garden Orientation
Northwest
Tenant Requirements & Preferences
Tenant Type
Working
Location & Surroundings in Someren
Top Neighborhoods to Live in Someren
Discover the most sought-after neighborhoods in Someren, perfect for finding your next Dutch rental. Explore the boroughs and areas locals love most.
Discover the most sought-after neighborhoods in Someren, perfect for finding your next Dutch rental. Explore the boroughs and areas locals love most.
Similar Apartments for Rent in Someren
Frequently asked questions
Does the displayed rent include utilities and service costs?
Not necessarily. Luntero shows the price and cost details supplied by the listing source, but inclusions vary by property. Check the full cost breakdown on the original source before applying, including service costs, gas, electricity, water, internet, parking, and any one-off fees.
Which documents will I need to apply?
Requirements are set by the landlord or listing provider, not Luntero. The original listing or application form should give the definitive checklist. It may include identification, proof of income or employment, student documents, or guarantor information, but do not send sensitive documents until you have checked who is requesting them and why.
Can Luntero tell me the status of my application?
No. Applications are completed with the original listing provider, so Luntero cannot see whether your application was received, shortlisted, rejected, or invited for a viewing. Contact the provider through the details in your application confirmation or on the original listing page.
Can Luntero arrange a viewing or contact the owner for me?
No. Luntero does not own or manage the property and does not have a private contact channel to its owner. Use the original source button on the listing page to view the provider's application and contact options. If public owner or agency contact details are available, they are shown on the listing page.
Why do details sometimes differ from the original listing?
A provider may update or remove a listing after Luntero last collected it. The original source is the final reference for availability, price, conditions, and application instructions. If the pages disagree, rely on the source and report the Luntero listing so it can be reviewed.
Where do I find the original listing and application page?
Open the Luntero listing and look for the 'View listing' source buttons. They identify the platform the listing came from and open its original page in a new tab. Apply there; Luntero does not accept rental applications.
How do I report an unavailable, incorrect, duplicate, or suspicious listing?
Open the listing and select 'Report an issue'. Choose the closest reason and add any useful details. Reports help Luntero review its copy of the listing; for an urgent issue involving the application itself, also contact the original platform.