
For rent
House Pasakker, Someren - For Rent
5712 HM (Someren - Loove)
153 m²€9.80/m² per month, Advertised monthly rent divided by the floor area4 roomsEnergy label A
€1,500/ month + €350 service costs
About This Rental in Someren
Spacious 153 m² Terraced Family Home with Garden, Garage and Energy Label A in Someren
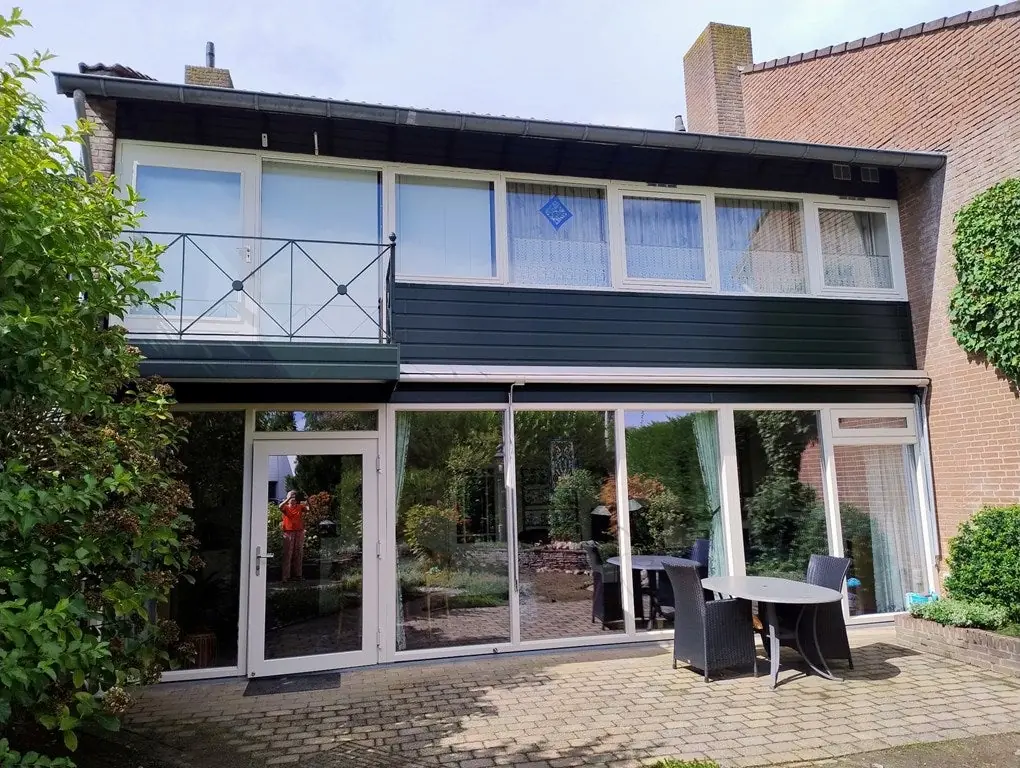
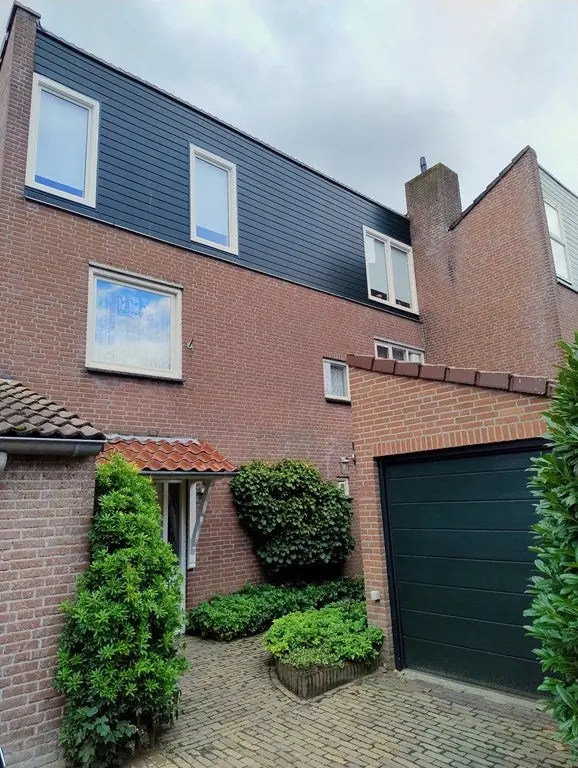
This listing concerns a spacious terraced family home on Pasakker in Someren, offering approximately 153 m² of living space across three floors. The house features four rooms, including two bedrooms and a dedicated home office, and can be let either upholstered or furnished. An integrated garage and a private parking space add everyday convenience. The property is situated in the Loove neighborhood, within walking distance of the center of Someren with its many amenities. Built in 1975 and well maintained, the home combines a practical layout with modern comforts.
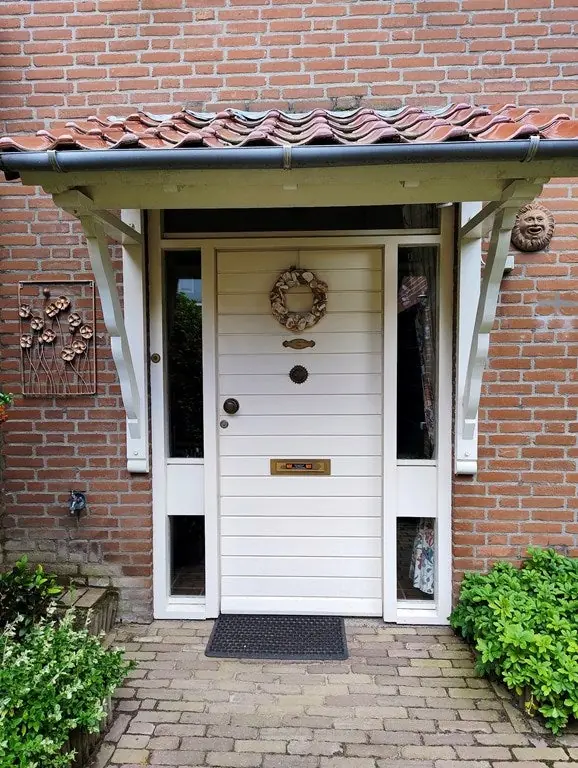
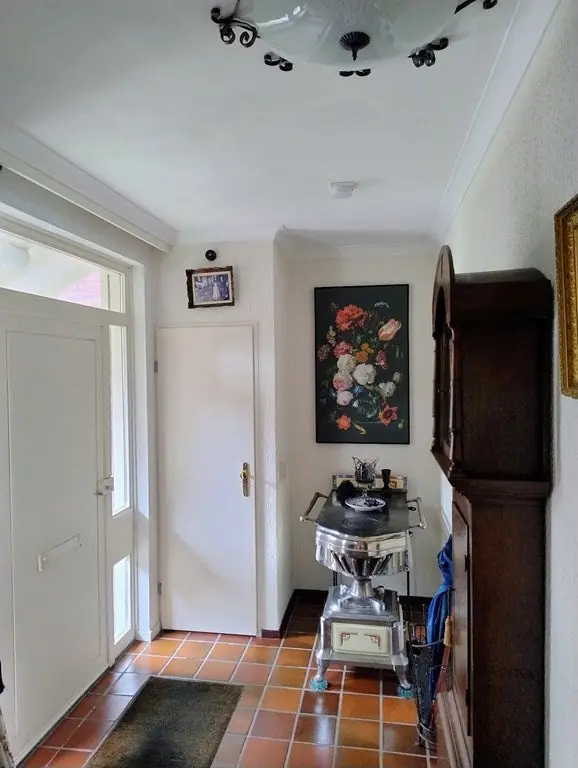
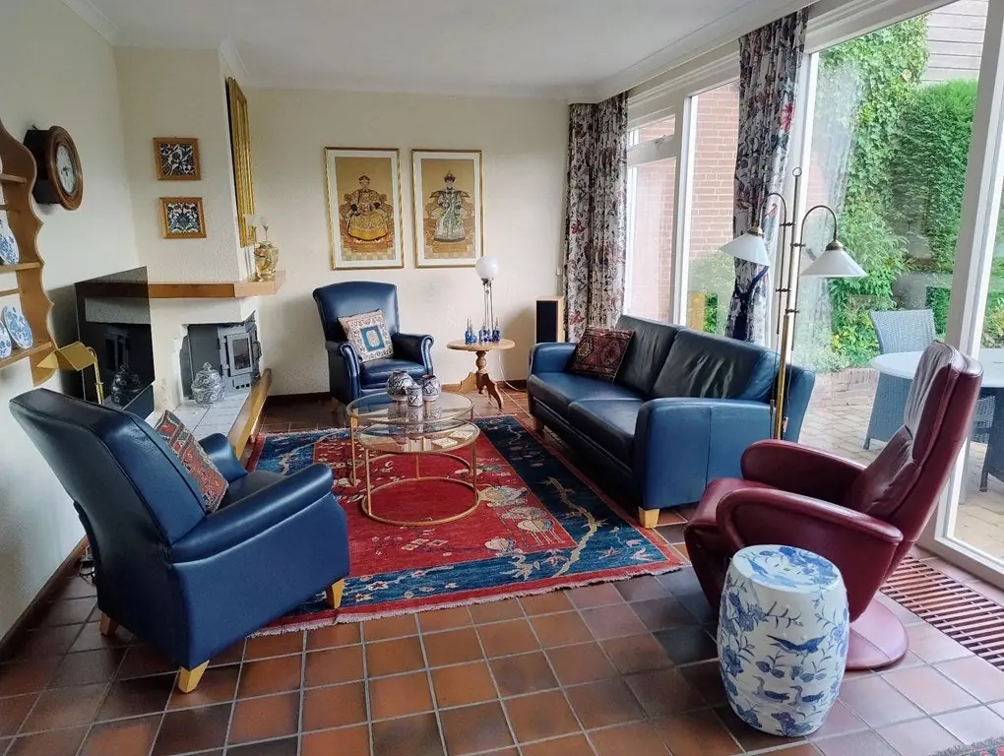
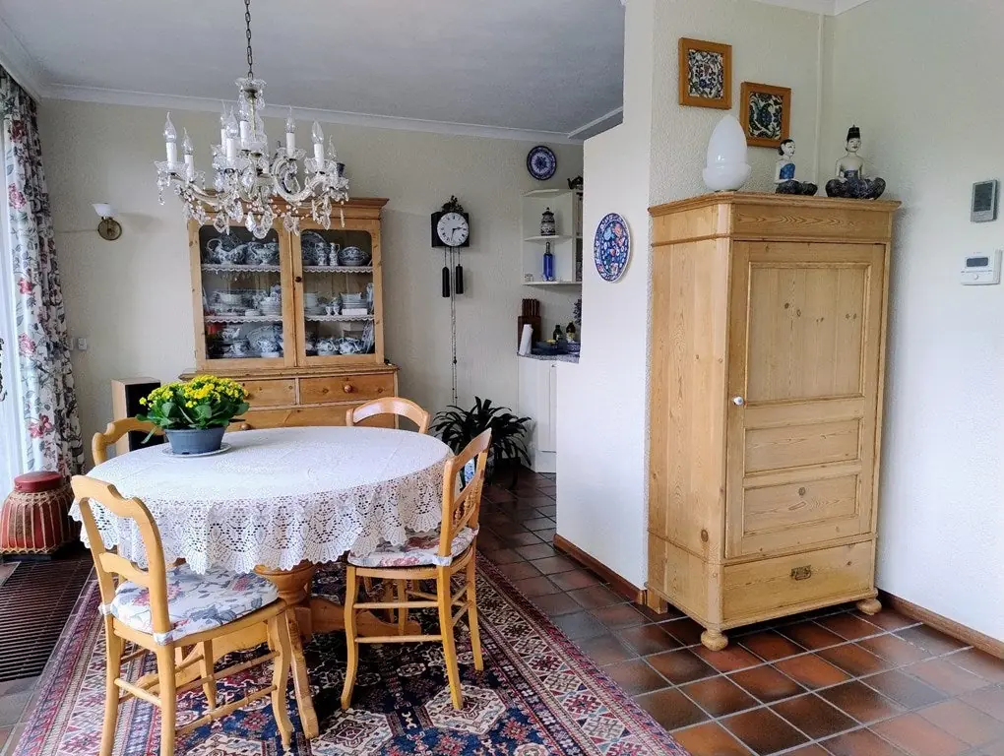
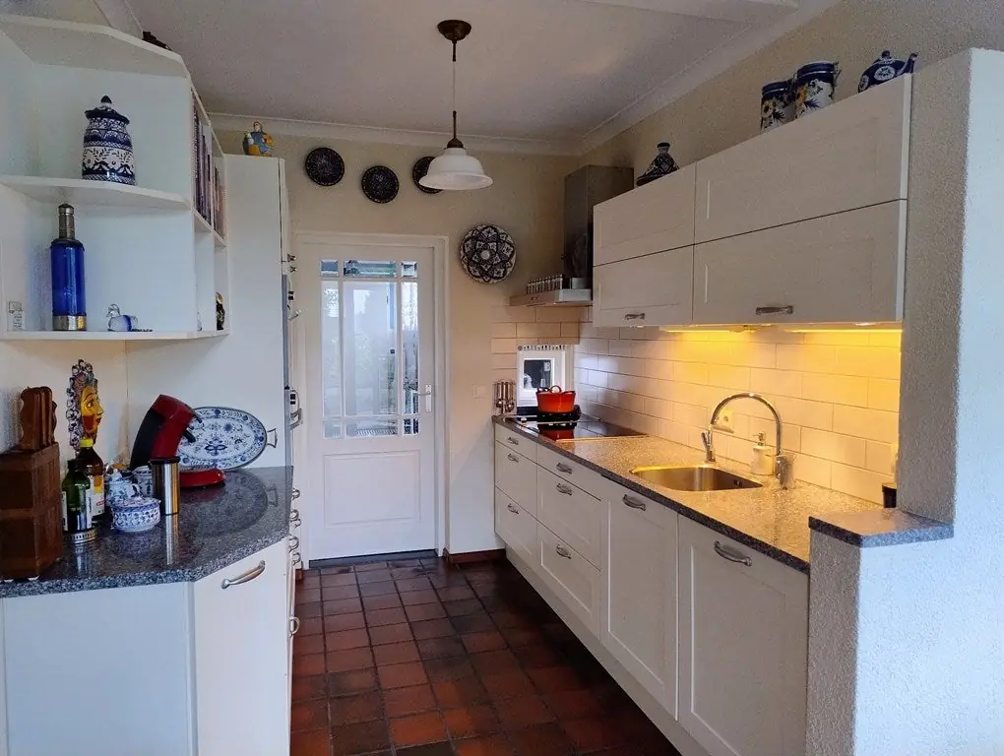
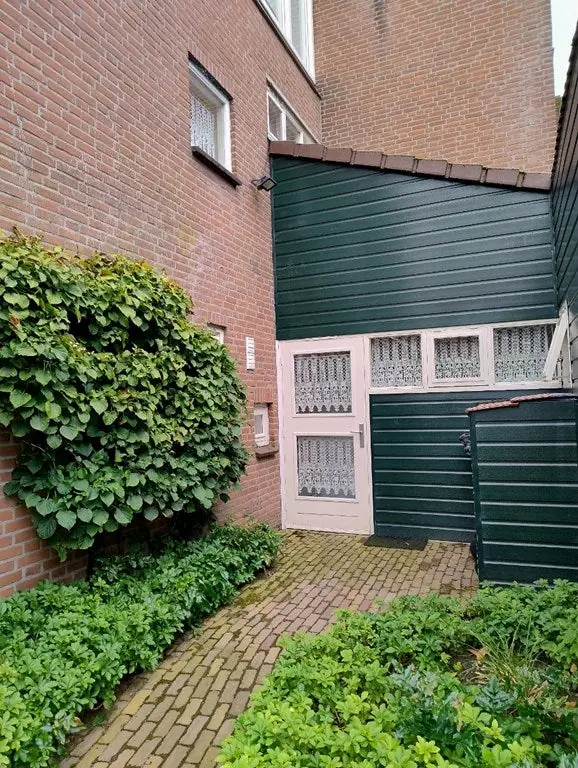
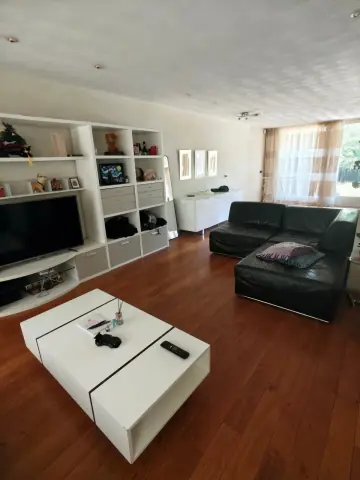
The ground floor is accessed via a covered entrance leading to a hall with a toilet and meter cupboard. The living room enjoys abundant natural light thanks to a full-width facade with triple glazing, complemented by a tiled floor. A garden door opens onto the garden and terrace, which is fitted with an awning and offers plenty of privacy. The open kitchen is equipped with a dishwasher, Quooker tap, induction hob, wok burner, oven, microwave and refrigerator. A utility room houses the washing machine, dryer and freezer and provides access to the integrated garage with its electric tilting door.
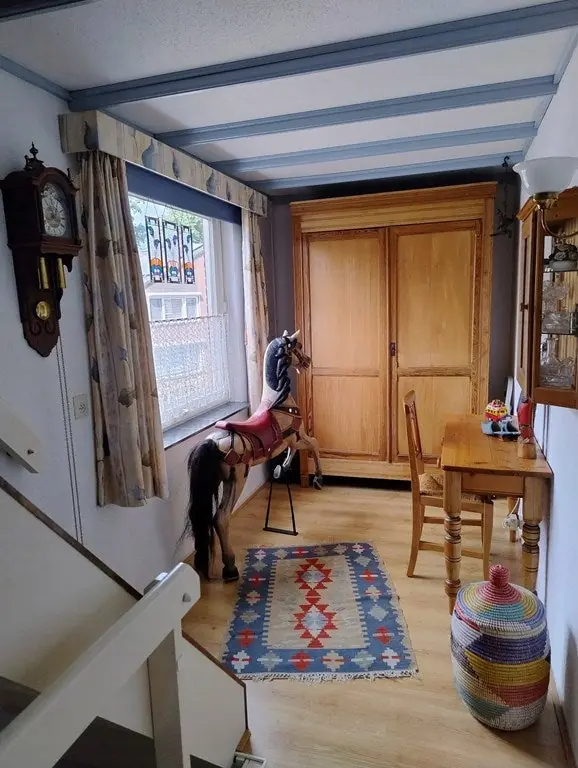
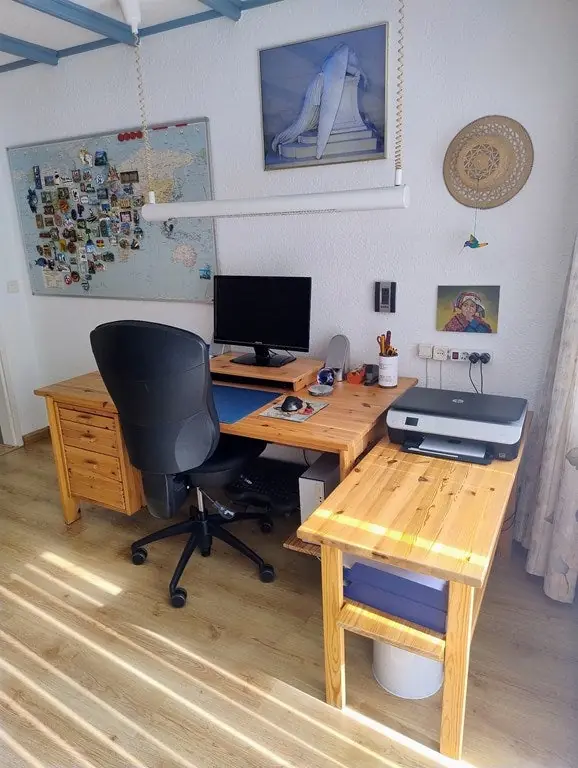
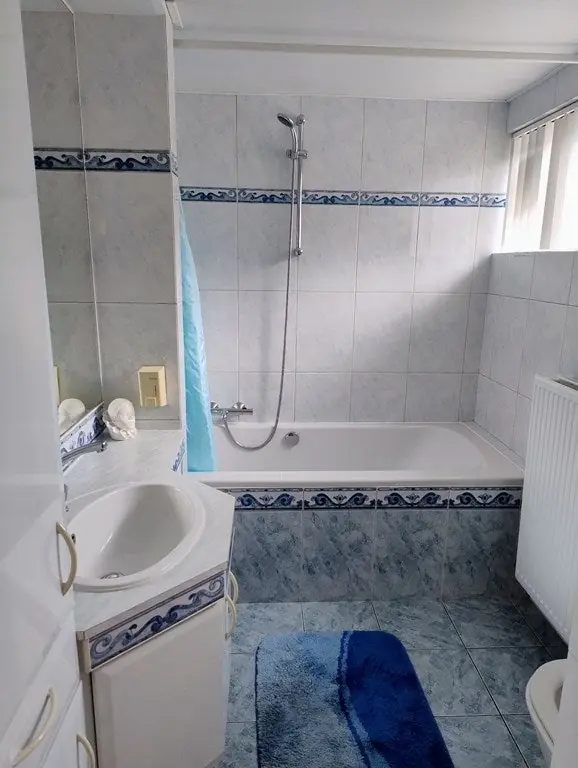
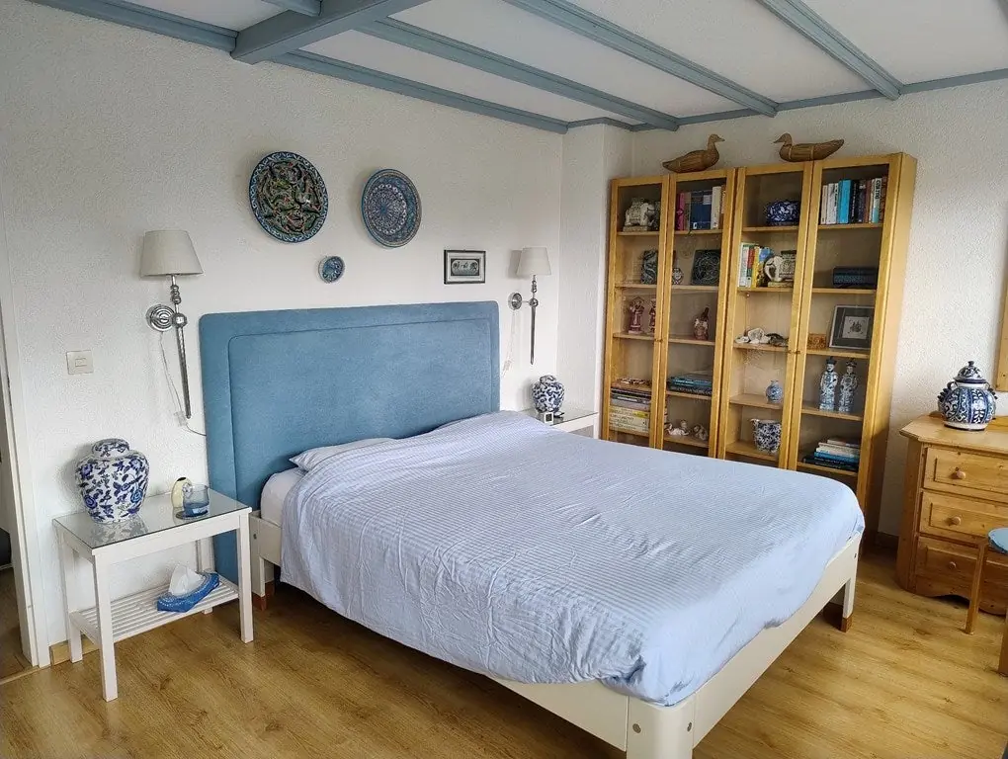
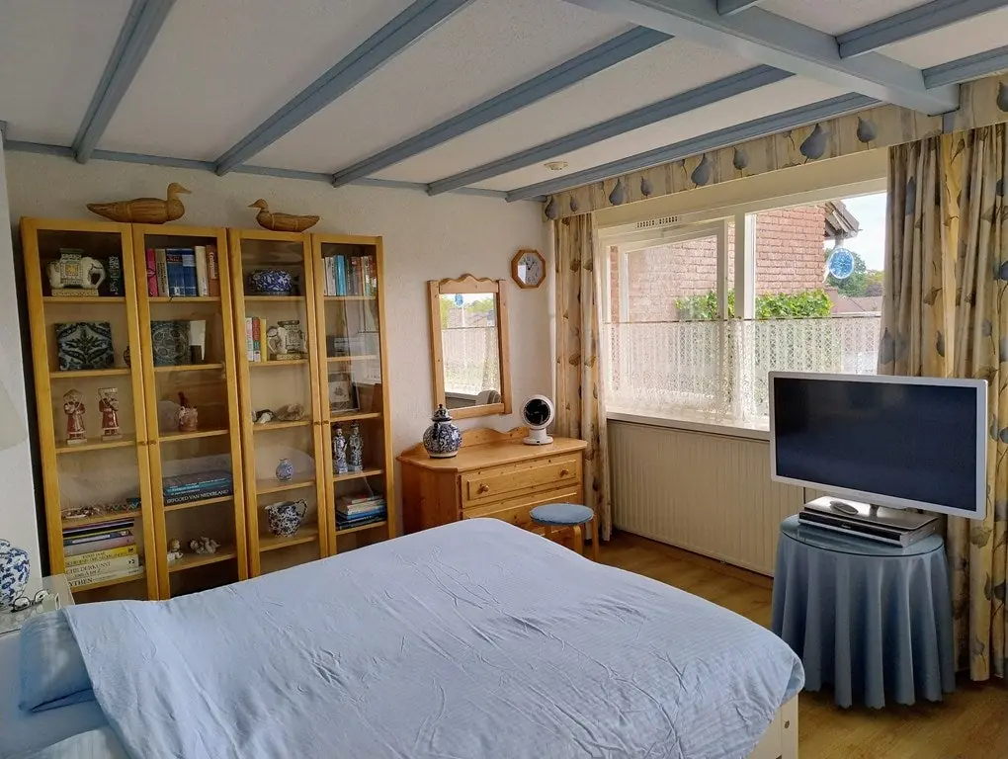
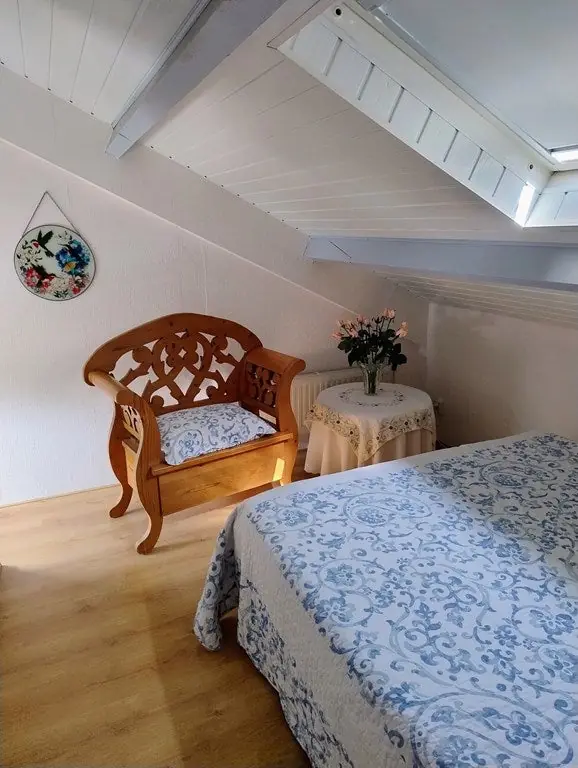
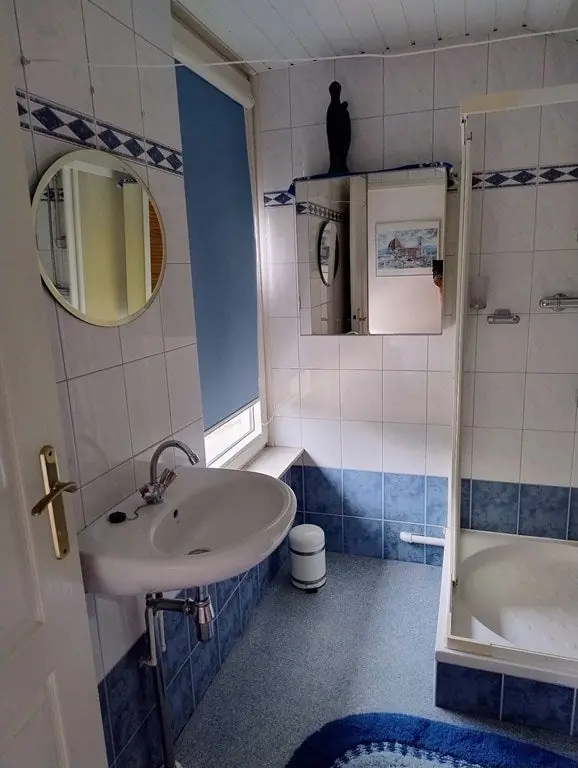
The first floor accommodates the master bedroom, which overlooks the garden, along with a home office space featuring a balcony. The bathroom is fitted with a bath and shower, a toilet and a washbasin unit, and there is a spacious landing with laminate flooring. The second floor contains an additional bedroom with a Velux roof window and laminate flooring, plus a separate shower with washbasin. The house holds an energy label A, supported by ten solar panels and insulation measures including cavity wall insulation, roof insulation, double glazing and fully insulated construction. Heating and hot water are provided by a central heating boiler.
The surrounding Loove neighborhood is a residential area popular with families, with shopping facilities, schools, restaurants and sports and recreation options close by. Several supermarkets, bakeries and convenience stores are within walking distance, as are multiple primary and secondary schools. Public transport connections are readily available, with several bus stops situated within roughly a kilometer of the property. The rent is €1,500 per month, excluding gas, water, electricity, internet and municipal taxes, with service costs of €350 and a deposit equal to two months' rent. The home is offered as a temporary rental and is available upholstered or furnished. Pets are not permitted.
Property Details & Features
Rental Overview
Price
€1,500.00
Service Costs
€350.00
Available From
November 6, 2026
Deposit Amount
€3,000.00
Contract Type
B
Condition
Good
Outdoor Spaces
Garden
Balcony
Terrace
Garden Description
tuin rondom
Parking, Storage, and Facilities
Parking Type
Private
Garage
Tenant Requirements & Preferences
Pets Allowed
No
Property Basics
Property Type
House
Number of Floors
3
Construction Year
1975
Plot Area
186 m²
Volume
475 m³
Interior Spaces
Bedrooms
2
Bathrooms
2
Amenities
Renewable energy
Boiler
Bathtub
Shower
Heating Type
Central
Kitchen Type
Open
Cooktop Type
Induction
Energy Source
Mixed
Appliances
Dishwasher
Oven
Microwave
Fridge
Freezer
Washer
Dryer
Location & Surroundings in Someren
Similar Apartments for Rent in Someren
 A
Speelheuvelplein 10, Someren - Detached House
Raadhuis Makelaars
5711 AR · Someren
€2,500/ month
238 m²6 roomsShell

Furnished Room Ter Hofstadlaan, Someren - For Rent
A.J.M.
Someren
€840/ month
15 m²1 roomFurnished
 B
Furnished Room Ter Hofstadlaan, Someren - For Rent
A.J.M.
Someren
€750/ month
11 m²1 roomFurnished
Frequently asked questions
Does the displayed rent include utilities and service costs?
Not necessarily. Luntero shows the rent and cost details supplied by the advertiser, but inclusions vary by property. Confirm the full breakdown with the publisher or on the original website before applying, including service costs, gas, electricity, water, internet, parking and any one-off fees.
Which documents will I need to apply?
The landlord or agency sets the requirements. Ask the publisher for the checklist, or follow the application instructions on an external listing’s original website. You may need identification, proof of income or employment, student documents or guarantor information. Check who is requesting sensitive documents and why before sending them.
Can Luntero tell me the status of my application?
No. Applications are handled by the advertiser, either through the contact details on a Direct listing or through an external provider. Luntero cannot see whether you were shortlisted, rejected or invited for a viewing. Ask the advertiser using the listing’s contact details or your application confirmation.
Can Luntero arrange a viewing or contact the owner for me?
No. Luntero does not own or manage the homes or arrange viewings. On a Direct listing, select “Contact publisher” to see the email and phone details provided. On an External listing, select “View original listing” for the provider’s contact and application options. Contact the advertiser yourself to arrange a viewing.
Why do details sometimes differ from the original listing?
For External listings, the provider may change or remove an advert after Luntero last collected it. Use the original website to confirm current availability, prices and application instructions. Direct listings are maintained by their publisher on Luntero; ask them to clarify any discrepancy. Report incorrect information on Luntero so it can be reviewed.
How do I contact the publisher or open the original listing?
The “Direct listing” label means the rental was published on Luntero. Select “Contact publisher” to see the supplied email and phone details. For rentals collected from other websites, select “View original listing” to respond there. Luntero does not receive rental applications or send enquiries for you.
How do I report an unavailable, incorrect, duplicate, or suspicious listing?
Open the listing and select “Report an issue”. Choose the closest reason and add useful details so Luntero can review the advert. For questions about your application or viewing, contact the publisher directly or the external provider you applied through.
Quick links
€1,500
/ month + €350 service costs
 View listing on Pararius