
For rent
Dorpsstraat 303, Garderen - Detached House
3886 AS (Garderen - Gelderland)
106 m²€17.45/m² per month, Advertised monthly rent divided by the floor area4 roomsEnergy label D
€1,850/ month
About This Rental in Garderen
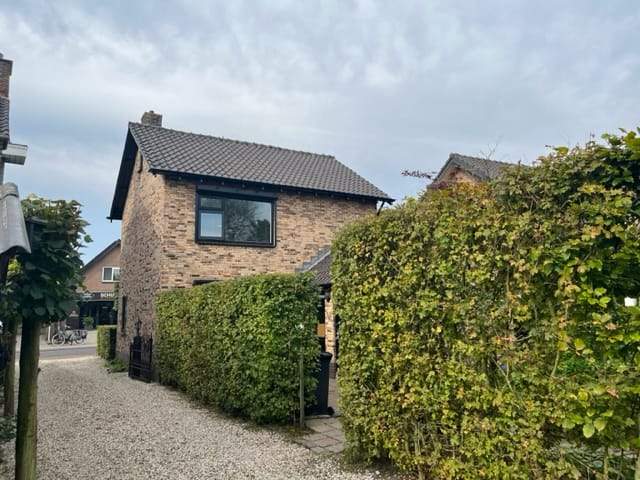
Detached 3-Bedroom House with Garage, Garden and Solar Panels in Garderen
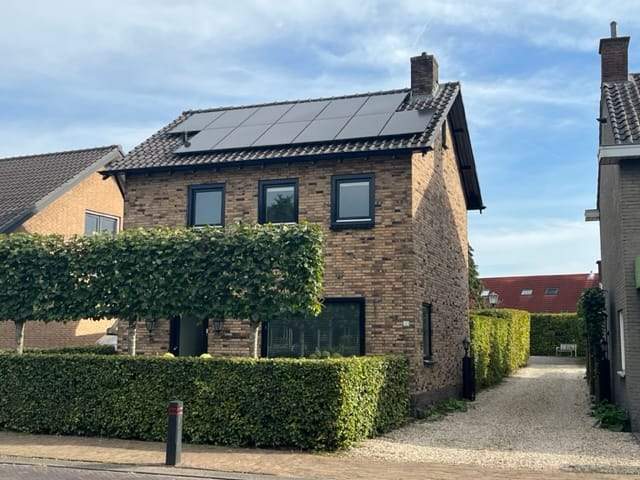
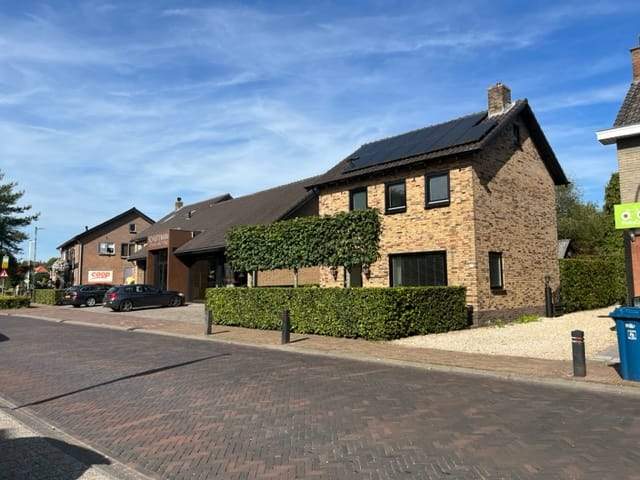
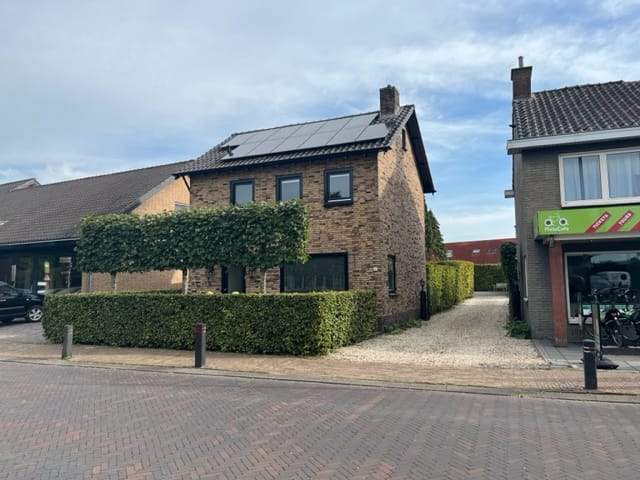
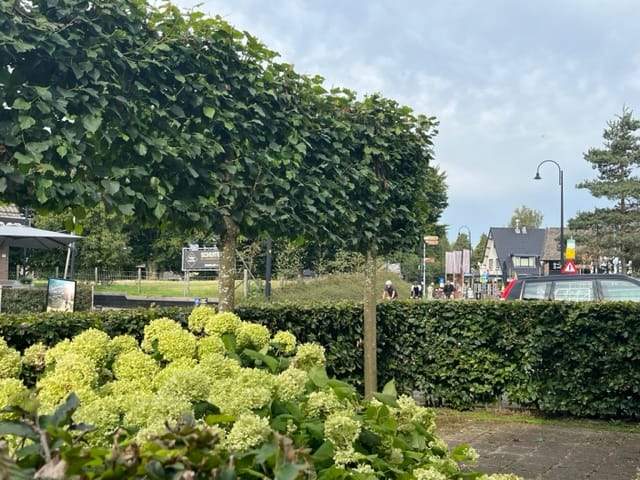
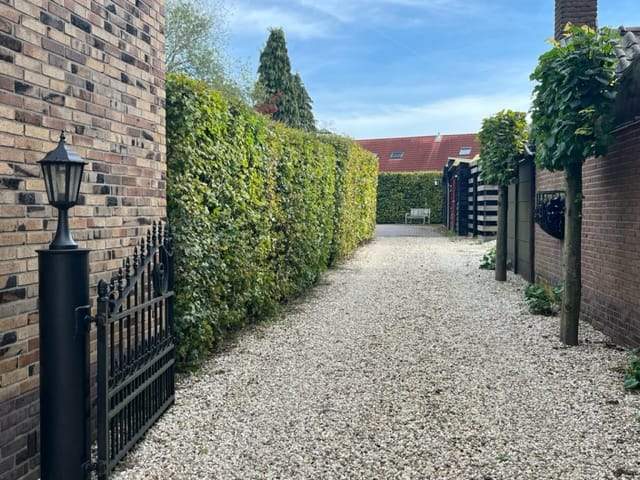
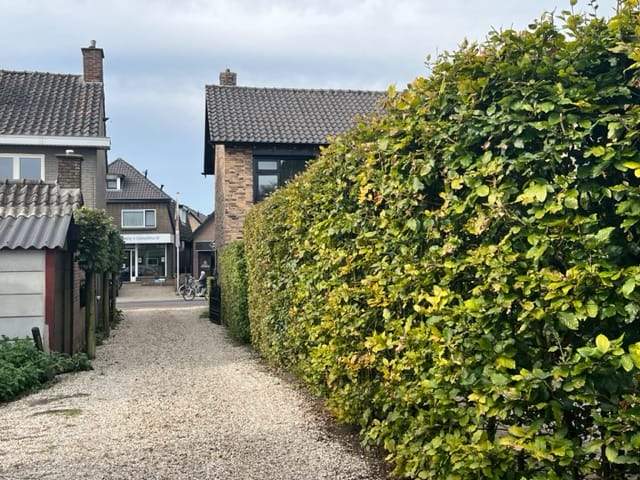
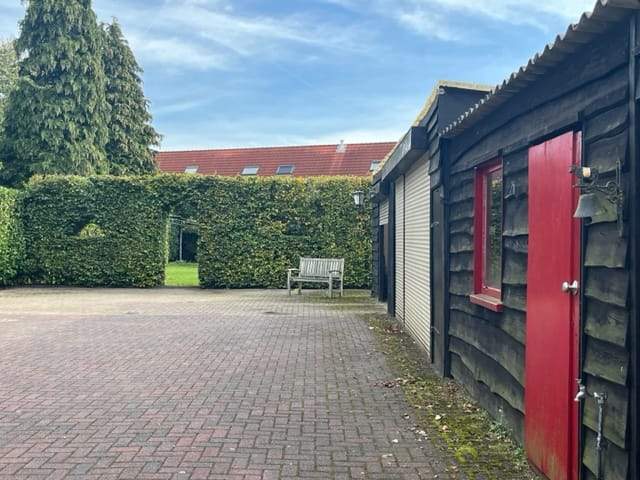
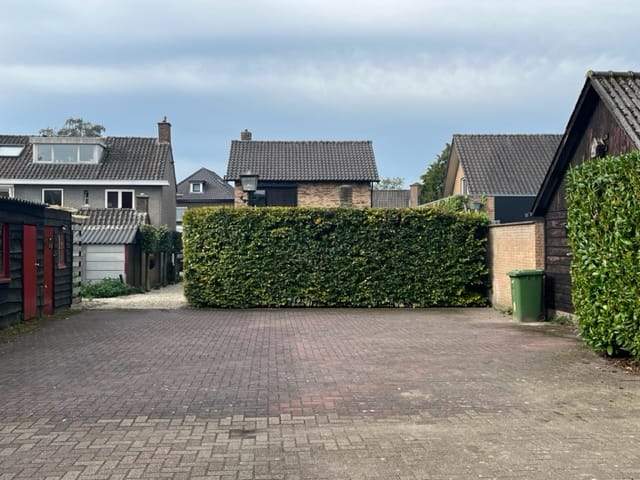
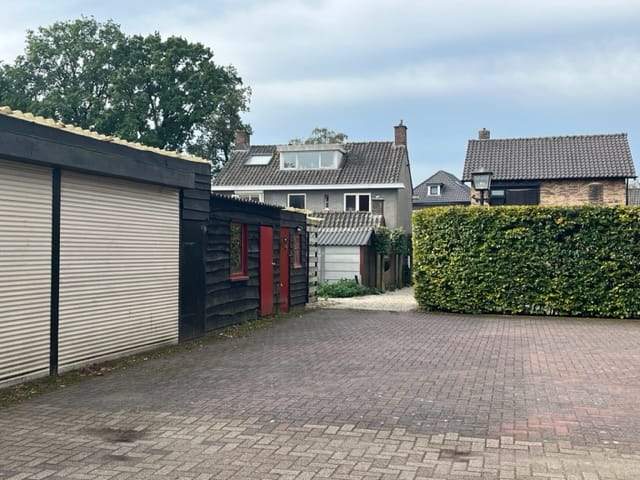
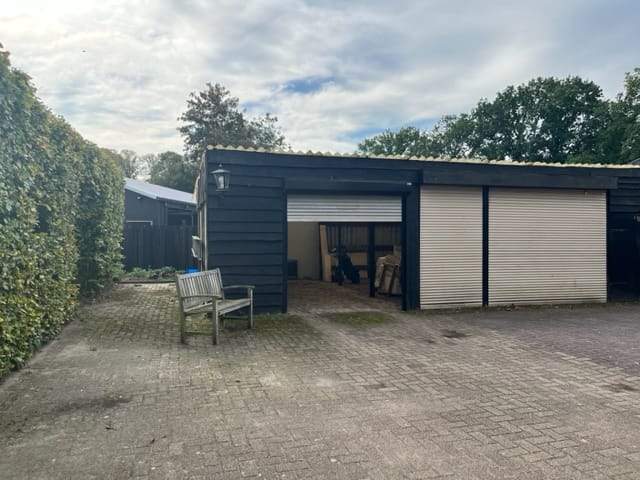
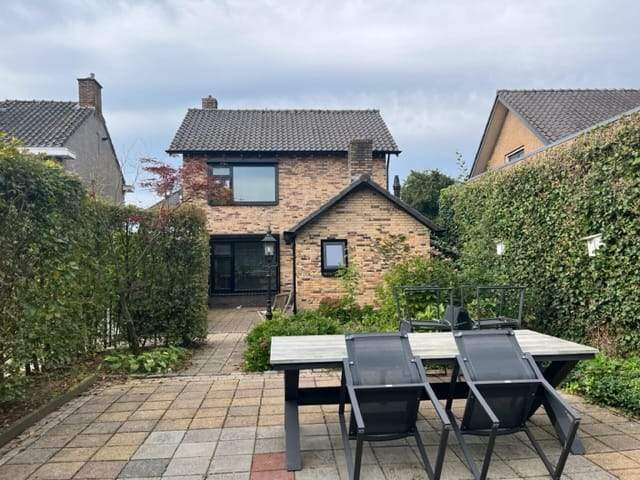
This detached house is located in the centre of Garderen on a plot of approximately 935 m². The property offers a living area of about 106 m² and a total of four rooms including three bedrooms, with additional potential sleeping space on the attic level. The plot includes a detached wooden garage and a wooden storage building; external storage space is given as approximately 60 m² in total. The setting combines proximity to local amenities with a private garden and on-site parking.
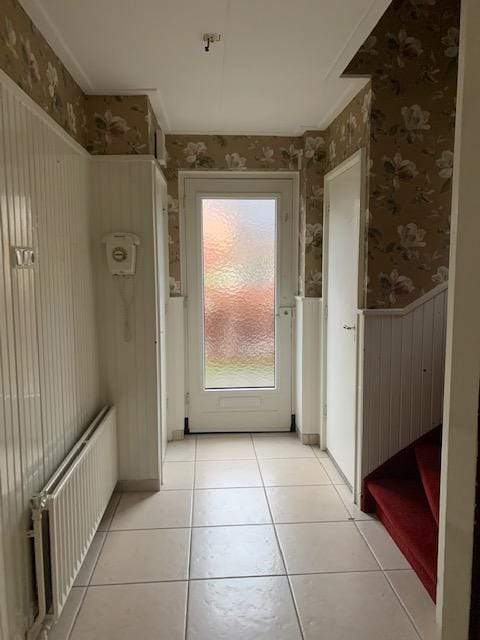
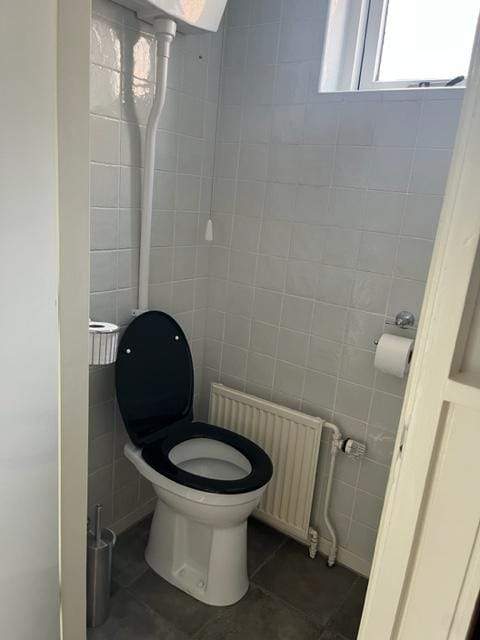
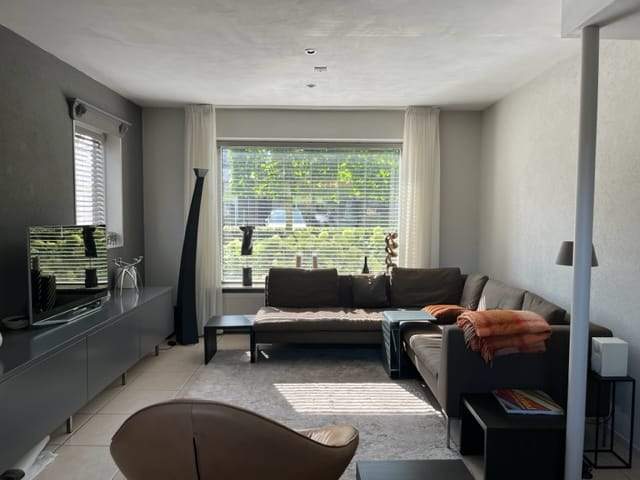
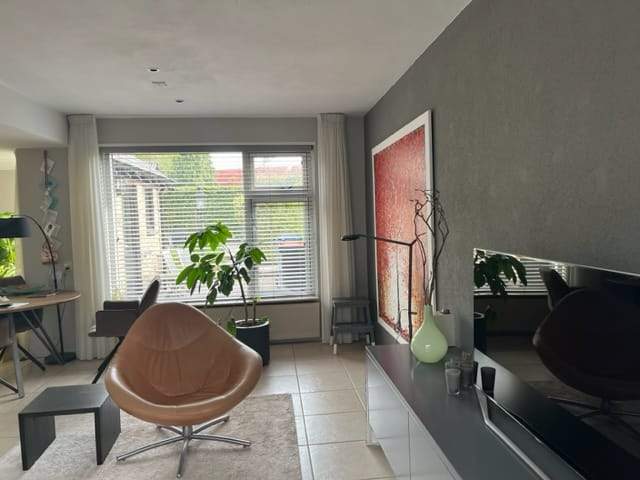
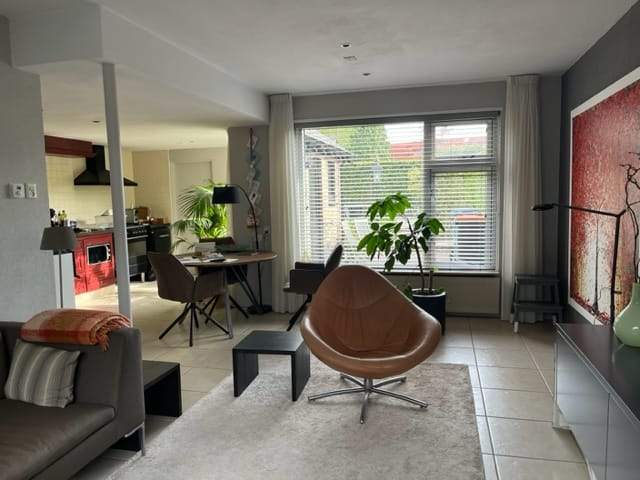
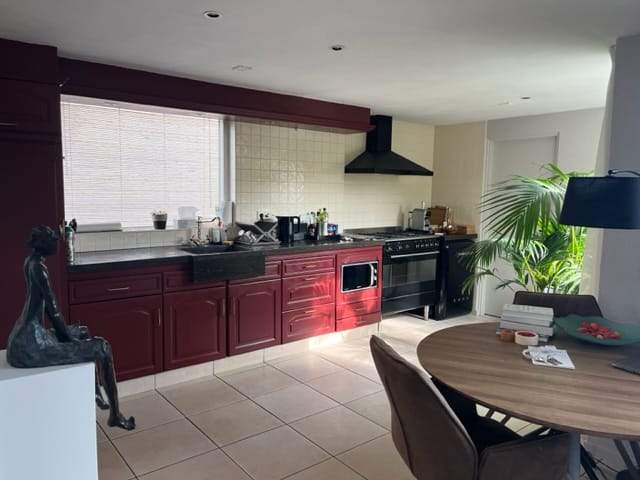
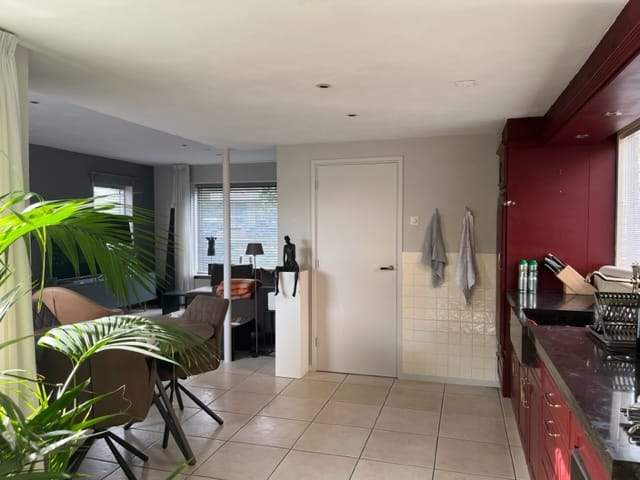
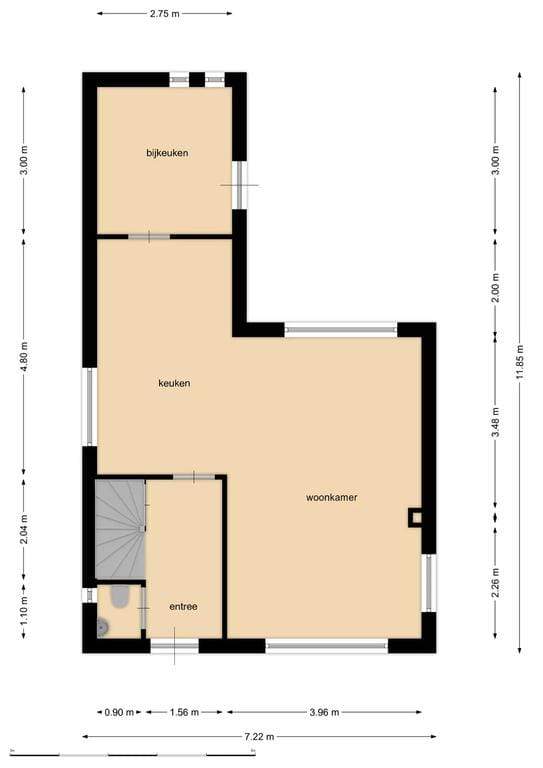
The ground floor comprises an entrance hall with toilet, a spacious tiled living kitchen fitted with a stone worktop and kitchen units in an oxblood red finish, and integrated appliances including a refrigerator, microwave, dishwasher and a cooker with extractor hood. The kitchen features decorative tiling above the worktop and dimmable recessed spotlights. The street-facing living room adjoins the kitchen, has tiled flooring and multiple windows providing natural light and views of the garden. A utility room off the kitchen houses the central heating boiler (installed around 2020), connections for washing machine and dryer, and a hatch to the storage loft.
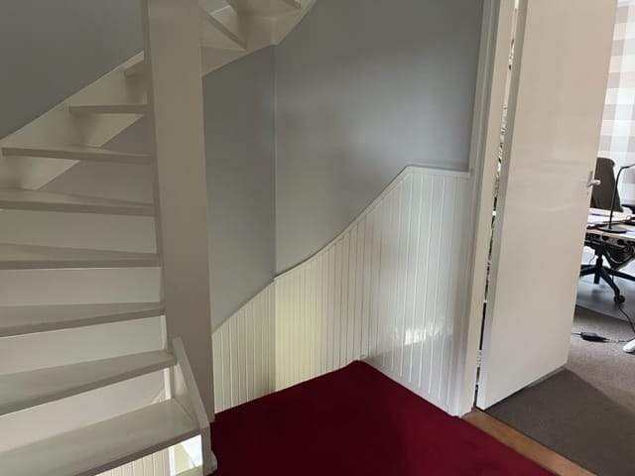
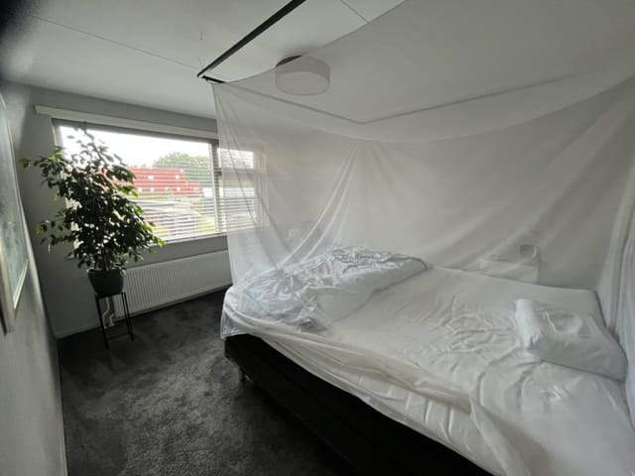
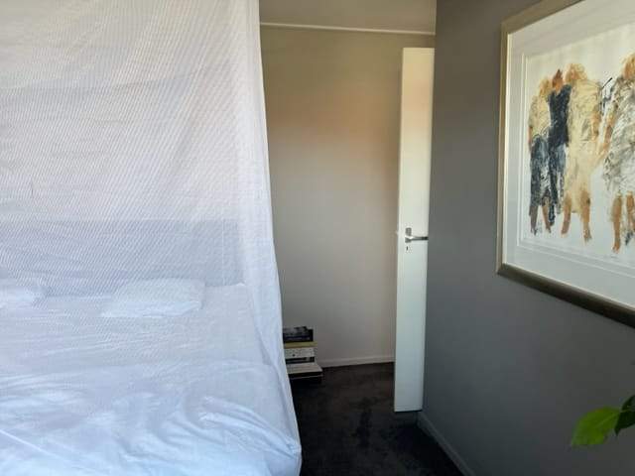
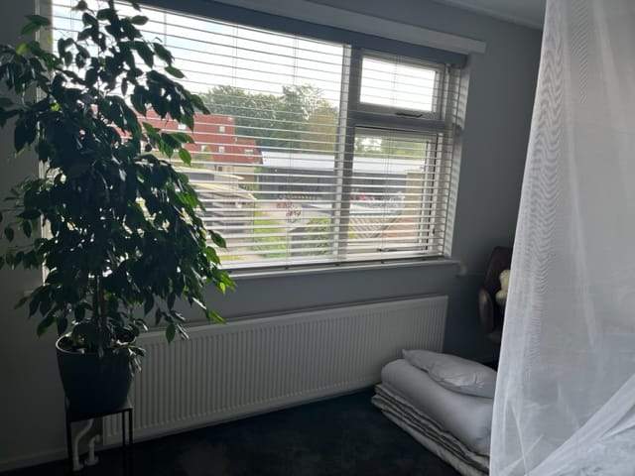
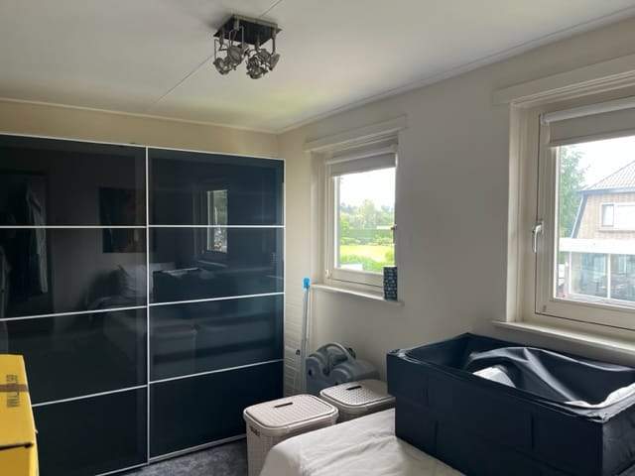
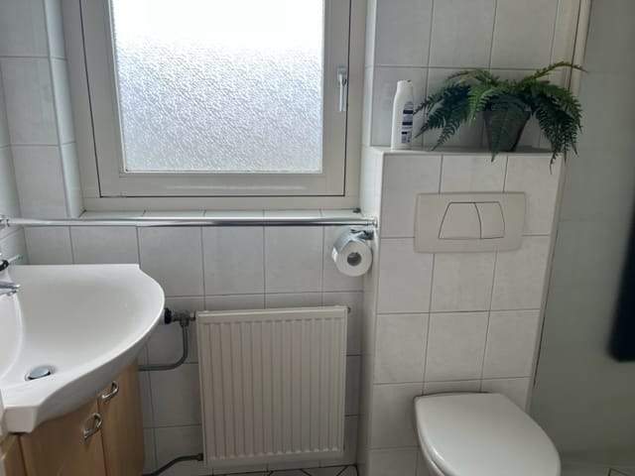
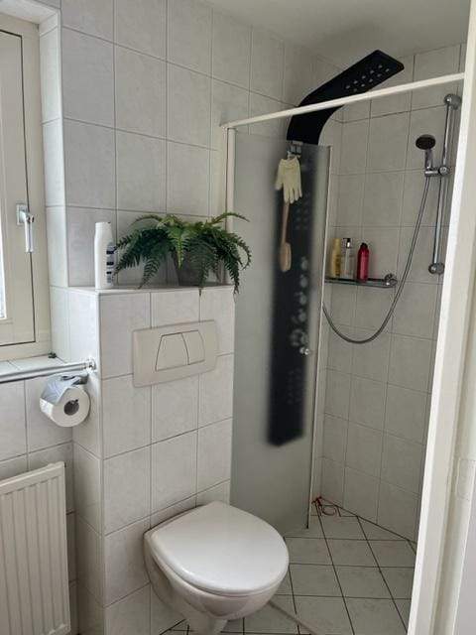
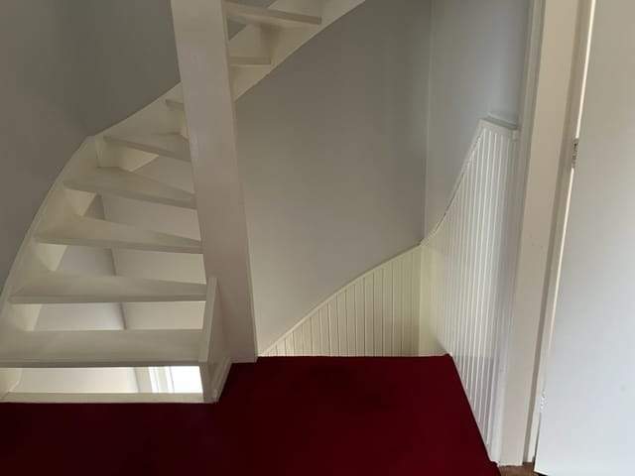
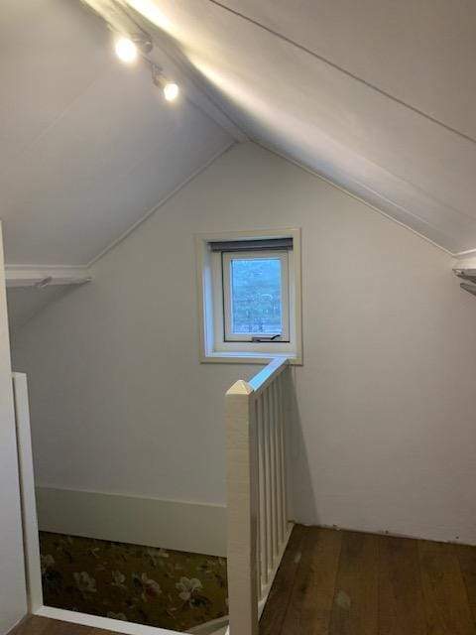
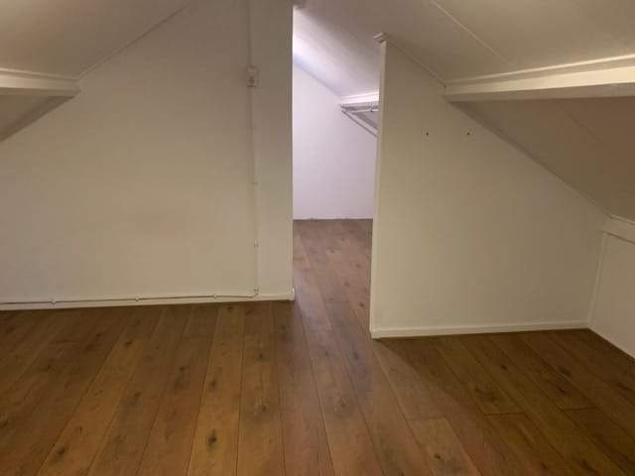
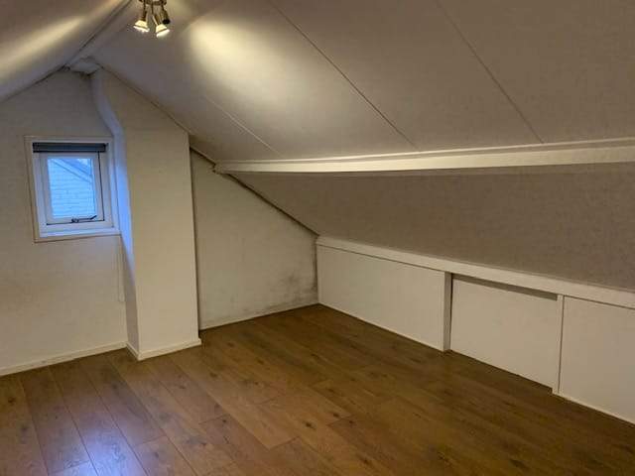
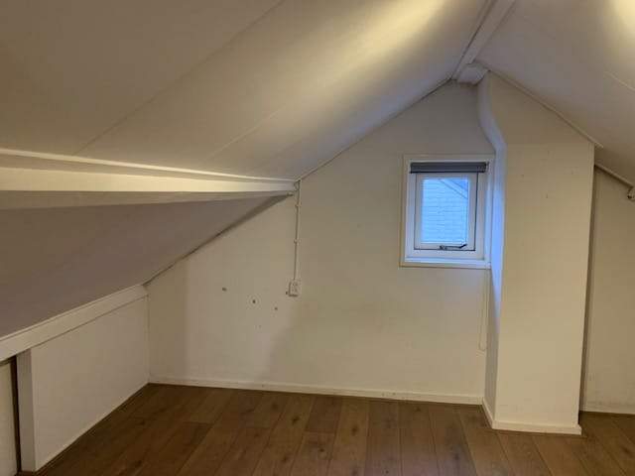
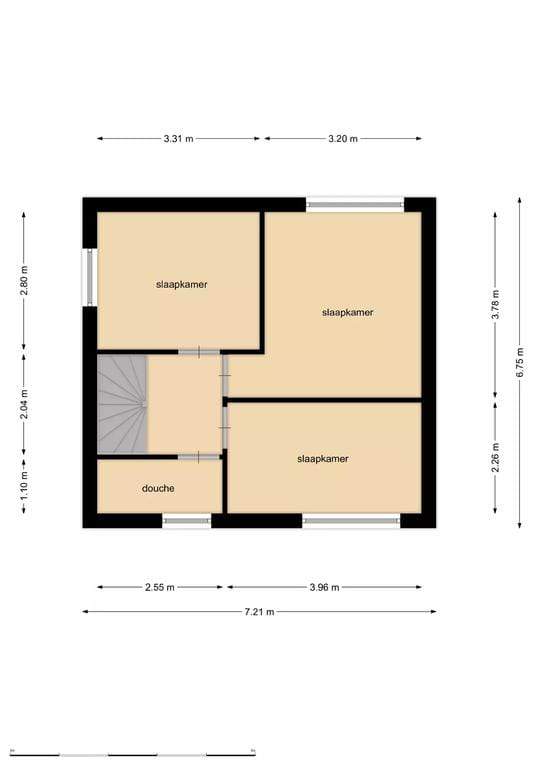
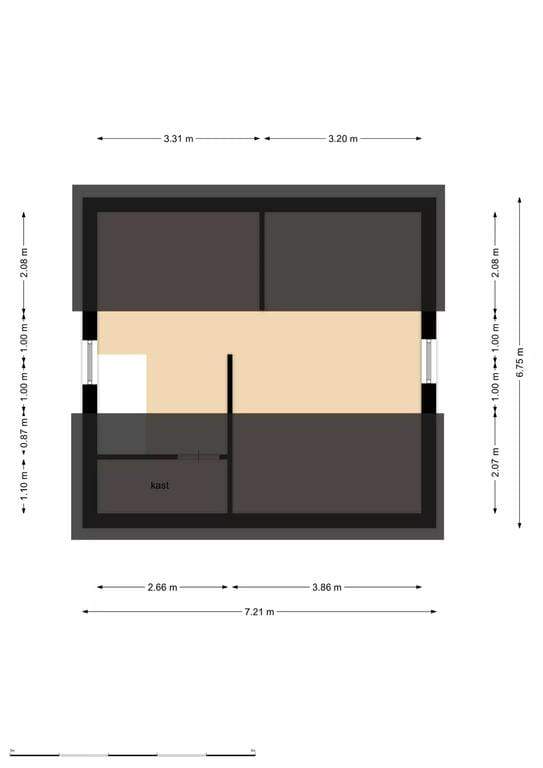
On the first floor a landing provides access to a bathroom fitted with a tiled walk-in shower with screen, a washbasin unit and a wall-mounted toilet. There is one bedroom at the front with tilt-and-turn windows and two bedrooms at the rear. A fixed staircase leads to the second-floor attic which offers substantial storage space and daylight through windows in the gables; this space may also be used as an additional sleeping area if desired.
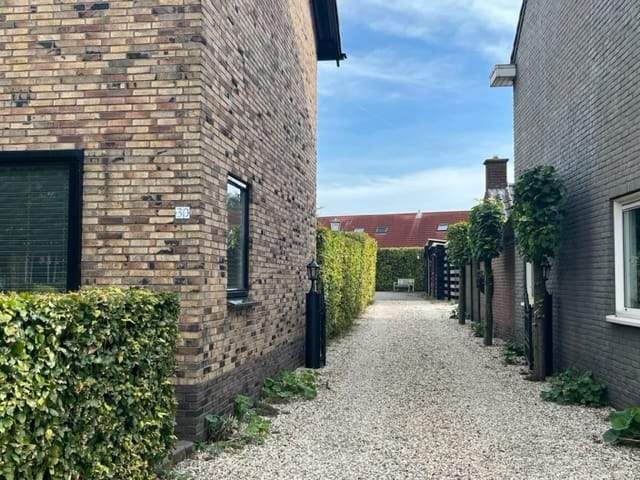
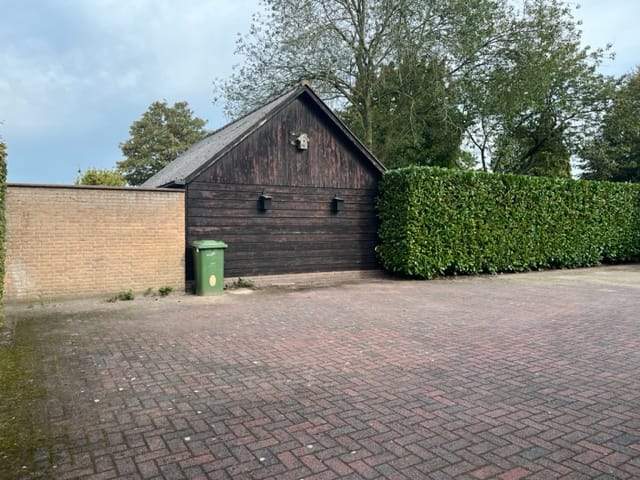
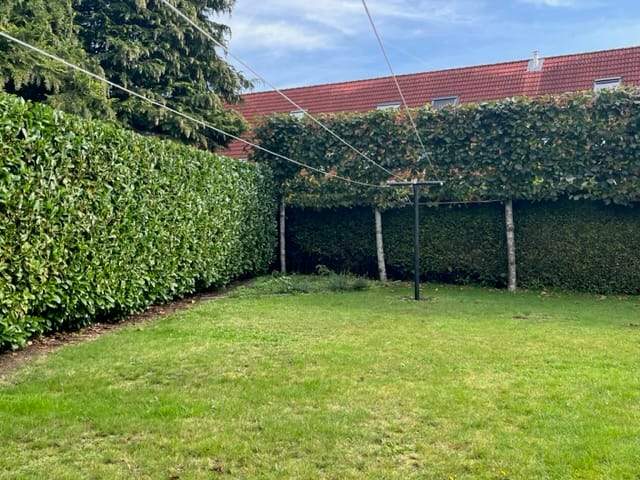
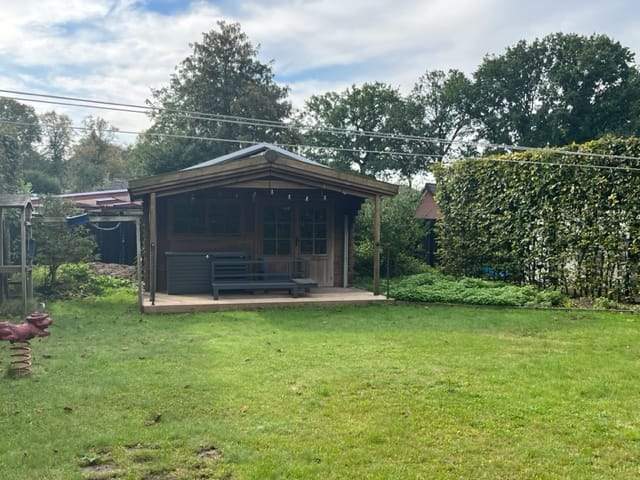
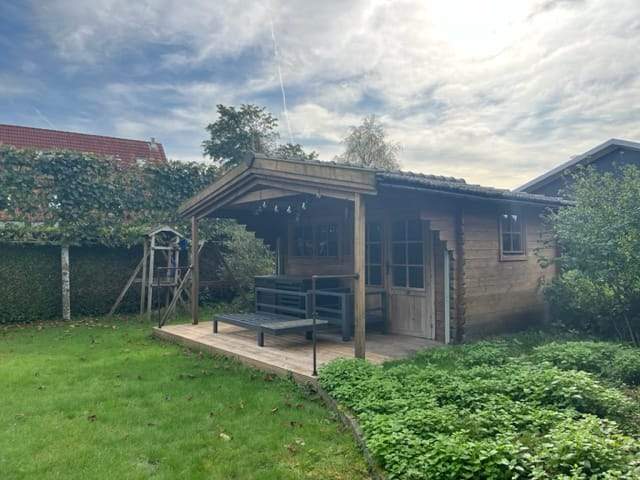
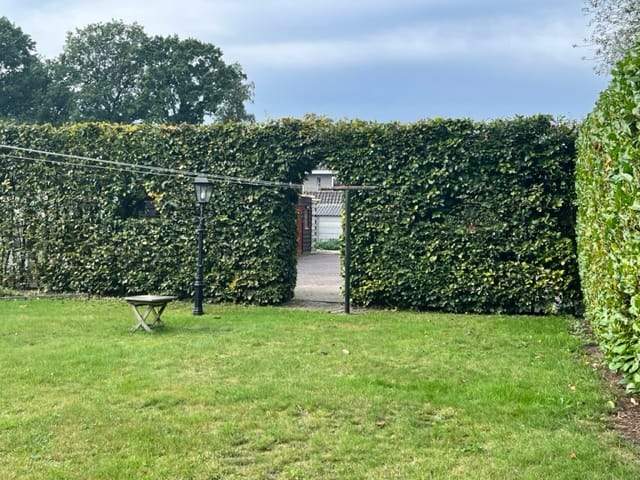
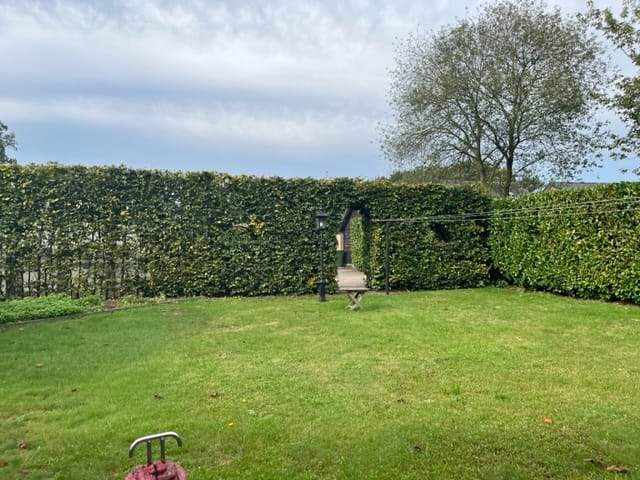
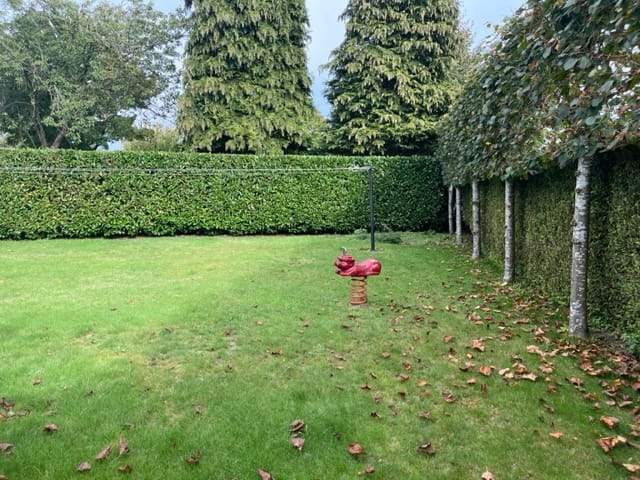
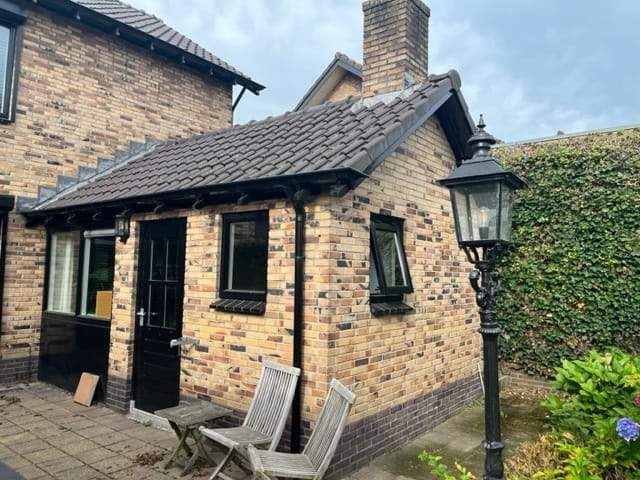
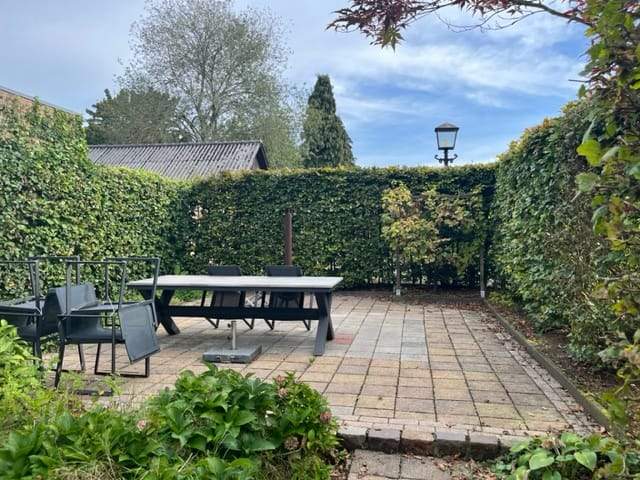
Outdoor features include a landscaped garden with a terrace, a private rear lawn and a garden house, plus a rear yard with access to the garage and additional parking on the property. The detached wooden storage is divided in two segments (approx. 6.8 × 2 m) and the garage is approximately 9 m long with varying depths of about 3.2 m and nearly 6 m. The house has 12 solar panels and is rated Energy Label D. Heating is by central radiators via the listed boiler. Rental conditions specified include a temporary lease term (minimum about one year and maximum about two years), monthly rental payment (rent specified separately), a security deposit, tenant responsibility for contracting energy supply, pets permitted in consultation with conditions, and a no-smoking policy. Tenants are expected to maintain the garden; landlord undertakes major pruning once or twice per year. Financial and credit checks are required as part of tenant screening.
Property Details & Features
Rental Overview
Price
€1,850.00
Deposit Amount
€3,700.00
Min Duration
12
Interior Spaces
Bedrooms
3
Bathrooms
1
Amenities
Renewable energy
Heating Type
Central
Parking, Storage, and Facilities
Parking Type
Private
Garage
Property Basics
Property Type
House
Number of Floors
2
Construction Year
1967
Plot Area
935 m²
Volume
380 m³
Outdoor Spaces
Garden
Terrace
Garden Description
Fraai aangelegde tuin met terras, omgeven door groen, volop privacy, gazon met tuinhuis
Garden Orientation
Southeast
Tenant Requirements & Preferences
Pets Allowed
Conditional
Location & Surroundings in Garderen
Similar Apartments for Rent in Garderen
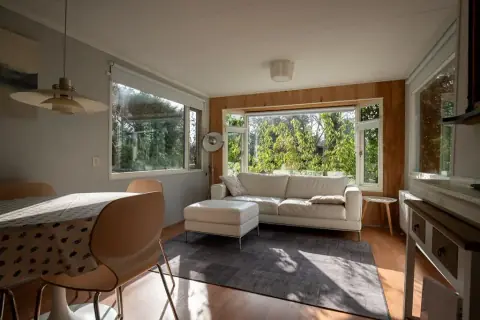
House Apeldoornsestraat, Voorthuizen - For Rent
Immen Vastgoed
3781 PN · Voorthuizen
€1,050/ month
50 m²3 roomsFurnished
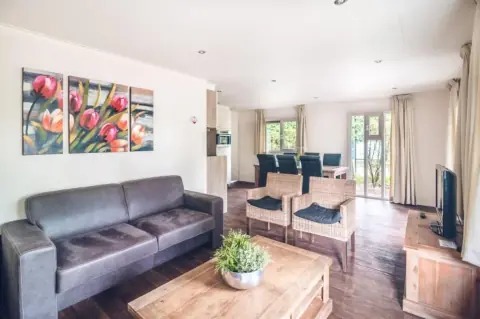
Chalet Harremaatweg, Voorthuizen - For Rent
Direct Wonen
Voorthuizen
€1,075/ month
50 m²3 roomsFurnished
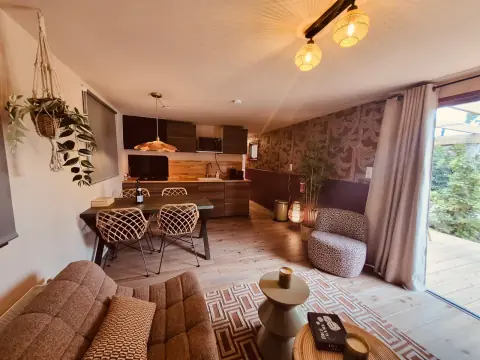
Furnished Chalet Apeldoornsestraat, Voorthuizen - For Rent
Danny
Voorthuizen
€1,200/ month
45 m²3 roomsFurnished
Frequently asked questions
Does the displayed rent include utilities and service costs?
Not necessarily. Luntero shows the rent and cost details supplied by the advertiser, but inclusions vary by property. Confirm the full breakdown with the publisher or on the original website before applying, including service costs, gas, electricity, water, internet, parking and any one-off fees.
Which documents will I need to apply?
The landlord or agency sets the requirements. Ask the publisher for the checklist, or follow the application instructions on an external listing’s original website. You may need identification, proof of income or employment, student documents or guarantor information. Check who is requesting sensitive documents and why before sending them.
Can Luntero tell me the status of my application?
No. Applications are handled by the advertiser, either through the contact details on a Direct listing or through an external provider. Luntero cannot see whether you were shortlisted, rejected or invited for a viewing. Ask the advertiser using the listing’s contact details or your application confirmation.
Can Luntero arrange a viewing or contact the owner for me?
No. Luntero does not own or manage the homes or arrange viewings. On a Direct listing, select “Contact publisher” to see the email and phone details provided. On an External listing, select “View original listing” for the provider’s contact and application options. Contact the advertiser yourself to arrange a viewing.
Why do details sometimes differ from the original listing?
For External listings, the provider may change or remove an advert after Luntero last collected it. Use the original website to confirm current availability, prices and application instructions. Direct listings are maintained by their publisher on Luntero; ask them to clarify any discrepancy. Report incorrect information on Luntero so it can be reviewed.
How do I contact the publisher or open the original listing?
The “Direct listing” label means the rental was published on Luntero. Select “Contact publisher” to see the supplied email and phone details. For rentals collected from other websites, select “View original listing” to respond there. Luntero does not receive rental applications or send enquiries for you.
How do I report an unavailable, incorrect, duplicate, or suspicious listing?
Open the listing and select “Report an issue”. Choose the closest reason and add useful details so Luntero can review the advert. For questions about your application or viewing, contact the publisher directly or the external provider you applied through.