
For rent
Apartment Heiligharn 250, Den Helder - For Rent
Den Helder - Den Helder
82 m²€11.38/m² per month, Advertised monthly rent divided by the floor area4 roomsEnergy label A
€933/ month + €184.1 service costs
About This Rental in Den Helder
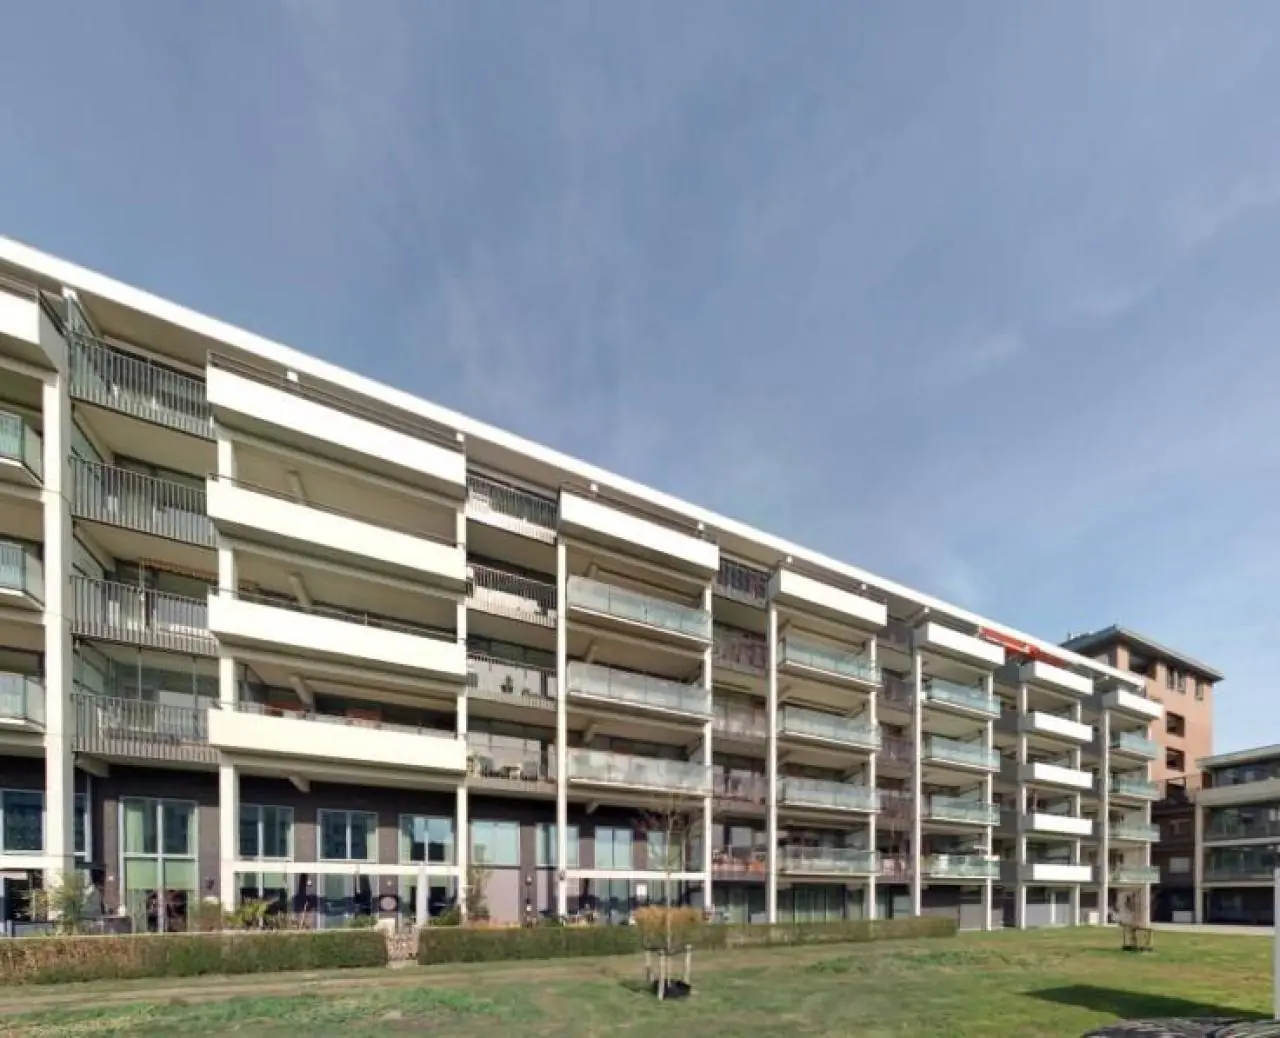
3-Bedroom First-Floor Apartment with Elevator, Balcony and Energy Label A in Den Helder
This apartment is located on the first floor of a complex with an elevator at Heiligharn 250 in Den Helder. The property was built in 1971 and offers a total living area of 81.5 square meters, divided over three bedrooms, a living room, a kitchen, a bathroom and storage space. The building carries energy label A, supported in part by the presence of solar panels, which contributes to energy-conscious living. The apartment is accessible by both stairs and lift. It concerns a senior-oriented home with a minimum age requirement of 65 years for the main resident.
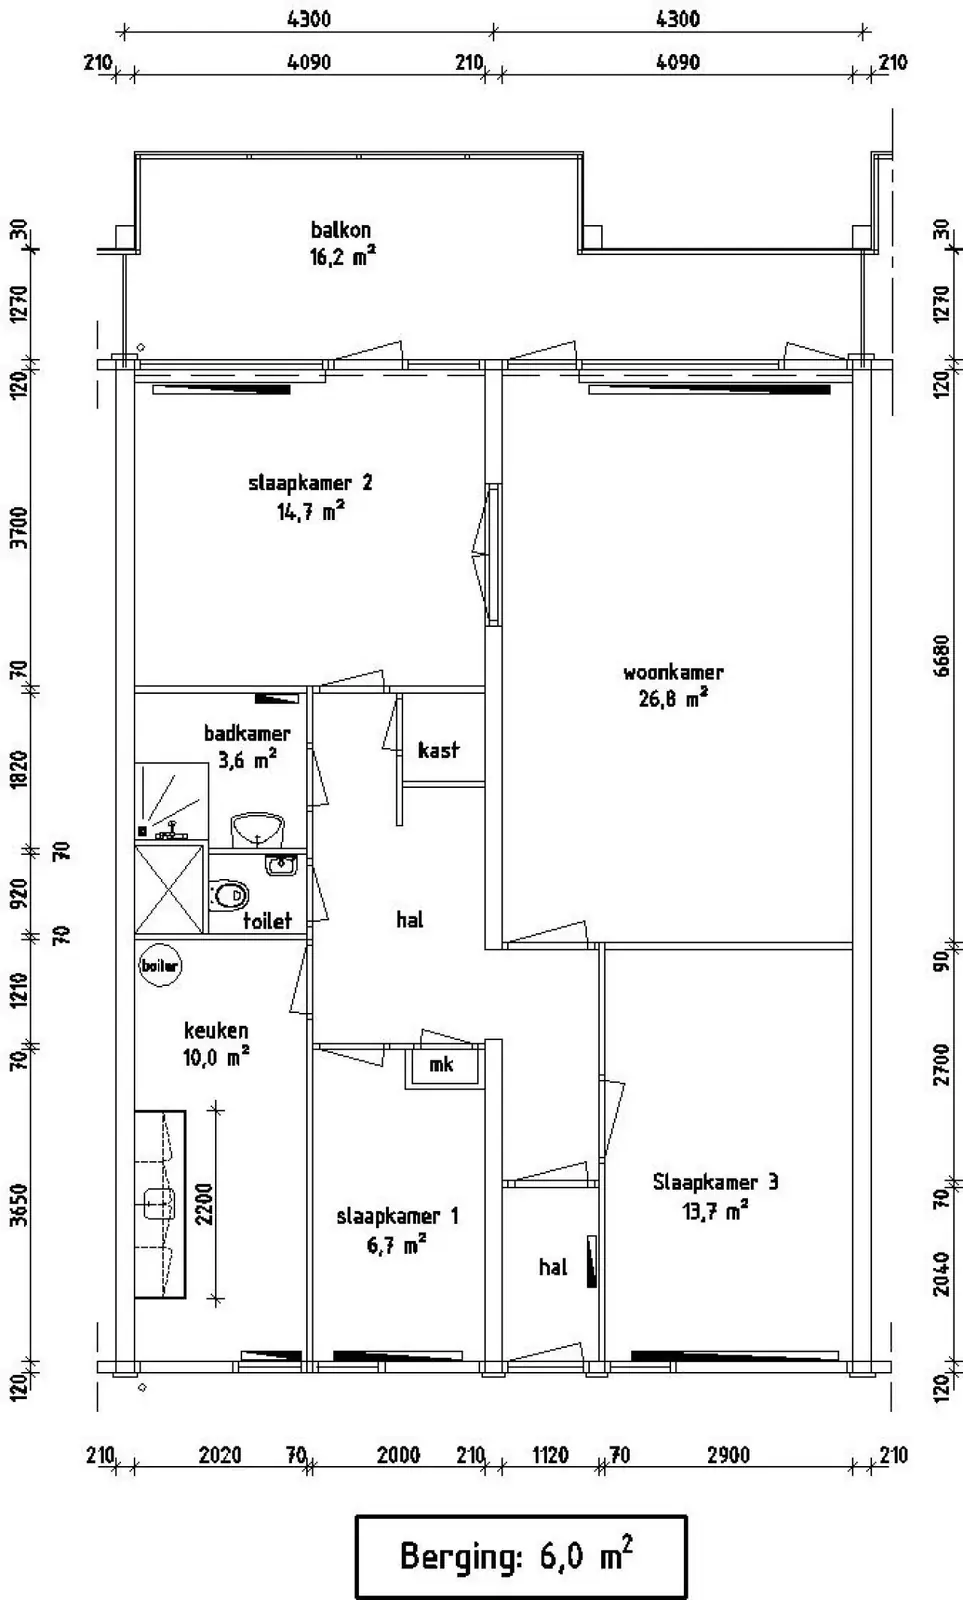
The layout of the apartment centers around a living room measuring 26.80 square meters. The adjacent kitchen covers 10 square meters and is set up for electric cooking, as cooking on gas is not possible in this property. The three bedrooms measure 14.70, 13.70 and 6.70 square meters respectively, offering flexibility for sleeping arrangements, a hobby space or a home office. The bathroom of 3.60 square meters is equipped with a thermostatic shower tap, and the apartment also features a separate hanging toilet. In addition to an external storage unit, an internal storage room of 6 square meters is available.
The apartment includes several practical features that add to daily living comfort. A balcony and a garden provide outdoor space, while the external storage offers additional room for belongings such as bicycles or seasonal items. The building uses collective heating, and the solar panels contribute to the favorable energy performance of the property. A video intercom adds convenience and security at the entrance of the complex. The service charges include an advance payment for both gas and water consumption, which is settled periodically with the actual usage.
Den Helder is the northernmost city of the North Holland peninsula, known for its coastal character, maritime history and varied residential neighborhoods. The area around Heiligharn offers everyday amenities nearby, with shops, public transport and other facilities within reach. The net rent amounts to €932.93 per month, with service costs of €184.10, bringing the gross rent to €1,117.03 per month. The home is intended for residents aged 65 and older. For the allocation procedure, an income statement from the Dutch Tax Administration is required for the applicant and, if applicable, their partner.
Property Details & Features
Rental Overview
Price
€933.00
Service Costs
€184.10
Available From
December 15, 2026
Is Social Housing
Outdoor Spaces
Garden
Balcony
Parking, Storage, and Facilities
Building Facilities
Elevator
Storage Present
Storage Size
6 m²
Tenant Requirements & Preferences
Minimum Age
65
Property Basics
Property Type
Apartment
Floor Number
1
Construction Year
1971
Interior Spaces
Bedrooms
3
Bathrooms
1
Amenities
Renewable energy
Elevator
Shower
Heating Type
Central
Kitchen Type
Separate
Cooktop Type
Electric
Energy Source
Mixed
Rental price trends in Den Helder
Month-by-month overview of 4-room rental listings in Den Helder. Compare the current listing to the local market average to see if it’s priced fairly.
Current listing price
€933
9.1% higher than averageMarket average (4 rooms, Den Helder)
€855
Calculated from 5 listings last monthLocation & Surroundings in Den Helder
Top Neighborhoods to Live in Den Helder
Discover the most sought-after neighborhoods in Den Helder, perfect for finding your next Dutch rental. Explore the boroughs and areas locals love most.
Discover the most sought-after neighborhoods in Den Helder, perfect for finding your next Dutch rental. Explore the boroughs and areas locals love most.
Similar Apartments for Rent in Den Helder
 A
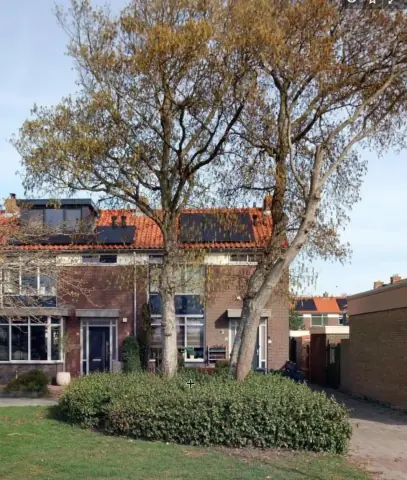
House Landmetersweg 59, Den Helder - For Rent
Helder Vastgoed
Den Helder
€908/ month
93 m²4 roomsShell
 A
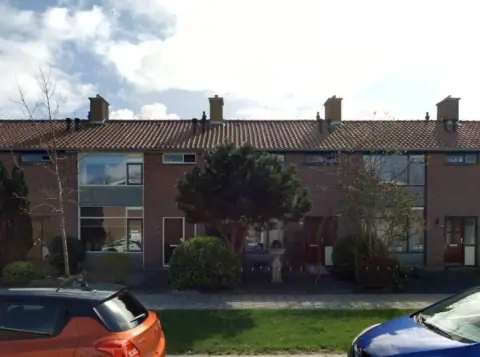
Family House Heer Willem van Egmondstraat 56, Den Helder - For Rent
Woningstichting Den Helder
Den Helder
€765/ month
82 m²4 roomsShell

Garage Box Burgemeester Ritmeesterweg 22, Den Helder - For Rent
VLIEG Bedrijfsmakelaars OG
1784 NV · Den Helder
€270/ month
24 m²1 roomShell
Frequently asked questions
Does the displayed rent include utilities and service costs?
Not necessarily. Luntero shows the rent and cost details supplied by the advertiser, but inclusions vary by property. Confirm the full breakdown with the publisher or on the original website before applying, including service costs, gas, electricity, water, internet, parking and any one-off fees.
Which documents will I need to apply?
The landlord or agency sets the requirements. Ask the publisher for the checklist, or follow the application instructions on an external listing’s original website. You may need identification, proof of income or employment, student documents or guarantor information. Check who is requesting sensitive documents and why before sending them.
Can Luntero tell me the status of my application?
No. Applications are handled by the advertiser, either through the contact details on a Direct listing or through an external provider. Luntero cannot see whether you were shortlisted, rejected or invited for a viewing. Ask the advertiser using the listing’s contact details or your application confirmation.
Can Luntero arrange a viewing or contact the owner for me?
No. Luntero does not own or manage the homes or arrange viewings. On a Direct listing, select “Contact publisher” to see the email and phone details provided. On an External listing, select “View original listing” for the provider’s contact and application options. Contact the advertiser yourself to arrange a viewing.
Why do details sometimes differ from the original listing?
For External listings, the provider may change or remove an advert after Luntero last collected it. Use the original website to confirm current availability, prices and application instructions. Direct listings are maintained by their publisher on Luntero; ask them to clarify any discrepancy. Report incorrect information on Luntero so it can be reviewed.
How do I contact the publisher or open the original listing?
The “Direct listing” label means the rental was published on Luntero. Select “Contact publisher” to see the supplied email and phone details. For rentals collected from other websites, select “View original listing” to respond there. Luntero does not receive rental applications or send enquiries for you.
How do I report an unavailable, incorrect, duplicate, or suspicious listing?
Open the listing and select “Report an issue”. Choose the closest reason and add useful details so Luntero can review the advert. For questions about your application or viewing, contact the publisher directly or the external provider you applied through.
Quick links
€933
/ month + €184.1 service costs
 View listing on Woonmatch Kop