
For rent
Penthouse Maimonideslaan 220, Amstelveen - For Rent
1186 DV (Amstelveen - North Holland)
114 m²€27.63/m² per month, Advertised monthly rent divided by the floor area4 roomsEnergy label A
€3,150/ month + €140 service costs
About This Rental in Amstelveen
Modern Top-Floor Penthouse with 60 m² Roof Terrace and Two Parking Spaces in Amstelveen
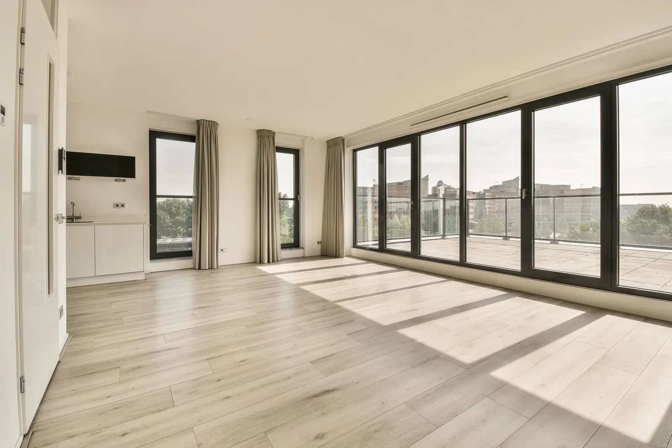
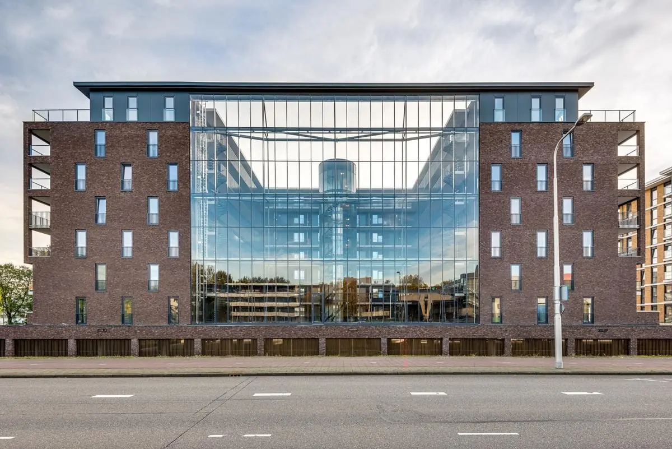
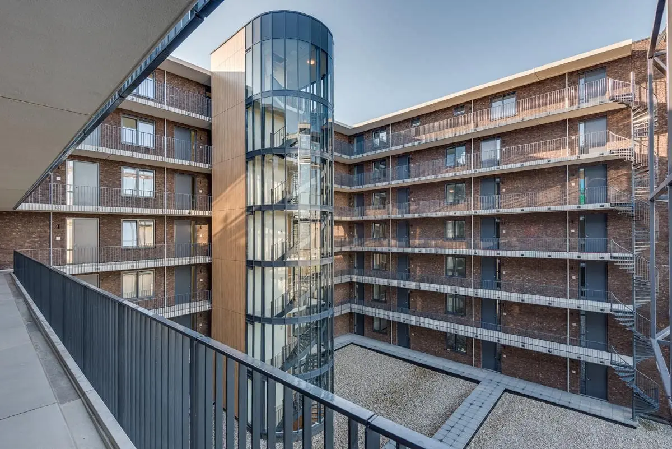
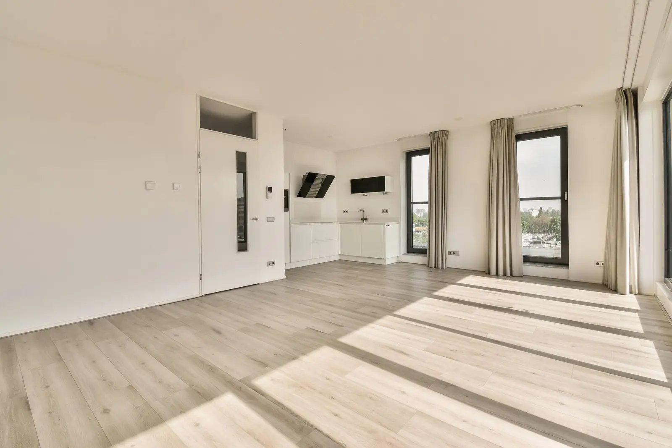
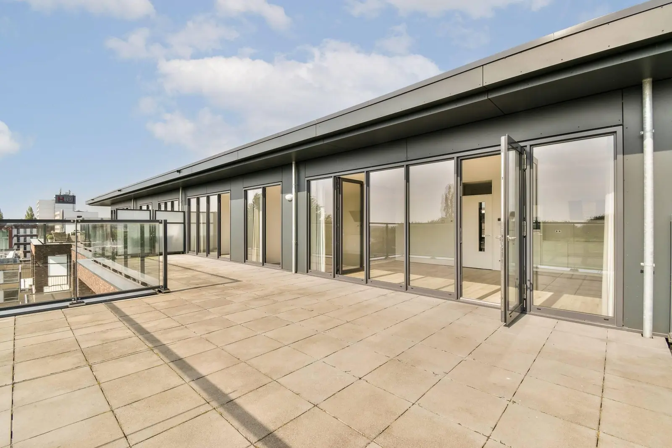
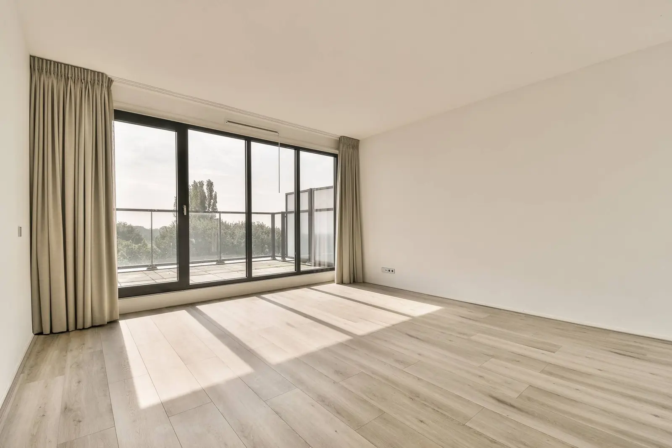
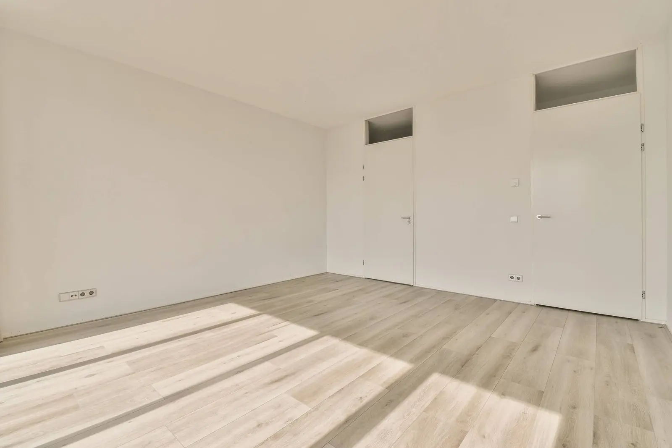
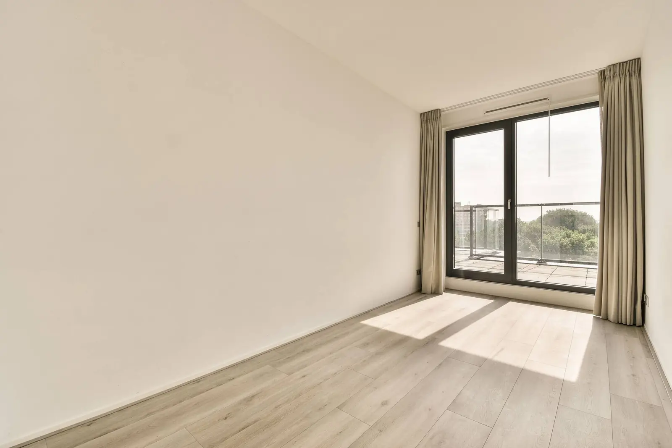
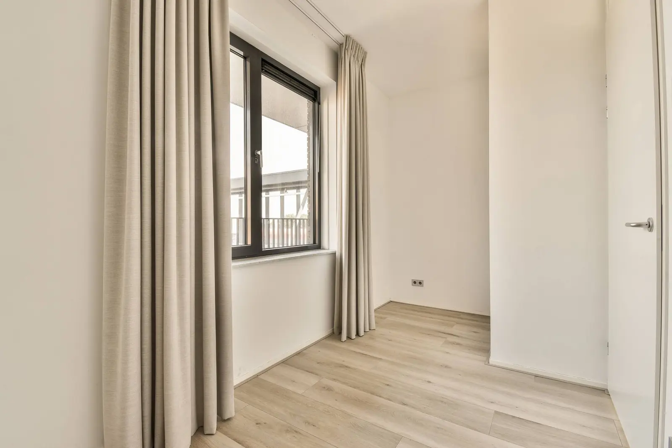
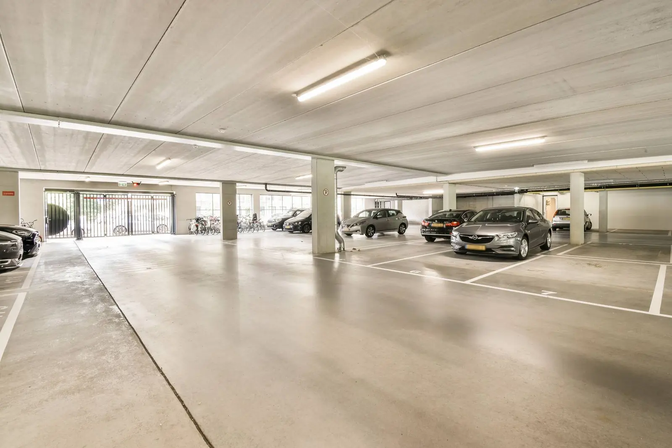
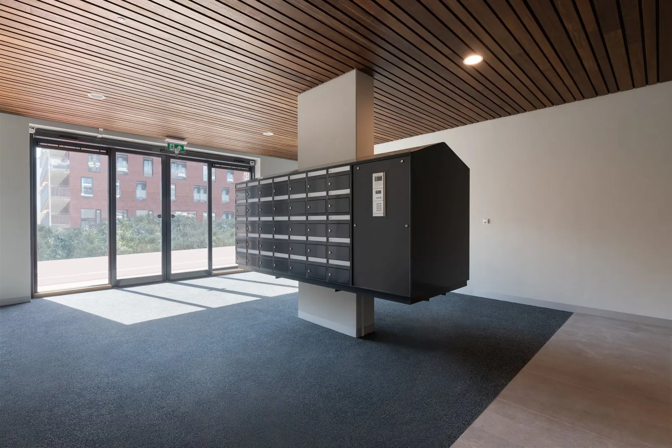
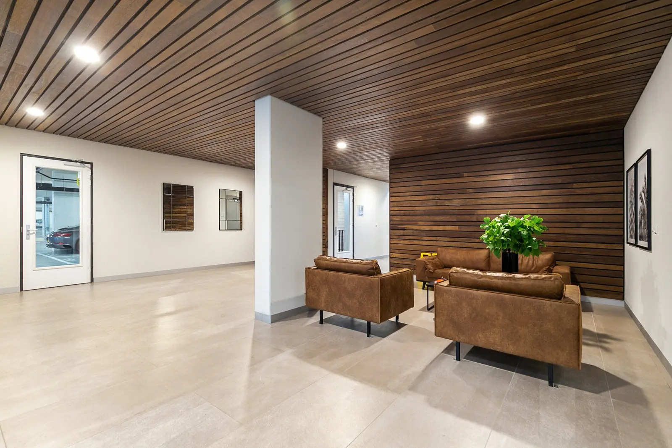
This light and modern four-room penthouse is located on the top floor of De Terrassen, a high-quality apartment complex built in 2018 in Amstelveen. The apartment offers approximately 114 m² of living space and features a generous east-facing sun terrace of around 60 m², an energy label A, and comes with two private parking spaces in the secured underground garage. An enclosed storage room of approximately 10 m² is included as well. The home is offered upholstered, including flooring, curtains, washing machine, and dryer.
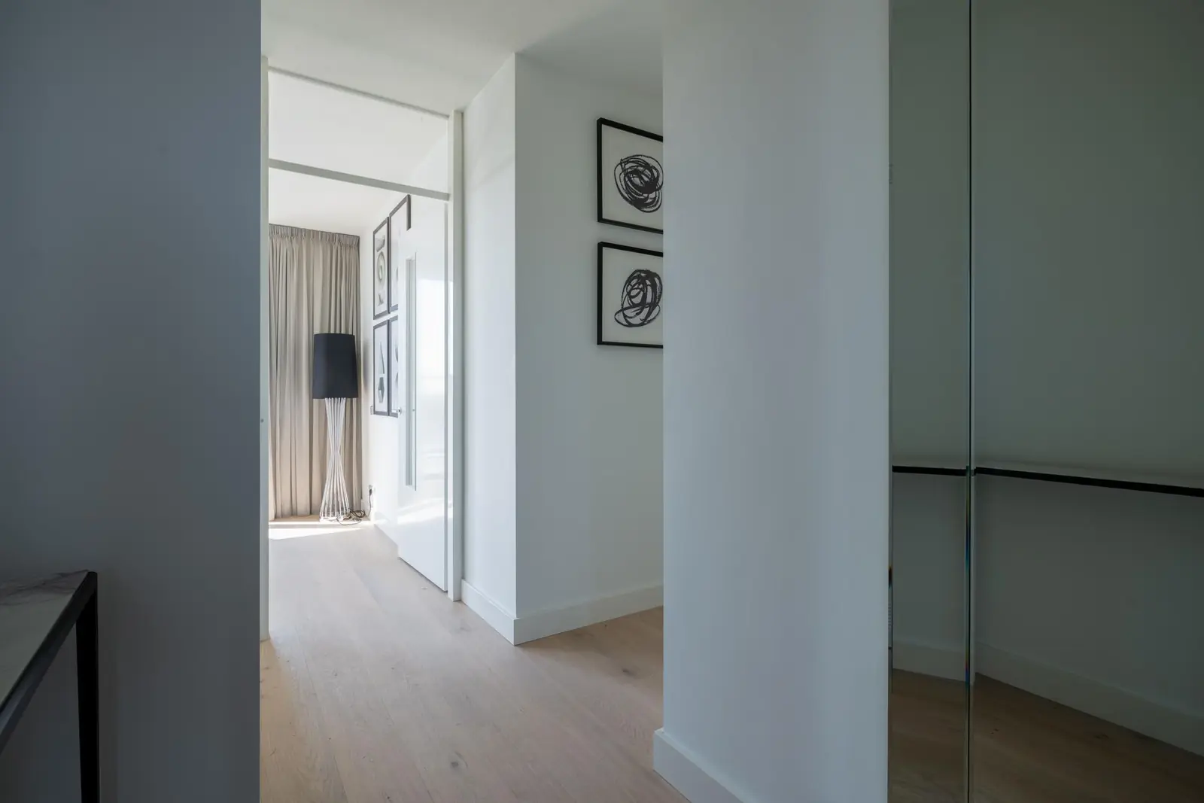
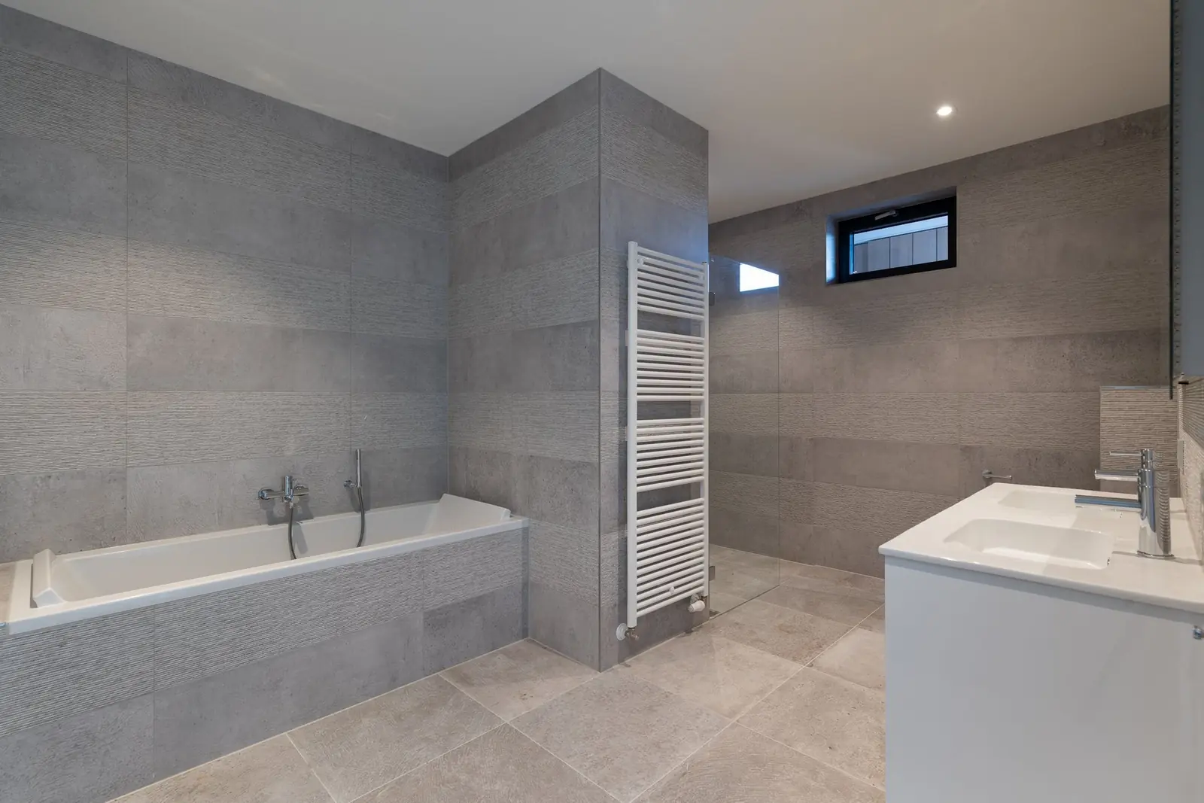
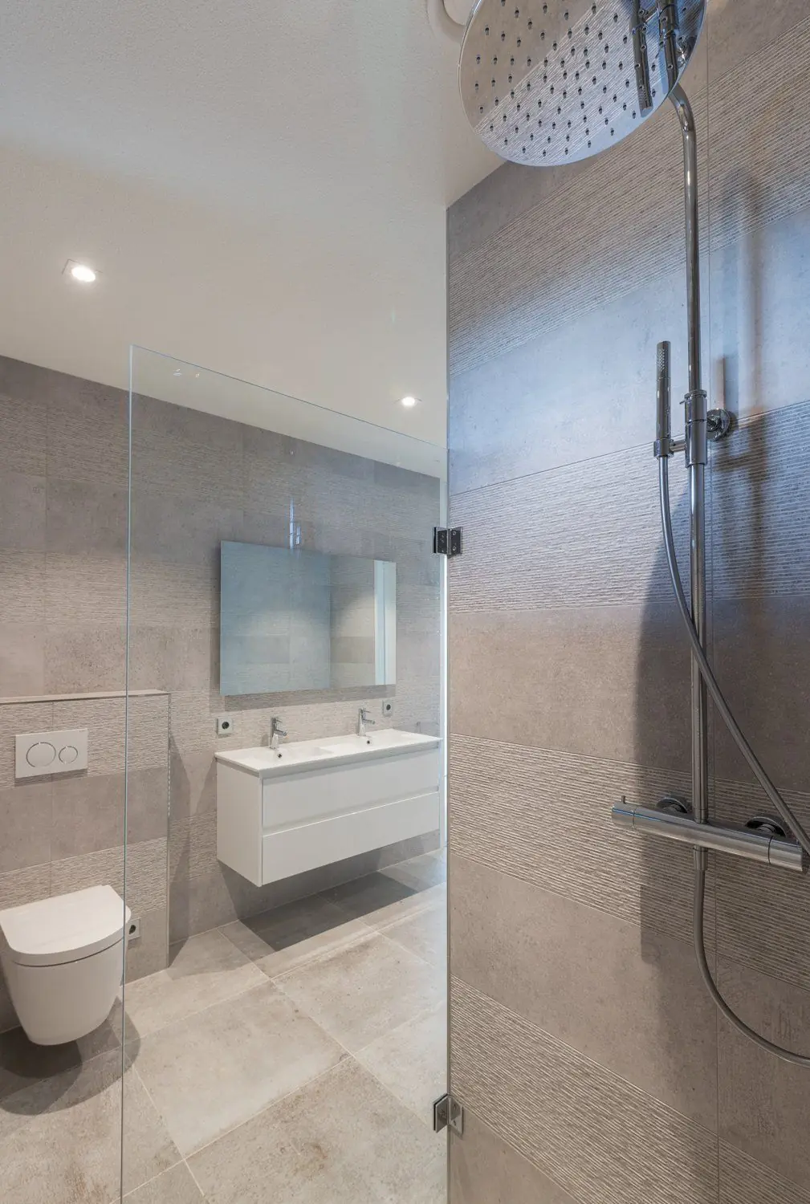
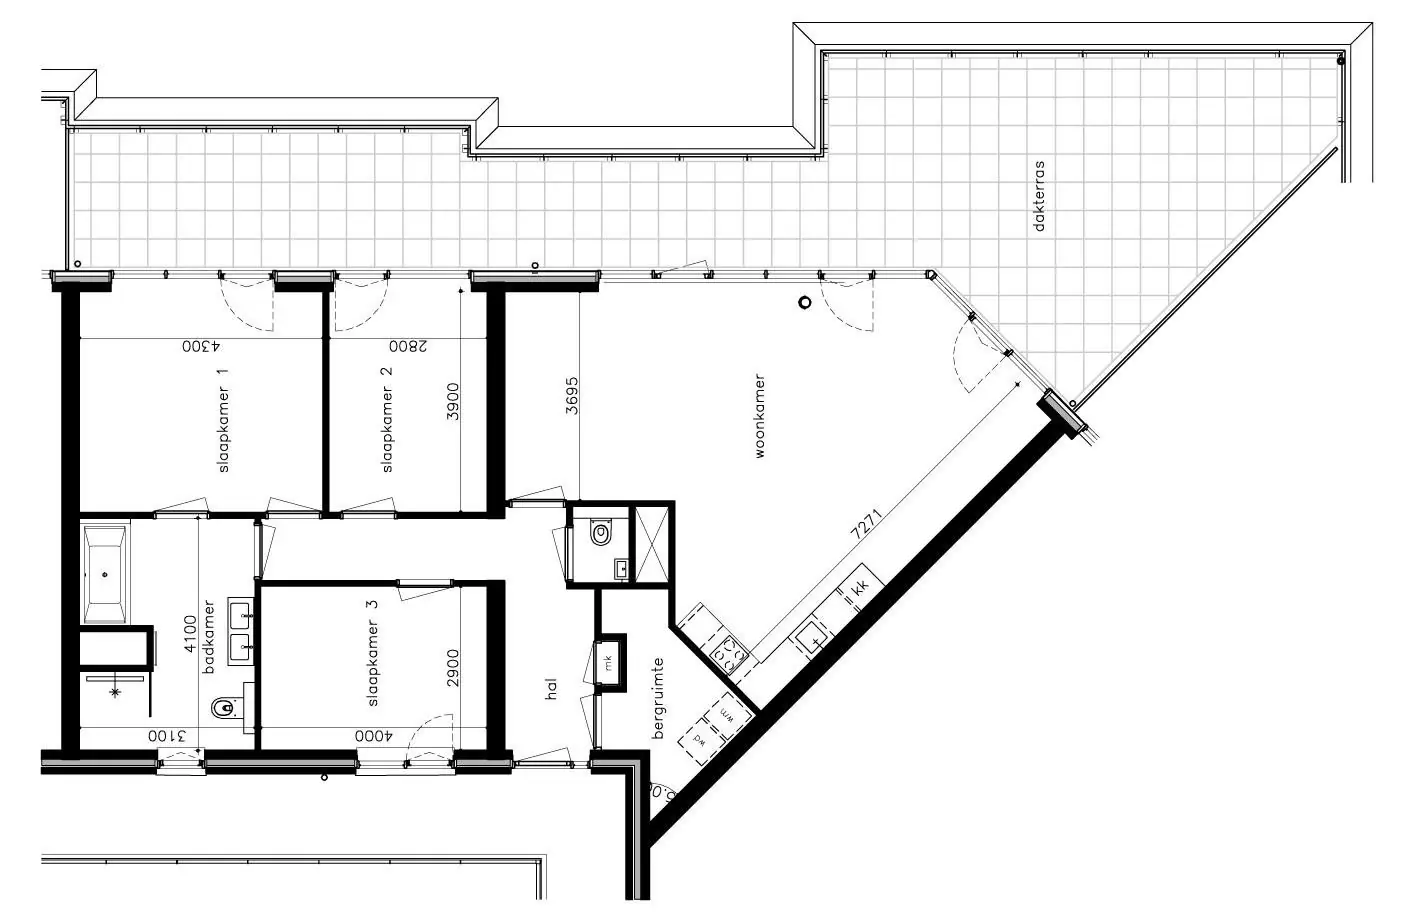
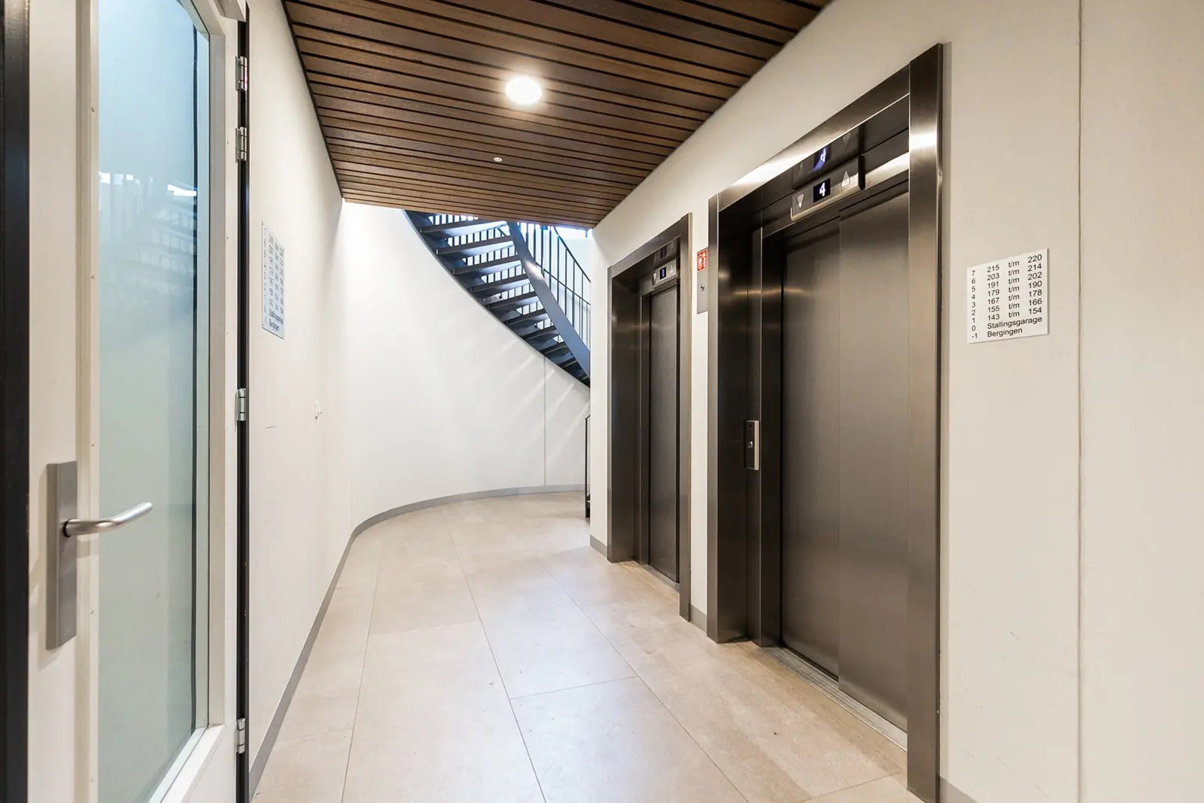
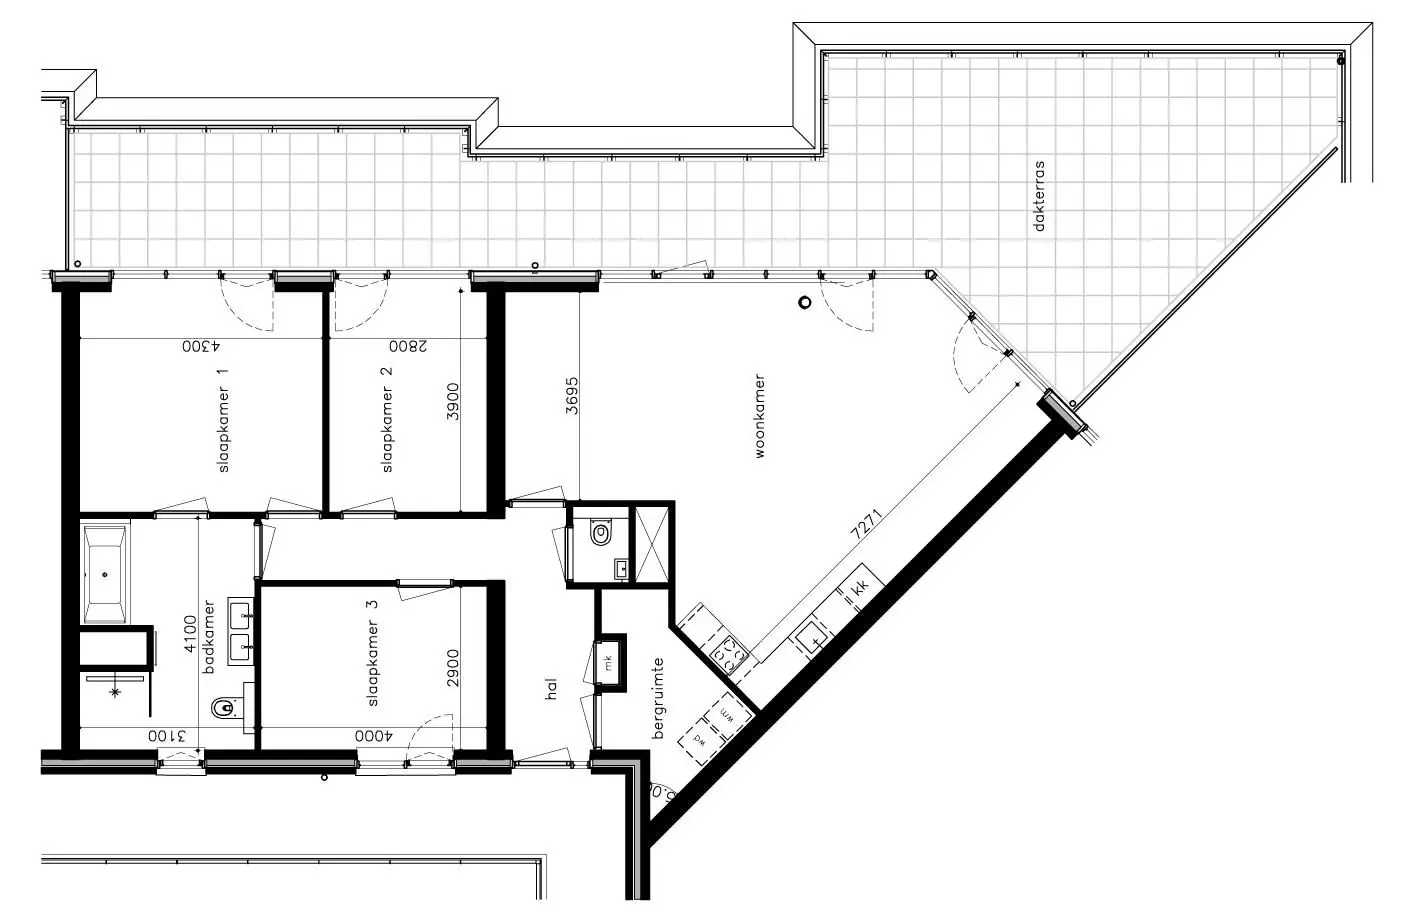
The layout begins with a central entrance and a hallway that provides access to all rooms, with the elevator reaching the upper floor directly. The spacious living and dining room features a modern open kitchen equipped with built-in Miele appliances, including a dishwasher, combi oven, electric cooktop, refrigerator with freezer compartment, and extractor hood, as well as a boiling water tap. The hallway further provides access to a separate toilet and a laundry and storage room fitted with a washing machine and dryer. The bathroom is finished in neutral tones and includes a bathtub, walk-in shower, double washbasin, and a second toilet.
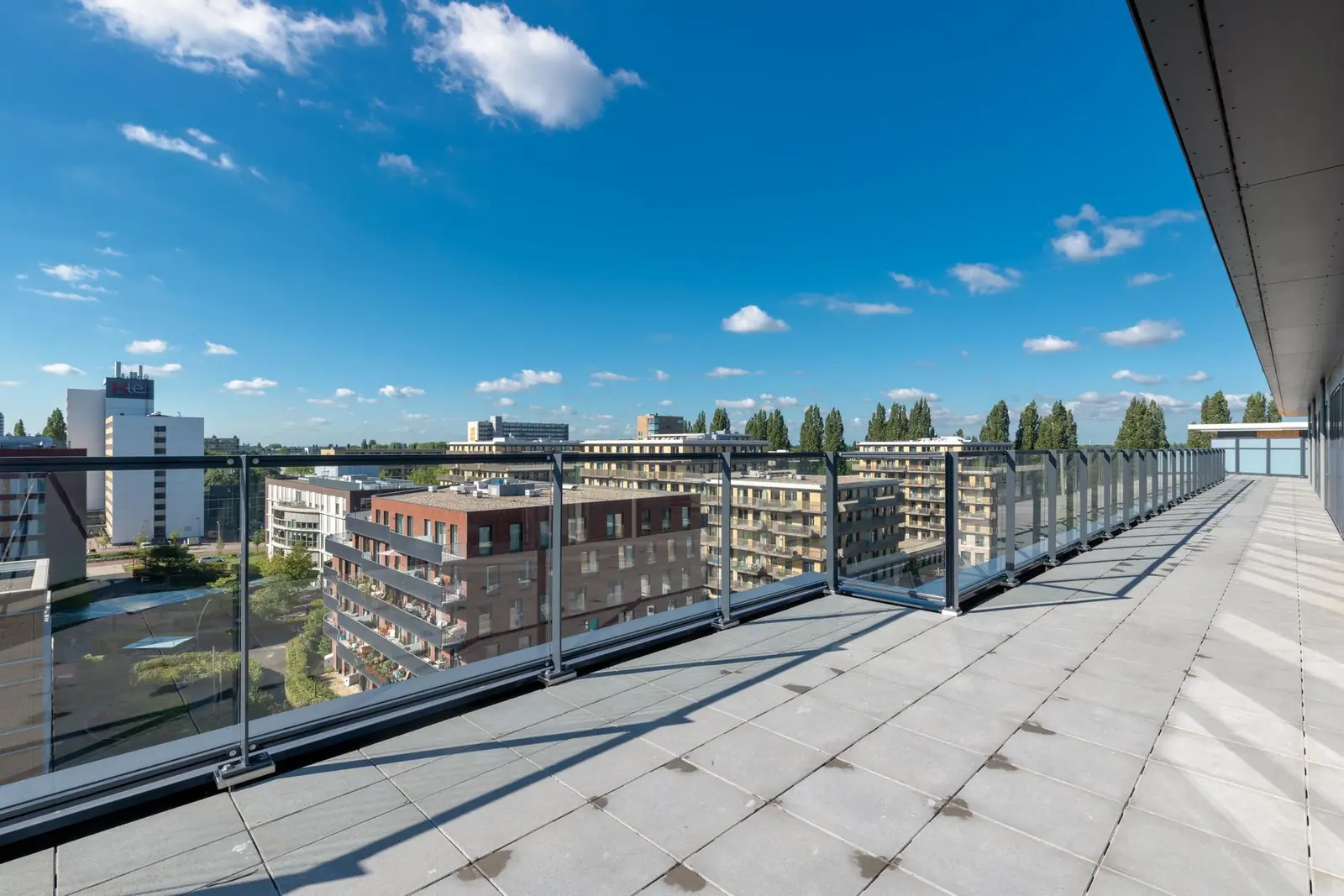
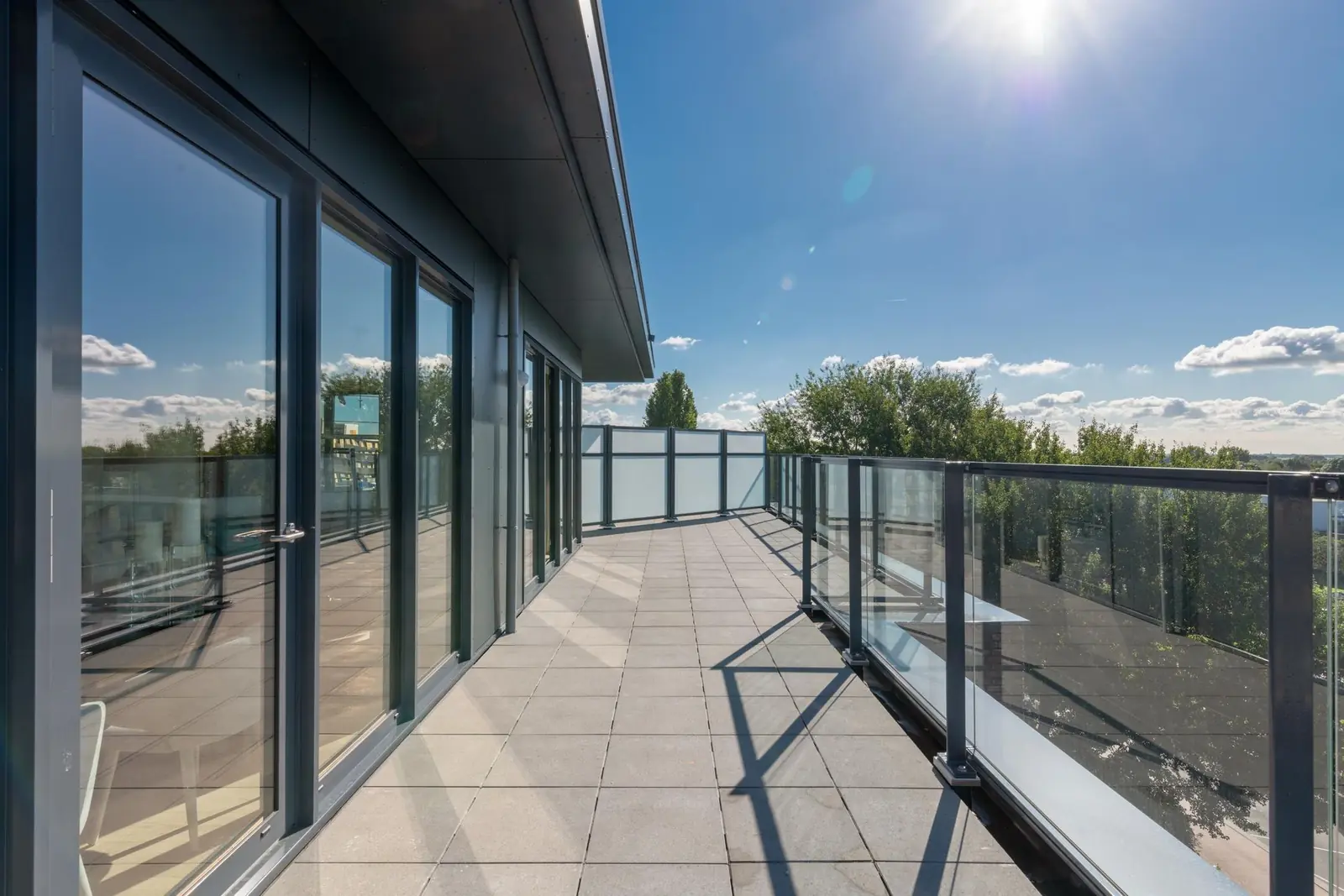
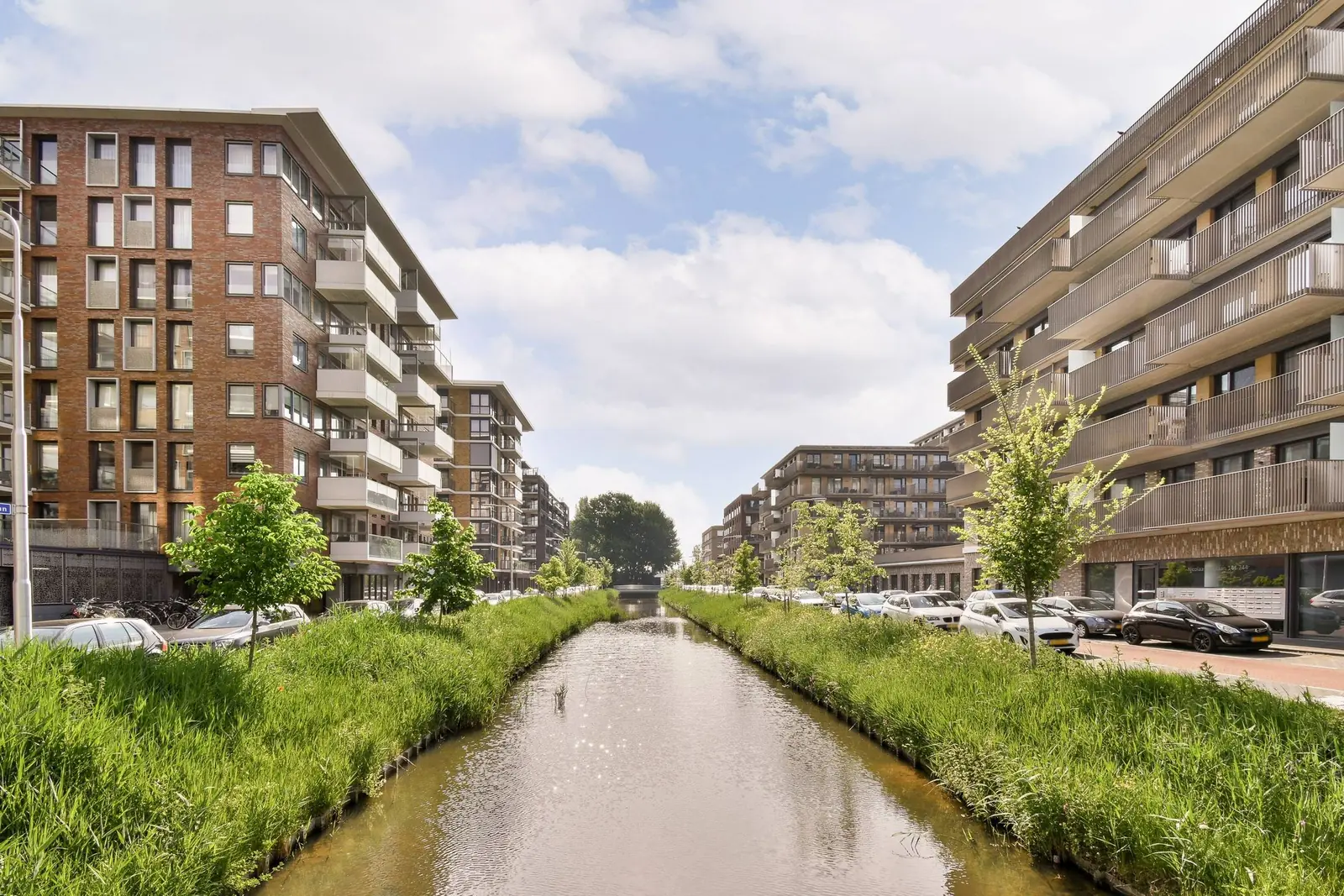
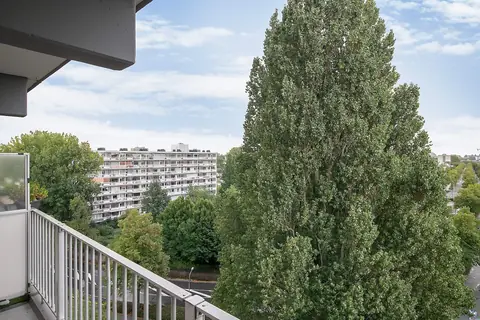
The penthouse offers three generously sized bedrooms of approximately 21 m², 17 m², and 9 m². The master bedroom enjoys direct access to both the roof terrace and the bathroom, adding a level of comfort and convenience. The impressive sun terrace spans the full width of the apartment, covering roughly 60 m², and is accessible from the living room and two of the bedrooms. Positioned on the east side with open views over the surrounding greenery, it provides an ideal outdoor space for relaxing or dining in the morning sun.
The location is highly central: on one side lies the lively Stadshart shopping district of Amstelveen, while the Groenhof shopping center is within walking distance for daily necessities, and the other side offers the tranquility of nearby green and natural areas. Public transport connections are excellent, with tram 5, metro 51, and several bus lines within walking distance, providing quick access to Amsterdam Zuid station, the Zuidas, and Schiphol Airport. By car, Amsterdam and Schiphol can be reached in approximately ten minutes via the nearby A9 motorway and Beneluxbaan. Additional features include underfloor heating, an individual central heating boiler, an elevator, and CCTV in the complex. The rent excludes utilities, with a deposit equal to two months' rent.
Property Details & Features
Rental Overview
Price
€3,150.00
Service Costs
€140.00
Deposit Amount
€6,300.00
Contract Type
A
Condition
Good
Interior Spaces
Bedrooms
3
Bathrooms
1
Amenities
Elevator
Boiler
Bathtub
Shower
Heating Type
Individual
Kitchen Type
Open
Cooktop Type
Electric
Energy Source
Mixed
Appliances
Dishwasher
Oven
Microwave
Fridge
Freezer
Washer
Dryer
Property Basics
Property Type
Apartment
Floor Number
8
Number of Floors
1
Construction Year
2018
Volume
360 m³
Outdoor Spaces
Balcony
Terrace
Parking, Storage, and Facilities
Parking Type
Gated
Garage
Building Facilities
Security
Elevator
Storage Present
Storage Size
10 m²
Rental price trends in Amstelveen
Month-by-month overview of 4-room rental listings in Amstelveen. Compare the current listing to the local market average to see if it’s priced fairly.
Current listing price
€3,150
24.1% higher than averageMarket average (4 rooms, Amstelveen)
€2,539
Calculated from 11 listings last monthLocation & Surroundings in Amstelveen
Similar Apartments for Rent in Amstelveen
 C
Apartment Laanhorn 15, Amstelveen - For Rent
Ter Haar Makelaars B.V.
1181 BD · Amstelveen
€3,500/ month
117 m²4 roomsUpholstered
 A+
House Charlotte van Montpensierlaan 41, Amstelveen - For Rent
Vesteda
Amstelveen
€2,310/ month
111 m²4 roomsUpholstered
 A
Apartment Schokland 109, Amstelveen
Vesteda
Amstelveen
€1,040/ month
52 m²1 roomShell
Frequently asked questions
Does the displayed rent include utilities and service costs?
Not necessarily. Luntero shows the rent and cost details supplied by the advertiser, but inclusions vary by property. Confirm the full breakdown with the publisher or on the original website before applying, including service costs, gas, electricity, water, internet, parking and any one-off fees.
Which documents will I need to apply?
The landlord or agency sets the requirements. Ask the publisher for the checklist, or follow the application instructions on an external listing’s original website. You may need identification, proof of income or employment, student documents or guarantor information. Check who is requesting sensitive documents and why before sending them.
Can Luntero tell me the status of my application?
No. Applications are handled by the advertiser, either through the contact details on a Direct listing or through an external provider. Luntero cannot see whether you were shortlisted, rejected or invited for a viewing. Ask the advertiser using the listing’s contact details or your application confirmation.
Can Luntero arrange a viewing or contact the owner for me?
No. Luntero does not own or manage the homes or arrange viewings. On a Direct listing, select “Contact publisher” to see the email and phone details provided. On an External listing, select “View original listing” for the provider’s contact and application options. Contact the advertiser yourself to arrange a viewing.
Why do details sometimes differ from the original listing?
For External listings, the provider may change or remove an advert after Luntero last collected it. Use the original website to confirm current availability, prices and application instructions. Direct listings are maintained by their publisher on Luntero; ask them to clarify any discrepancy. Report incorrect information on Luntero so it can be reviewed.
How do I contact the publisher or open the original listing?
The “Direct listing” label means the rental was published on Luntero. Select “Contact publisher” to see the supplied email and phone details. For rentals collected from other websites, select “View original listing” to respond there. Luntero does not receive rental applications or send enquiries for you.
How do I report an unavailable, incorrect, duplicate, or suspicious listing?
Open the listing and select “Report an issue”. Choose the closest reason and add useful details so Luntero can review the advert. For questions about your application or viewing, contact the publisher directly or the external provider you applied through.
Quick links
€3,150
/ month + €140 service costs
 View listing on Funda