
For rent
Ground-Floor Apartment Sabinahof 20, Waarland - For Rent
Waarland - North Holland
66 m²€14.14/m² per month, Advertised monthly rent divided by the floor area2 roomsEnergy label A
€933/ month + €122.19 service costs
About This Rental in Waarland
Lifelong-Suitable Ground-Floor Apartment with Garden and Elevator in Waarland
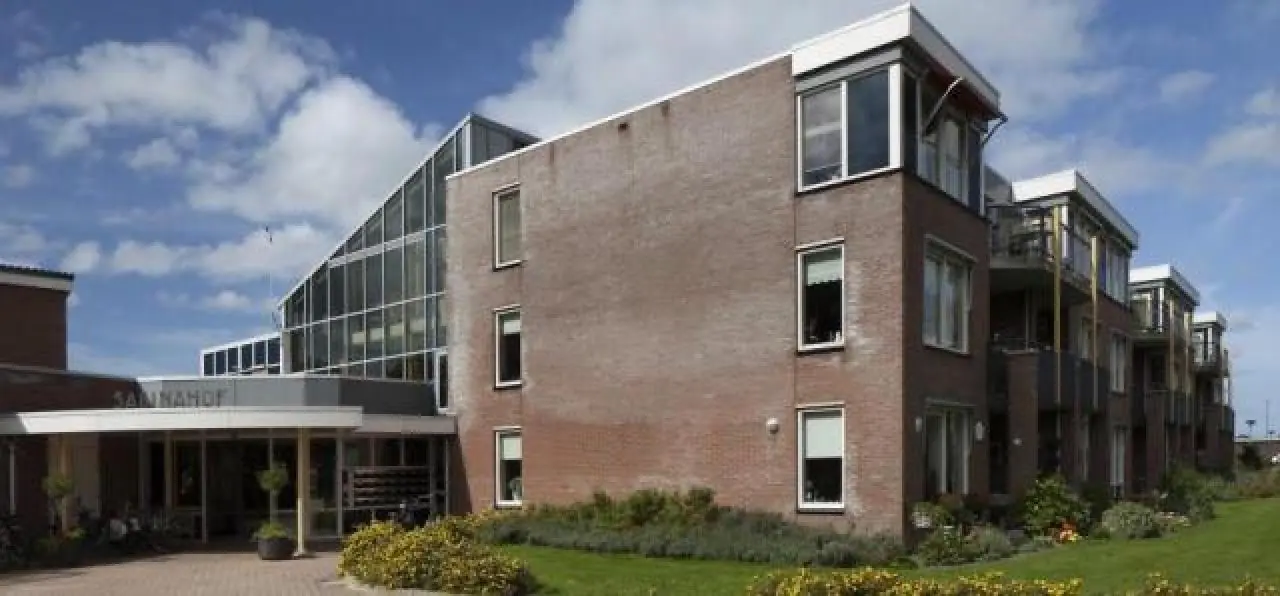
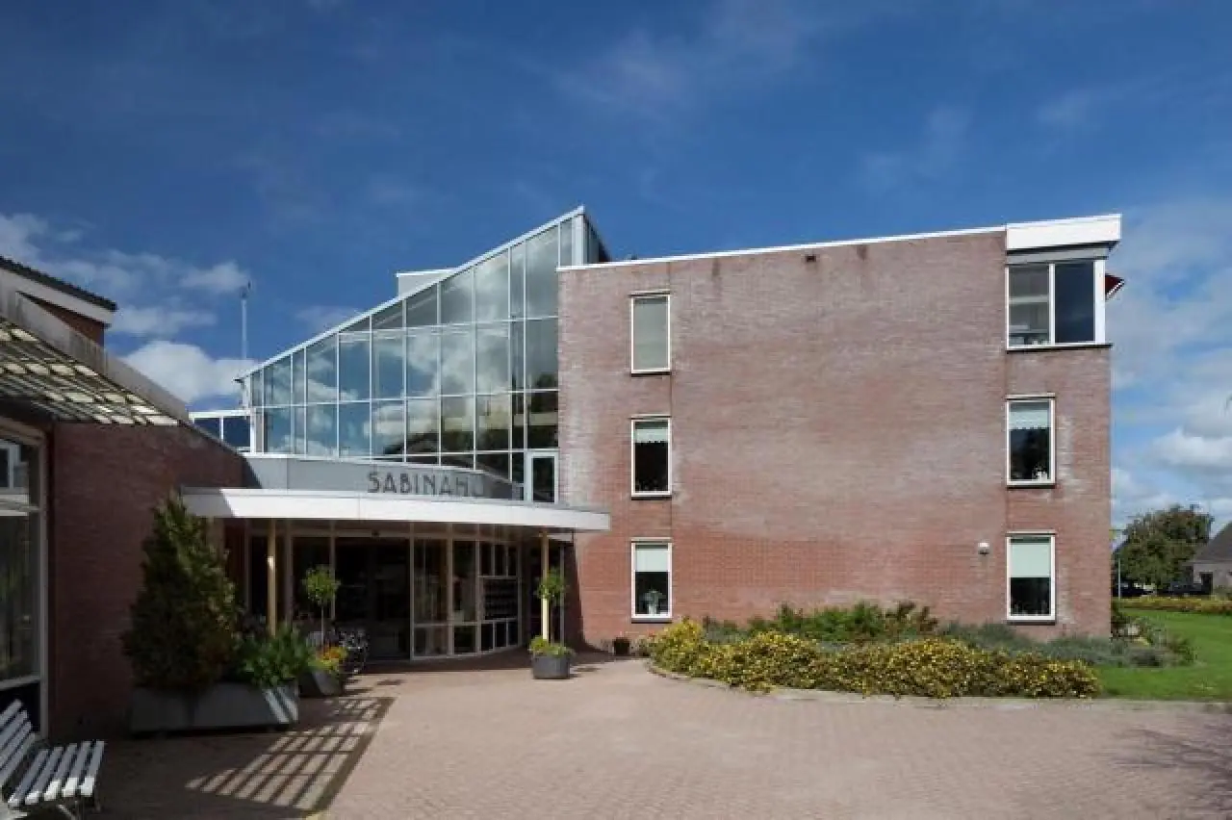
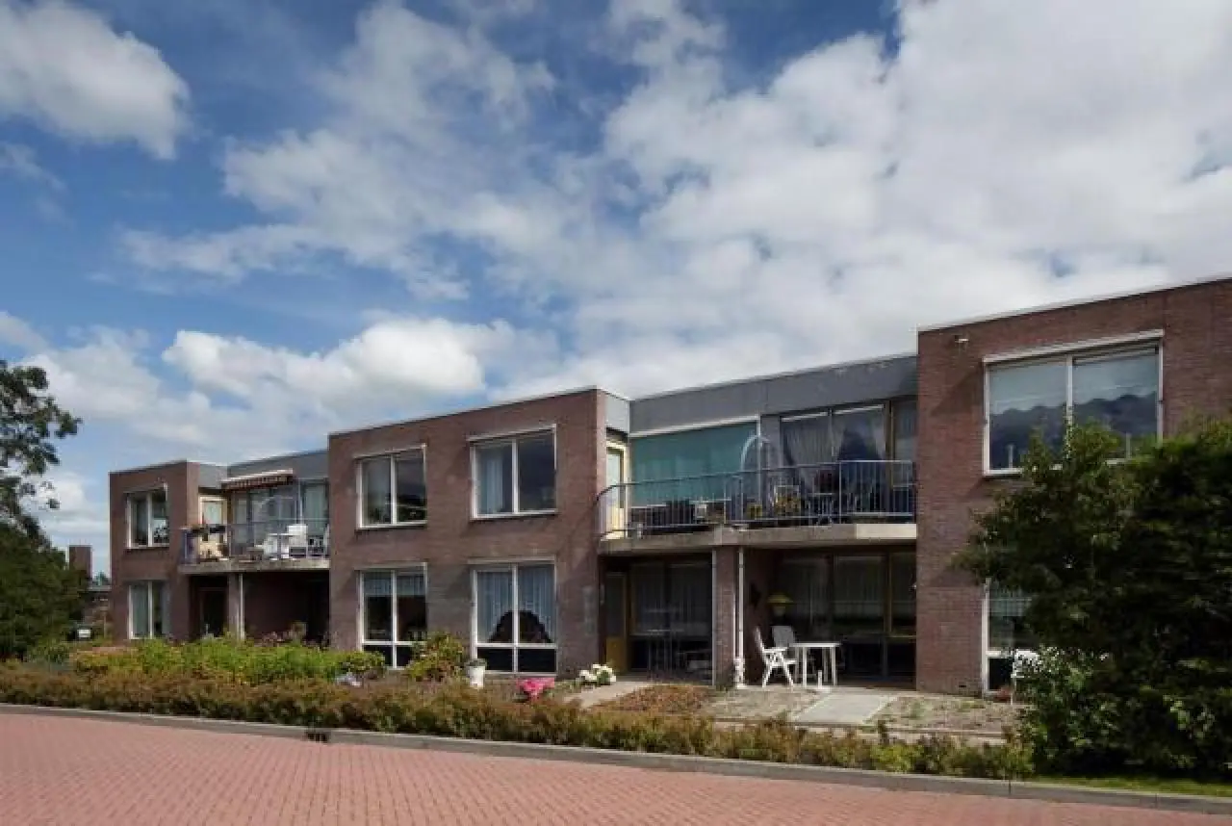
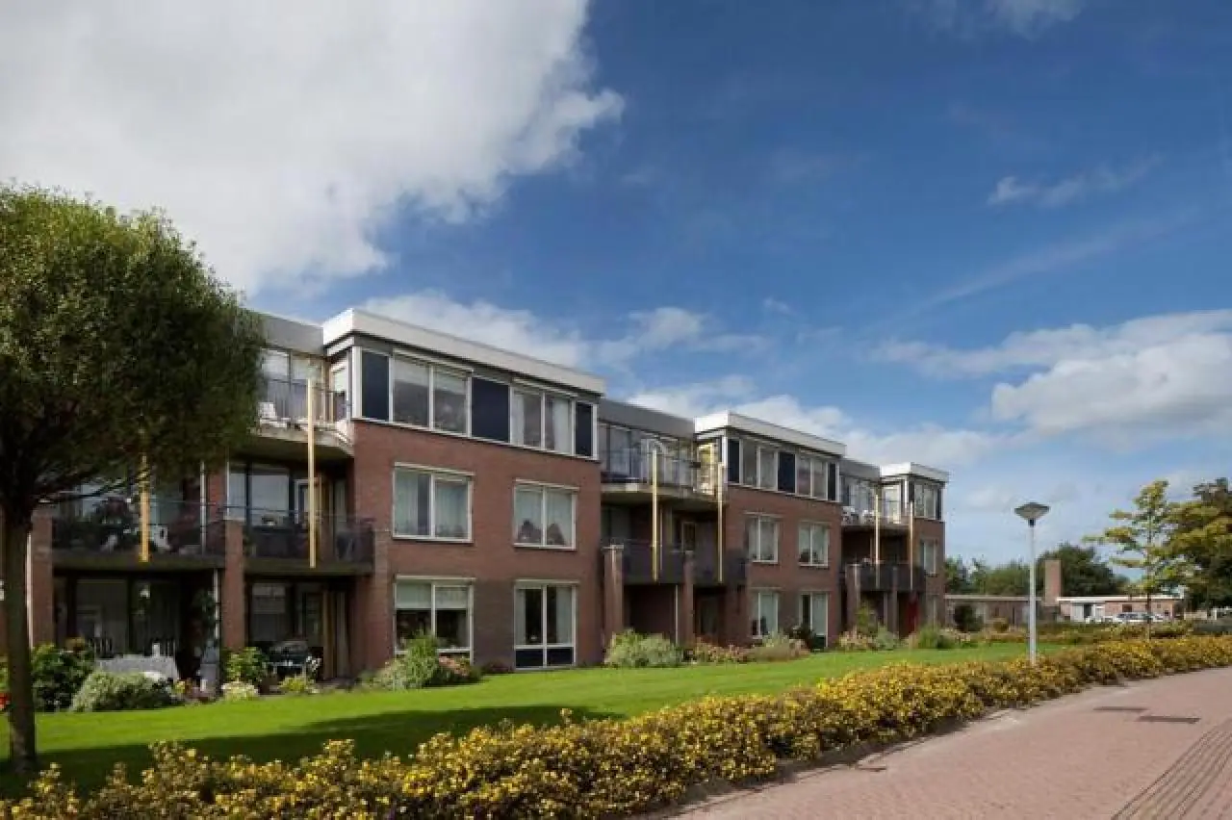
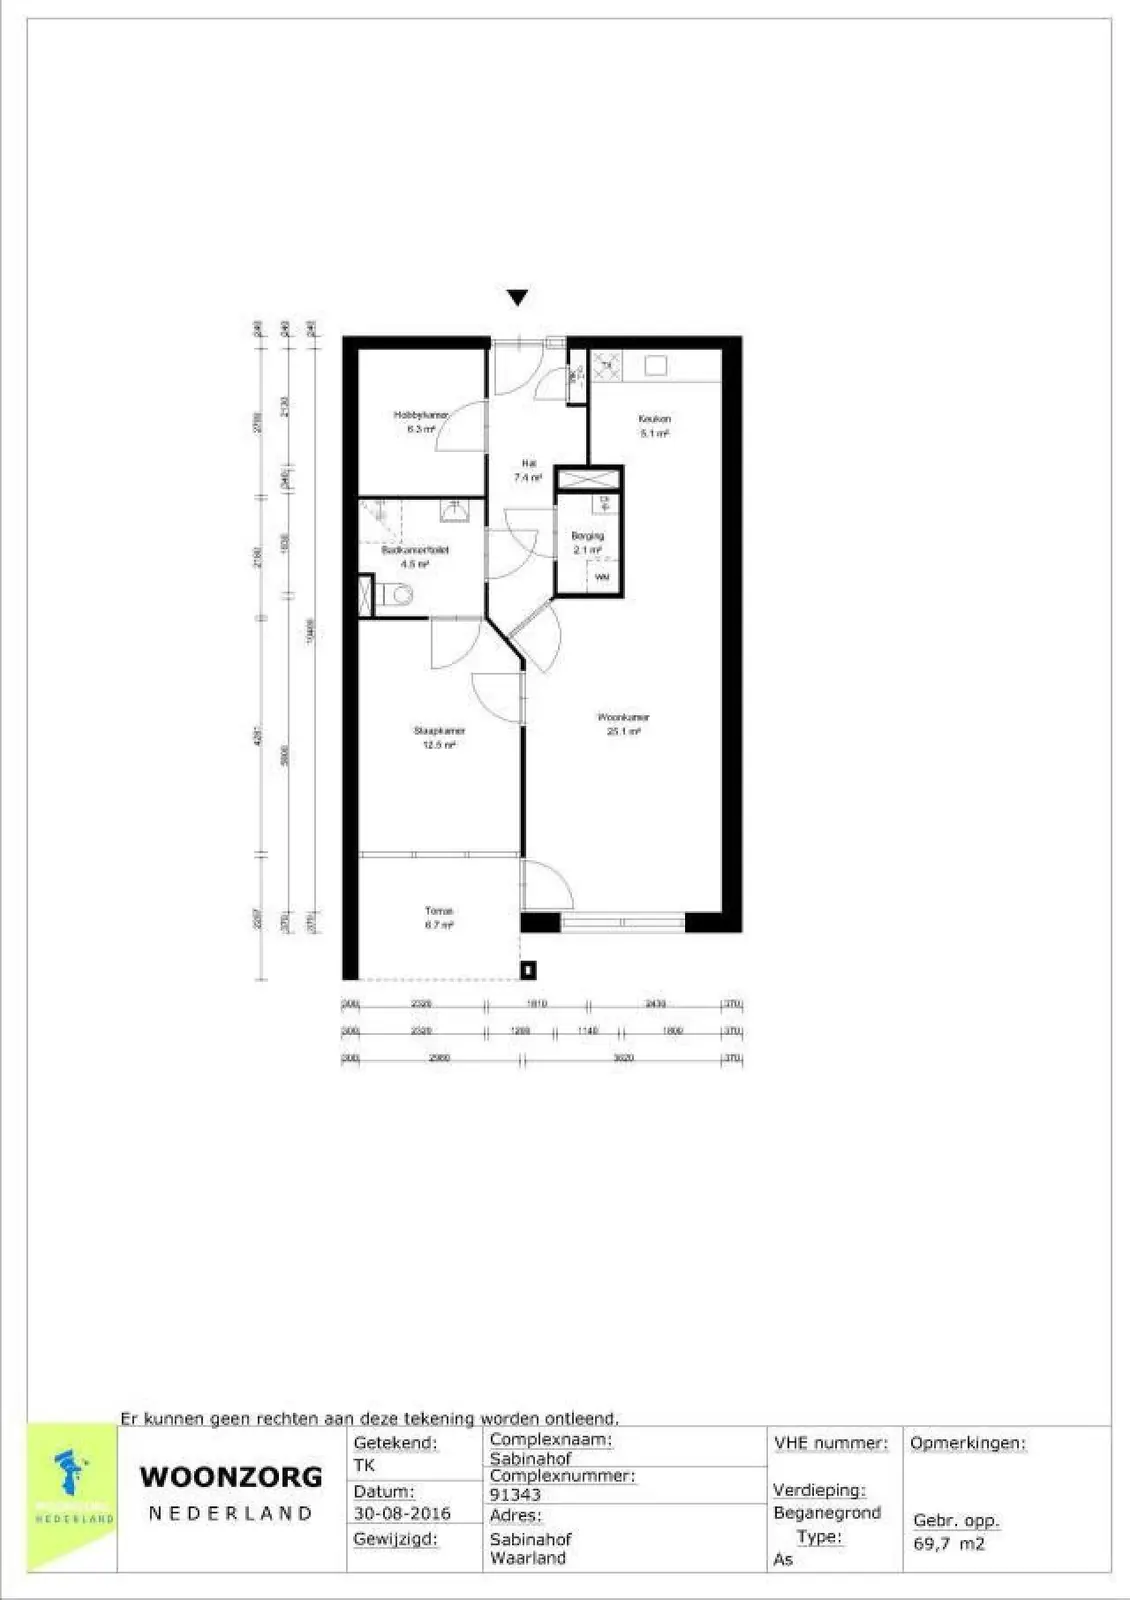
This two-room apartment on Sabinahof 20 is situated on the ground floor of a residential complex in the center of Waarland. The home offers approximately 65.09 m² of living space and was built in 1999. The layout includes a living room with open kitchen, a bedroom, an extra hobby room, and an internal storage room. At the rear, the apartment features a garden facing northeast. The property carries energy label A and is designed to be lifetime-suitable, with level access and an elevator in the building.
The living room with open kitchen measures 31.01 m² and forms the heart of the home. The bedroom covers 12.83 m², while the bathroom of 5.26 m² is fitted with a thermostatic shower faucet. The hall adds another 7.24 m², and there are two storage spaces measuring 6.44 m² and 2.31 m² respectively. Cooking is done electrically, and the home is heated by a central heating combi boiler, with double glazing throughout. An intercom system is present at the entrance. Takeover of vinyl flooring, window coverings, and lighting is possible.
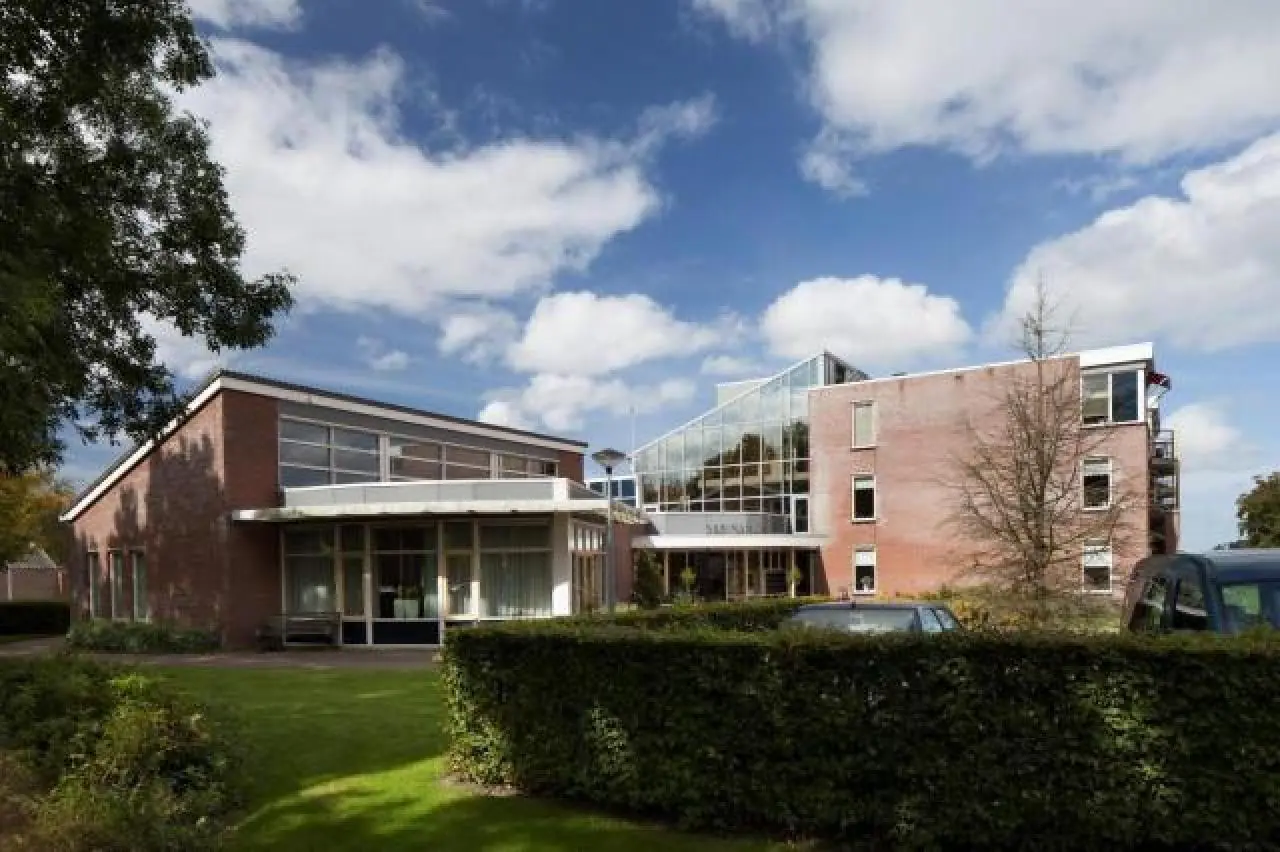
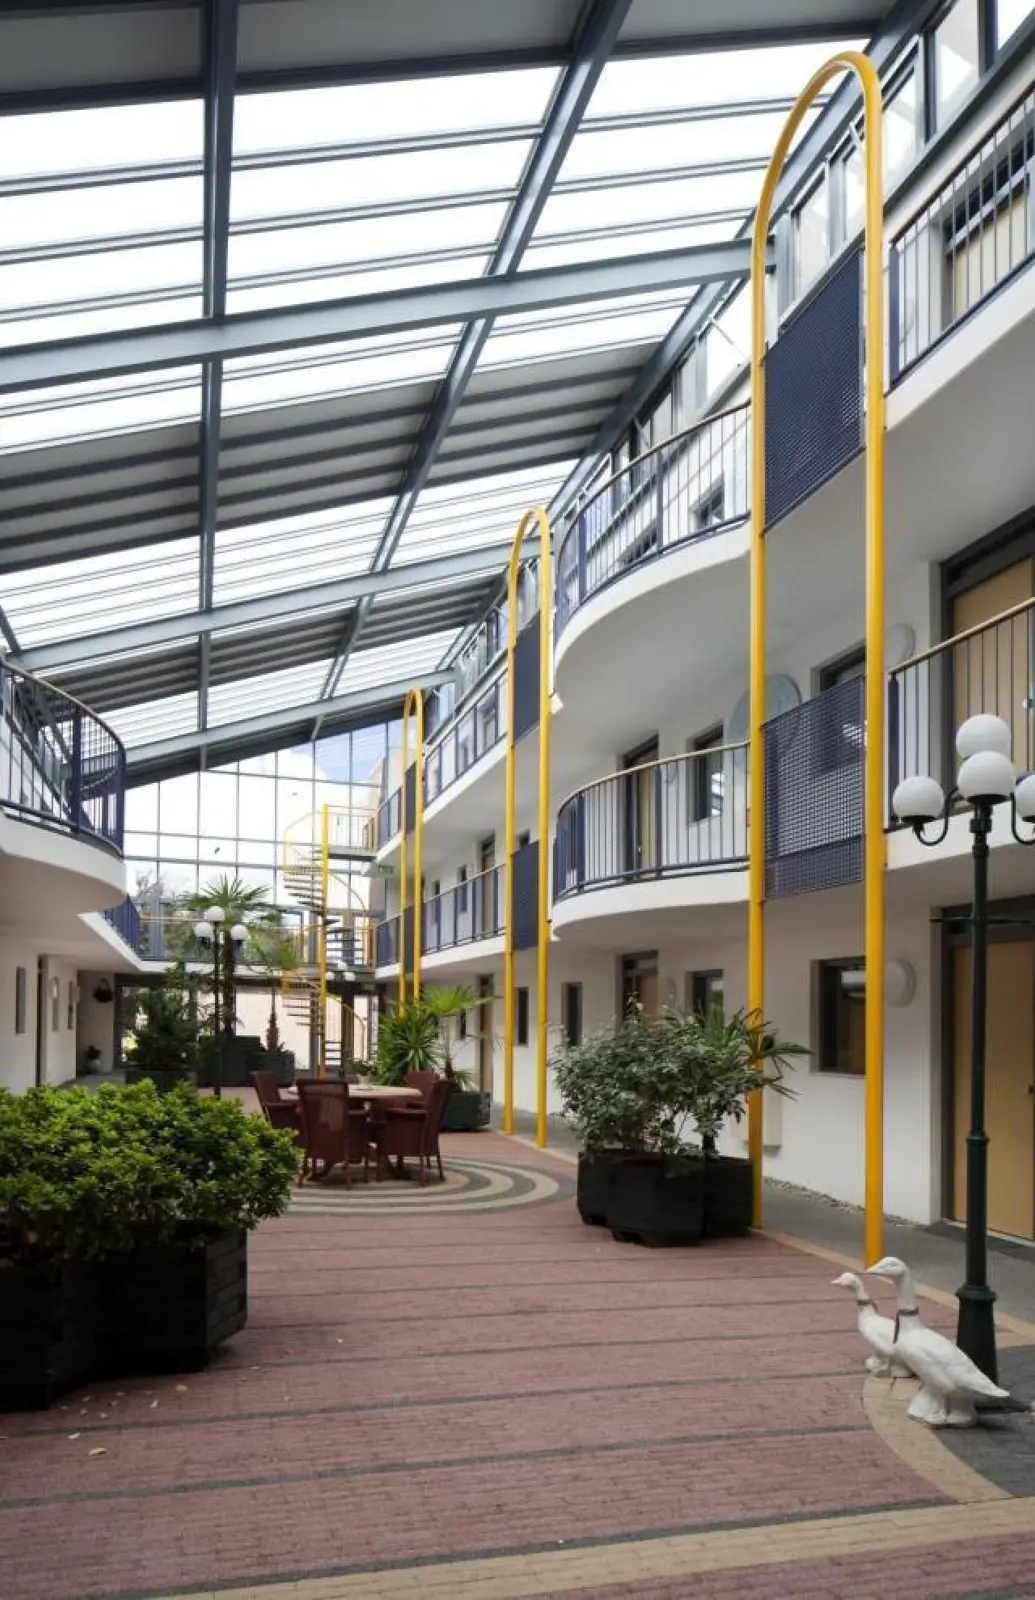
The Sabinahof complex consists of 26 spacious apartments and 10 assisted-living homes, with all apartments having their front door in a light-filled atrium. The ground-floor position, combined with the presence of an elevator, makes the home easily accessible. An underground waste container is part of the complex facilities. A residents' consultant serves as the point of contact for all residents and is available by telephone on weekdays, with calls automatically forwarded to an emergency dispatch center outside office hours so that assistance is always reachable.
Sabinahof is centrally located in Waarland, a village known for its space, tranquility, and active community life with numerous activities throughout the year. The village offers various shops, a health center, and a bowling center. To the east and west of the village, nature areas with walking paths can be found. This is senior housing intended for households of one or two persons aged 55 and older, and children are not permitted. The net rent is €932.93 per month, with service costs of €122.19, bringing the gross rent to €1,055.12 per month.
Property Details & Features
Rental Overview
Price
€933.00
Service Costs
€122.19
Available From
December 13, 2026
Is Social Housing
Outdoor Spaces
Garden
Garden Description
Garden located on the northeast side
Garden Orientation
Northeast
Parking, Storage, and Facilities
Building Facilities
Elevator
Storage Present
Storage Size
8.75 m²
Property Basics
Property Type
Apartment
Construction Year
1999
Interior Spaces
Bedrooms
1
Bathrooms
1
Amenities
Elevator
Boiler
Shower
Heating Type
Central
Kitchen Type
Open
Cooktop Type
Electric
Energy Source
Mixed
Tenant Requirements & Preferences
Max Tenants
2
Minimum Age
55
Location & Surroundings in Waarland
Similar Apartments for Rent in Waarland
 A
Apartment Zaagmolenweg 7, Oudkarspel - For Rent
Woonwaard
1724 SW · Oudkarspel
€714/ month
49 m²3 roomsShell
Furnished Apartment Industriestraat, Noord-Scharwoude - For Rent
Direct Wonen
Noord-Scharwoude
€1,775/ month
91 m²3 roomsFurnished
AApartment Dokter de Witstraat, Noord-Scharwoude - For Rent
Woonwaard
1723 LA · Noord-Scharwoude
€714/ month
58 m²3 roomsShell
Frequently asked questions
Does the displayed rent include utilities and service costs?
Not necessarily. Luntero shows the rent and cost details supplied by the advertiser, but inclusions vary by property. Confirm the full breakdown with the publisher or on the original website before applying, including service costs, gas, electricity, water, internet, parking and any one-off fees.
Which documents will I need to apply?
The landlord or agency sets the requirements. Ask the publisher for the checklist, or follow the application instructions on an external listing’s original website. You may need identification, proof of income or employment, student documents or guarantor information. Check who is requesting sensitive documents and why before sending them.
Can Luntero tell me the status of my application?
No. Applications are handled by the advertiser, either through the contact details on a Direct listing or through an external provider. Luntero cannot see whether you were shortlisted, rejected or invited for a viewing. Ask the advertiser using the listing’s contact details or your application confirmation.
Can Luntero arrange a viewing or contact the owner for me?
No. Luntero does not own or manage the homes or arrange viewings. On a Direct listing, select “Contact publisher” to see the email and phone details provided. On an External listing, select “View original listing” for the provider’s contact and application options. Contact the advertiser yourself to arrange a viewing.
Why do details sometimes differ from the original listing?
For External listings, the provider may change or remove an advert after Luntero last collected it. Use the original website to confirm current availability, prices and application instructions. Direct listings are maintained by their publisher on Luntero; ask them to clarify any discrepancy. Report incorrect information on Luntero so it can be reviewed.
How do I contact the publisher or open the original listing?
The “Direct listing” label means the rental was published on Luntero. Select “Contact publisher” to see the supplied email and phone details. For rentals collected from other websites, select “View original listing” to respond there. Luntero does not receive rental applications or send enquiries for you.
How do I report an unavailable, incorrect, duplicate, or suspicious listing?
Open the listing and select “Report an issue”. Choose the closest reason and add useful details so Luntero can review the advert. For questions about your application or viewing, contact the publisher directly or the external provider you applied through.
Quick links
€933
/ month + €122.19 service costs
 View listing on Woonmatch Kop