


For rent
Nieuwegracht 56, Utrecht - Duplex Apartment (Top Two Floors)
3512 LT (Utrecht - Binnenstad)
93 m²€31.18/m² per month, Advertised monthly rent divided by the floor area3 rooms
€2,900/ month
About This Rental in Utrecht
Monumental Duplex with Roof Terrace and Nieuwegracht Views in Utrecht
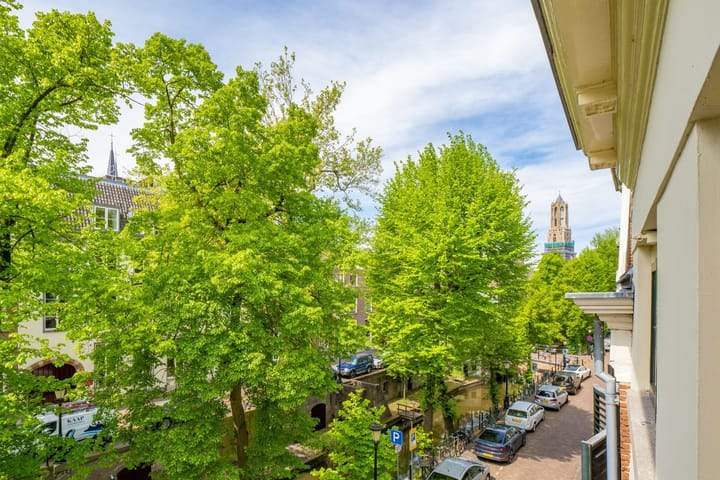
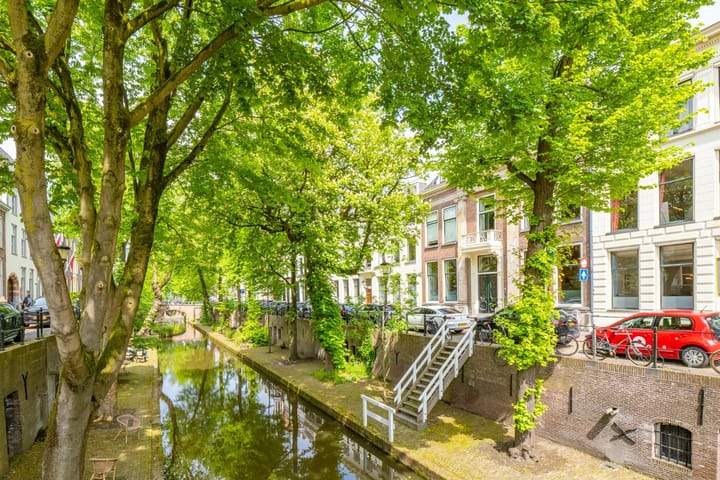
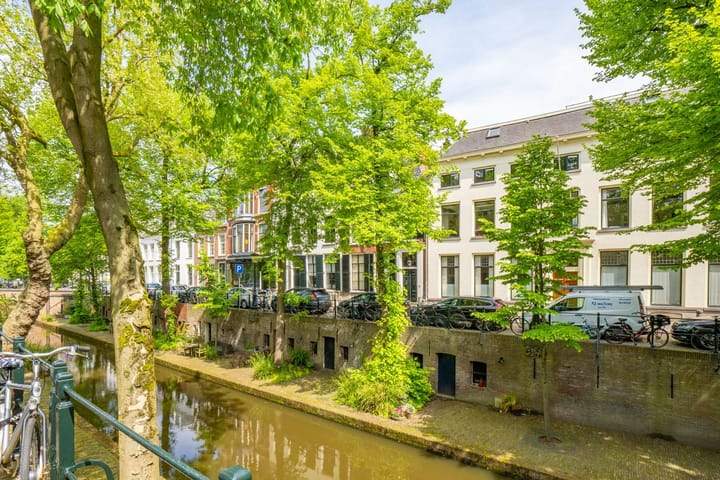
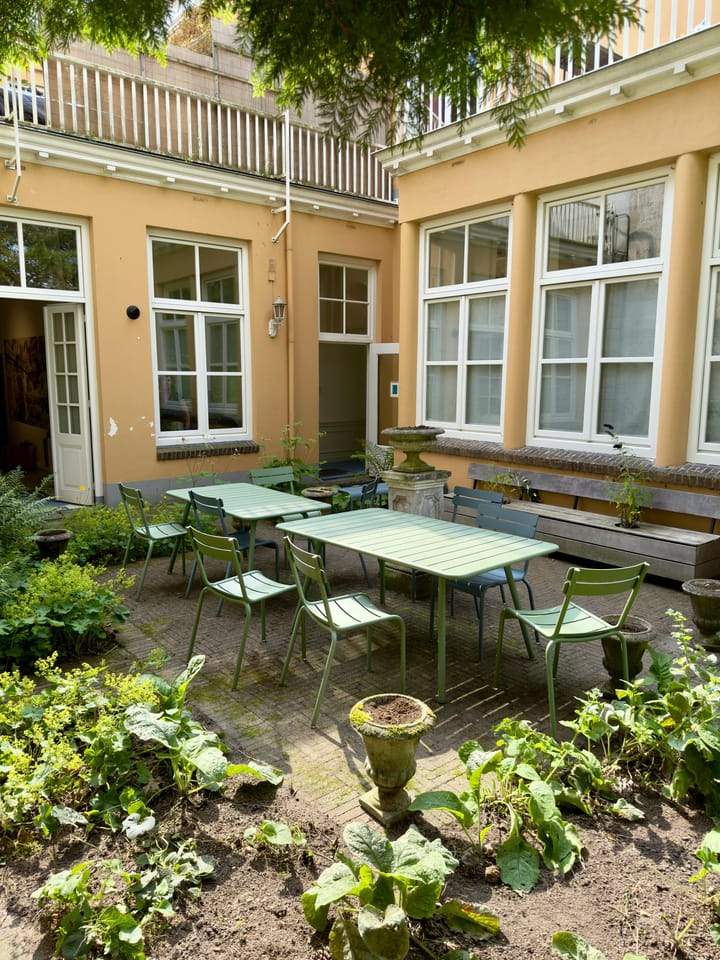
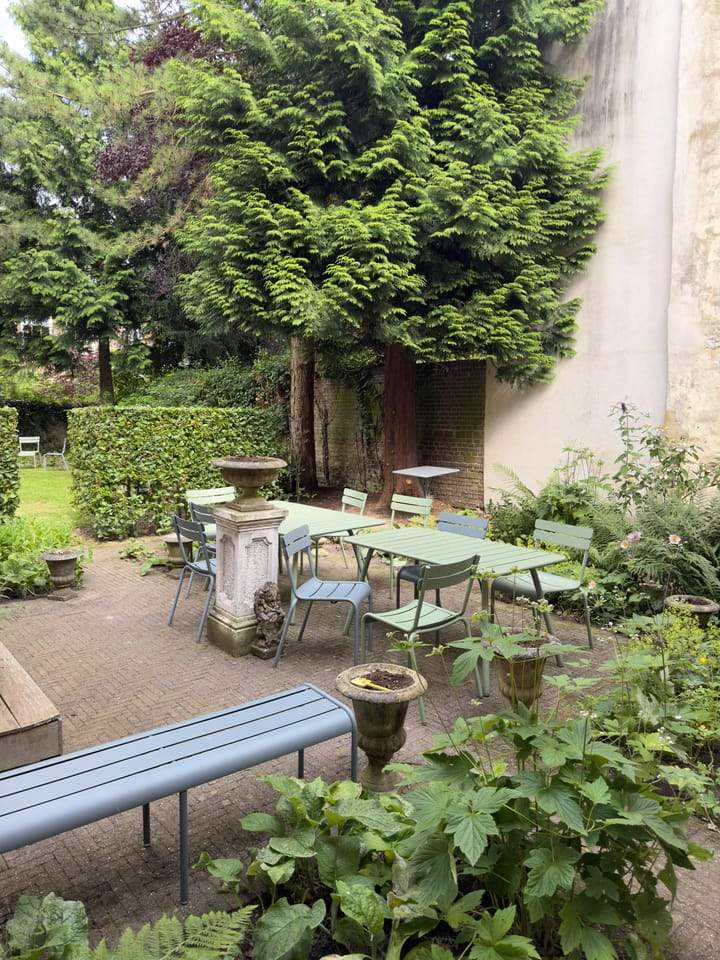
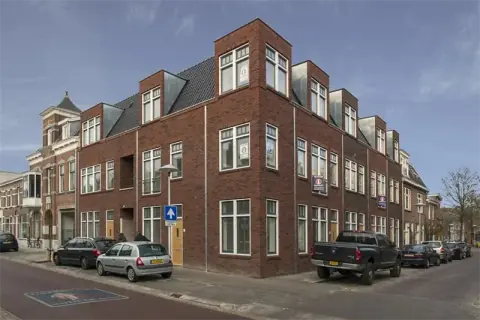
This apartment is located in a monumental building on Nieuwegracht in Utrecht, within the Nieuwegracht-Oost neighbourhood. The property occupies the top two floors of a building dating from 1900 and has a reported living area of 93 m² distributed over two living levels. The apartment comprises three rooms, including two bedrooms, and offers views over the Nieuwegracht and sightlines toward the Dom Tower. The building is part of a protected city or village view and residents share a communal garden at the rear of the property.
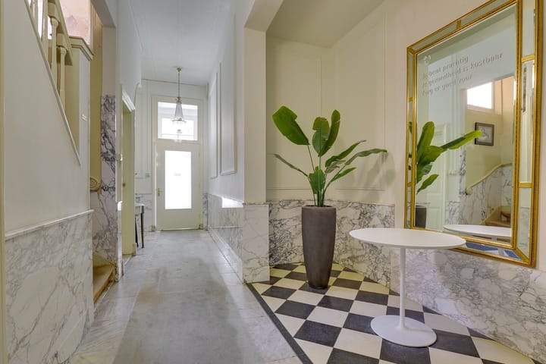
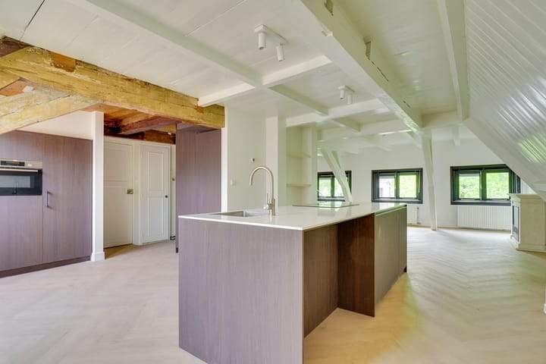
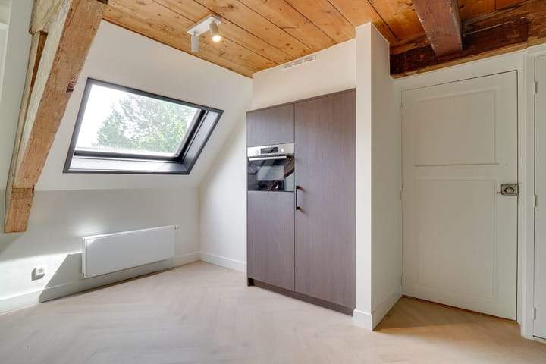
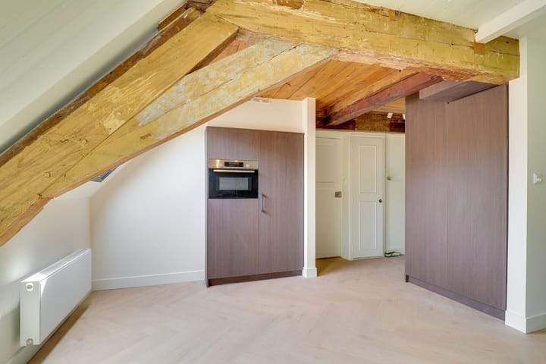
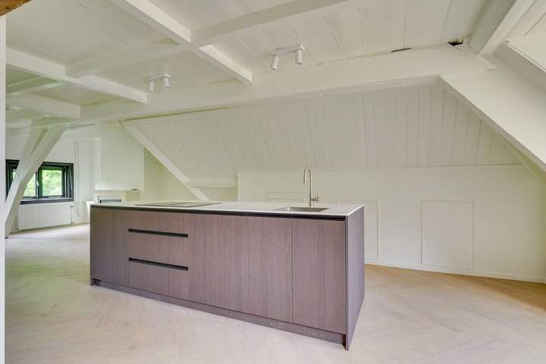
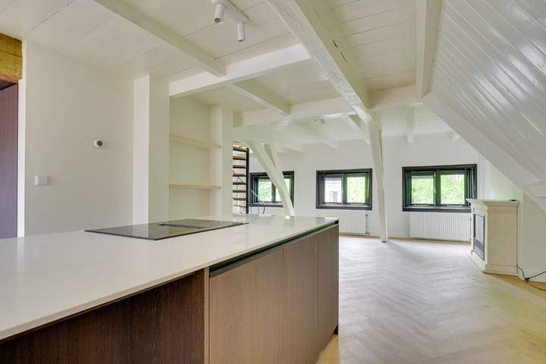
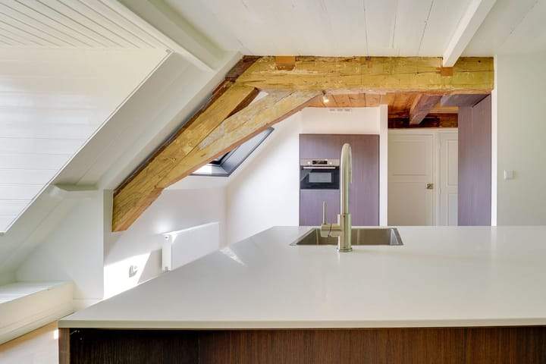
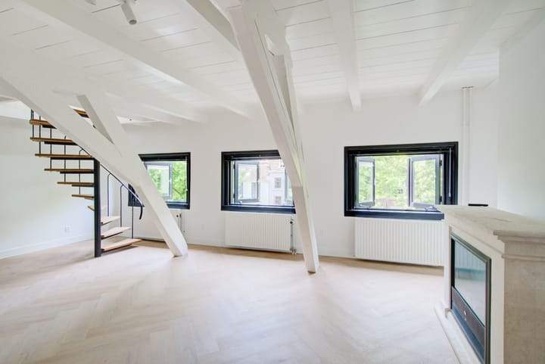
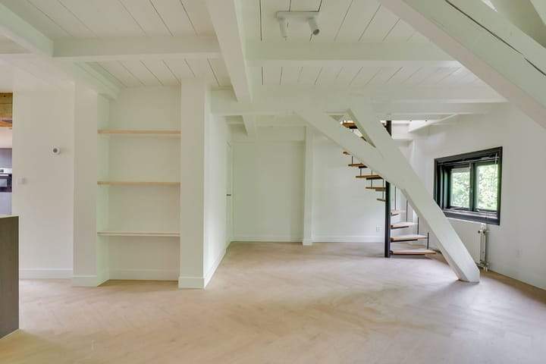
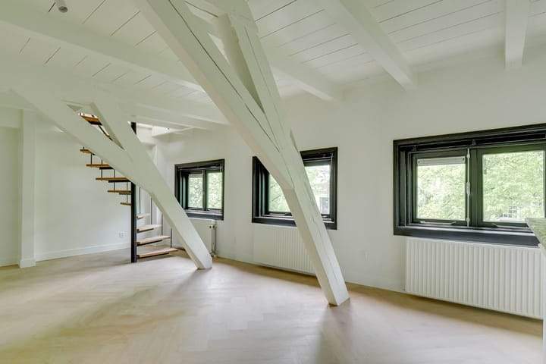
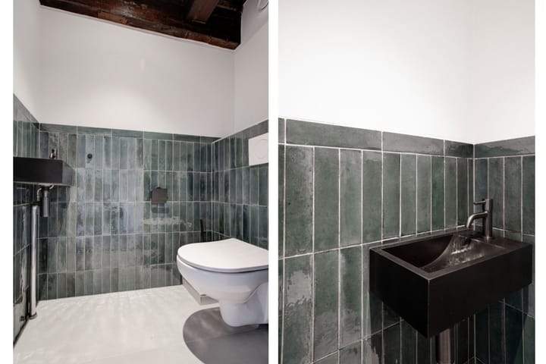
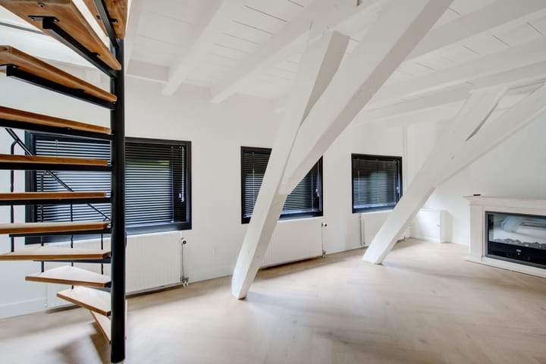
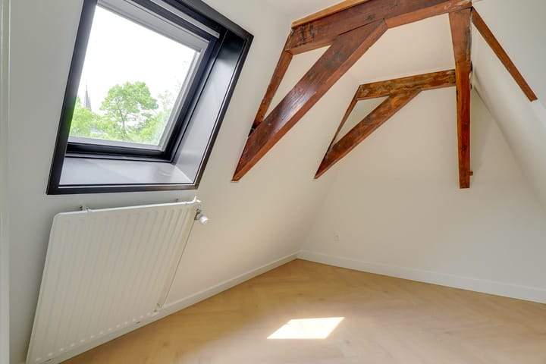
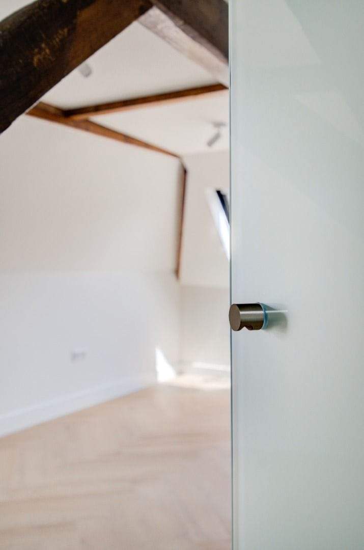
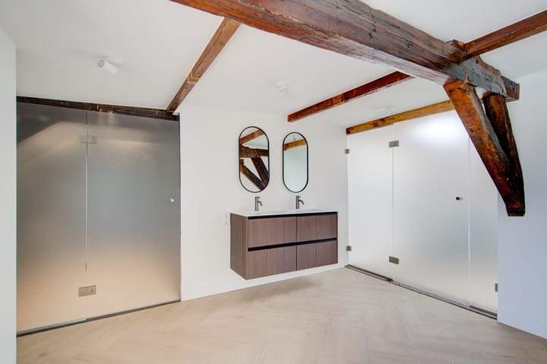
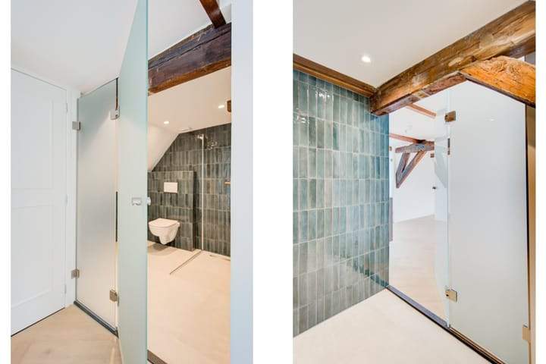
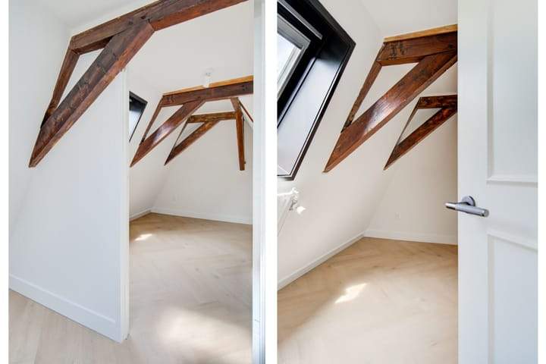
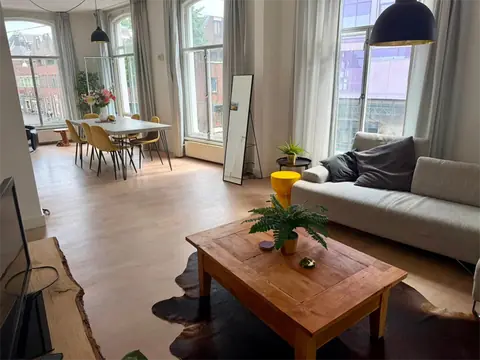
Access to the apartment is via the building entrance with an original marble-clad hall. The second-floor level contains a newly fitted, bespoke kitchen that is integrated into the living space; appliances listed in the description include a combi oven/microwave, fridge-freezer, hob with integrated extractor, Quooker tap and dishwasher. A wardrobe/storage cupboard is located in the kitchen area, and there is a separate guest toilet finished with sea-green tiles. The interior retains visible historic ceiling beams and has a herringbone-pattern PVC floor in a neutral oak tone; window frames are dark, providing contrast to the lighter interior finishes.
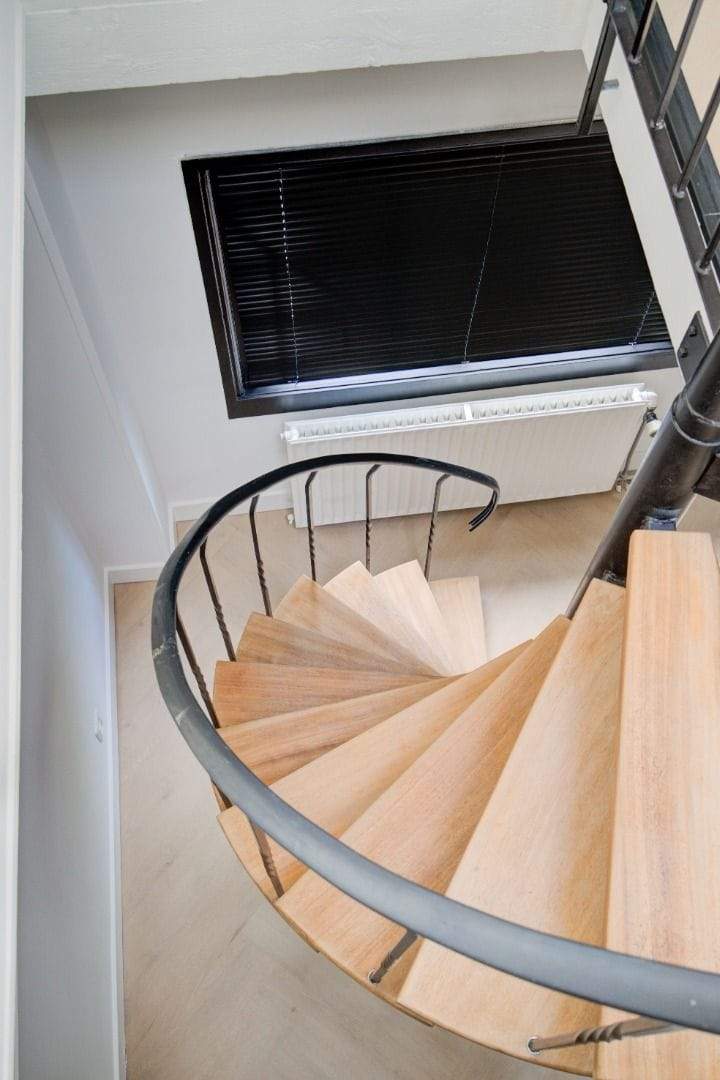
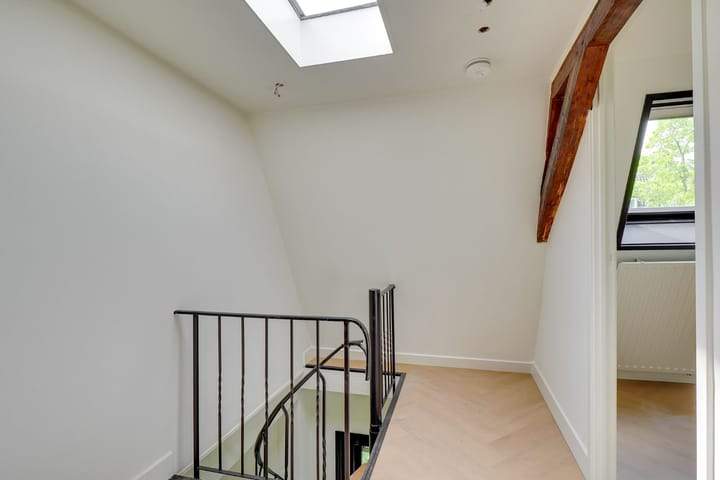
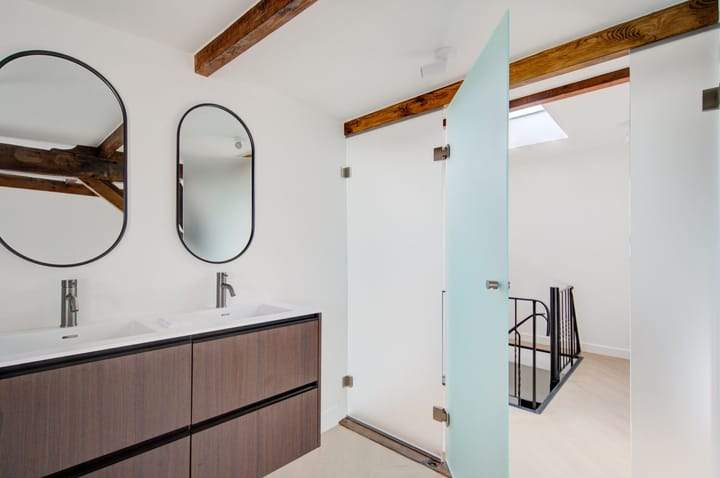
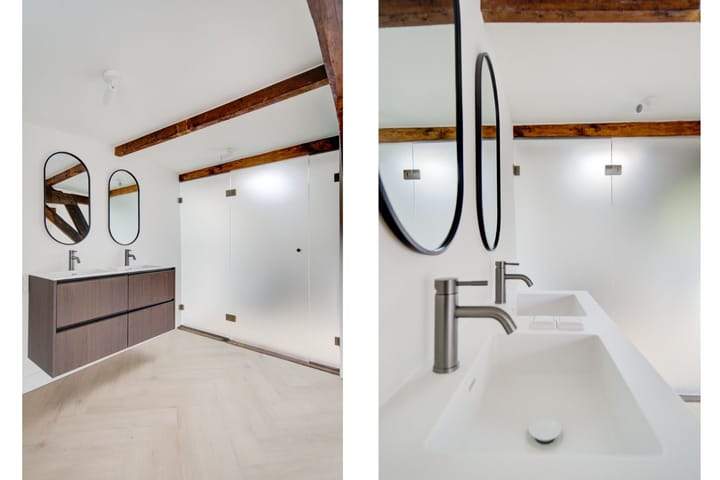
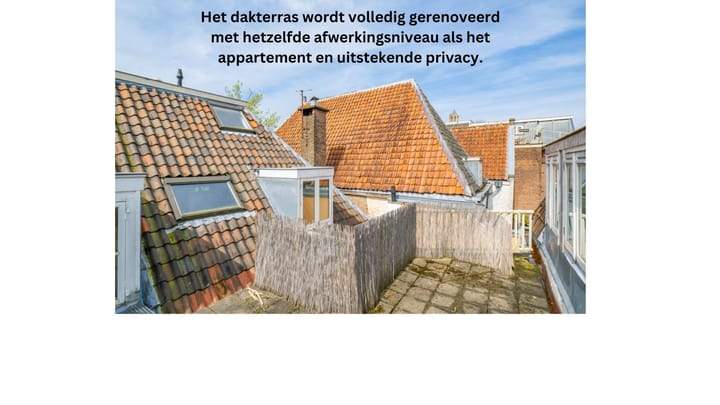
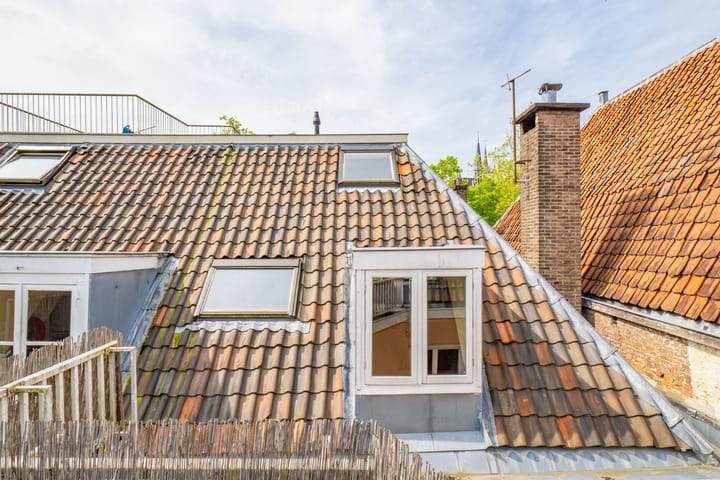
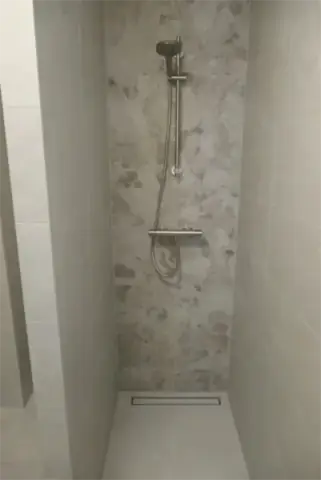
A spiral staircase leads to the upper residential level, which is the topmost floor of the building and therefore has no upper neighbours. On this level there is a smaller room suitable for use as an office, child's room or guest room, and a master bedroom with an en-suite bathroom. The bathroom is fitted with a double washbasin and a walk-in shower, and there is a second toilet. Adjacent to the bathroom is a separate space with a washing machine connection. The upper level also provides access to a roof terrace at the rear of the property; the terrace is described as renovated, and the listing notes planned wooden decking.
Additional details recorded in the listing include the presence of a building-related outdoor space of approximately 15 m² and a rear garden area of about 175 m² (25.00 m deep and 7.00 m wide) shared among residents. Parking is by paid parking and permit system. The apartment is offered as "gestoffeerd" (fitted) according to the listing, the minimum rental period stated is 12 months, and pets are permitted in consultation. The listing notes that an energy label is not required for this property.
Property Details & Features
Rental Overview
Price
€2,900.00
Available From
October 1, 2025
Deposit Amount
€2,900.00
Min Duration
12
Condition
Renovated
Interior Spaces
Bedrooms
2
Bathrooms
1
Kitchen Type
Open
Appliances
Dishwasher
Oven
Microwave
Fridge
Freezer
Property Basics
Property Type
Apartment
Floor Number
2
Number of Floors
2
Construction Year
1900
Volume
204 m³
Outdoor Spaces
Garden
Terrace
Parking, Storage, and Facilities
Parking Type
Street
Tenant Requirements & Preferences
Pets Allowed
Conditional
Rental price trends in Utrecht
Month-by-month overview of 3-room rental listings in Utrecht. Compare the current listing to the local market average to see if it’s priced fairly.
Current listing price
€2,900
66.8% higher than averageMarket average (3 rooms, Utrecht)
€1,739
Calculated from 47 listings last monthLocation & Surroundings in Utrecht
Top Neighborhoods to Live in Utrecht
Discover the most sought-after neighborhoods in Utrecht, perfect for finding your next Dutch rental. Explore the boroughs and areas locals love most.
Discover the most sought-after neighborhoods in Utrecht, perfect for finding your next Dutch rental. Explore the boroughs and areas locals love most.
Similar Apartments for Rent in Utrecht
Frequently asked questions
Does the displayed rent include utilities and service costs?
Not necessarily. Luntero shows the rent and cost details supplied by the advertiser, but inclusions vary by property. Confirm the full breakdown with the publisher or on the original website before applying, including service costs, gas, electricity, water, internet, parking and any one-off fees.
Which documents will I need to apply?
The landlord or agency sets the requirements. Ask the publisher for the checklist, or follow the application instructions on an external listing’s original website. You may need identification, proof of income or employment, student documents or guarantor information. Check who is requesting sensitive documents and why before sending them.
Can Luntero tell me the status of my application?
No. Applications are handled by the advertiser, either through the contact details on a Direct listing or through an external provider. Luntero cannot see whether you were shortlisted, rejected or invited for a viewing. Ask the advertiser using the listing’s contact details or your application confirmation.
Can Luntero arrange a viewing or contact the owner for me?
No. Luntero does not own or manage the homes or arrange viewings. On a Direct listing, select “Contact publisher” to see the email and phone details provided. On an External listing, select “View original listing” for the provider’s contact and application options. Contact the advertiser yourself to arrange a viewing.
Why do details sometimes differ from the original listing?
For External listings, the provider may change or remove an advert after Luntero last collected it. Use the original website to confirm current availability, prices and application instructions. Direct listings are maintained by their publisher on Luntero; ask them to clarify any discrepancy. Report incorrect information on Luntero so it can be reviewed.
How do I contact the publisher or open the original listing?
The “Direct listing” label means the rental was published on Luntero. Select “Contact publisher” to see the supplied email and phone details. For rentals collected from other websites, select “View original listing” to respond there. Luntero does not receive rental applications or send enquiries for you.
How do I report an unavailable, incorrect, duplicate, or suspicious listing?
Open the listing and select “Report an issue”. Choose the closest reason and add useful details so Luntero can review the advert. For questions about your application or viewing, contact the publisher directly or the external provider you applied through.