
For rent
House Ransuil 48, Uithoorn - For Rent
1422 ZL (Uithoorn - Uithoorn)
119 m²€14.54/m² per month, Advertised monthly rent divided by the floor area4 roomsEnergy label A
€1,730/ month
About This Rental in Uithoorn
Spacious 119 m² Family Home with Three Bedrooms and Attic in Uithoorn
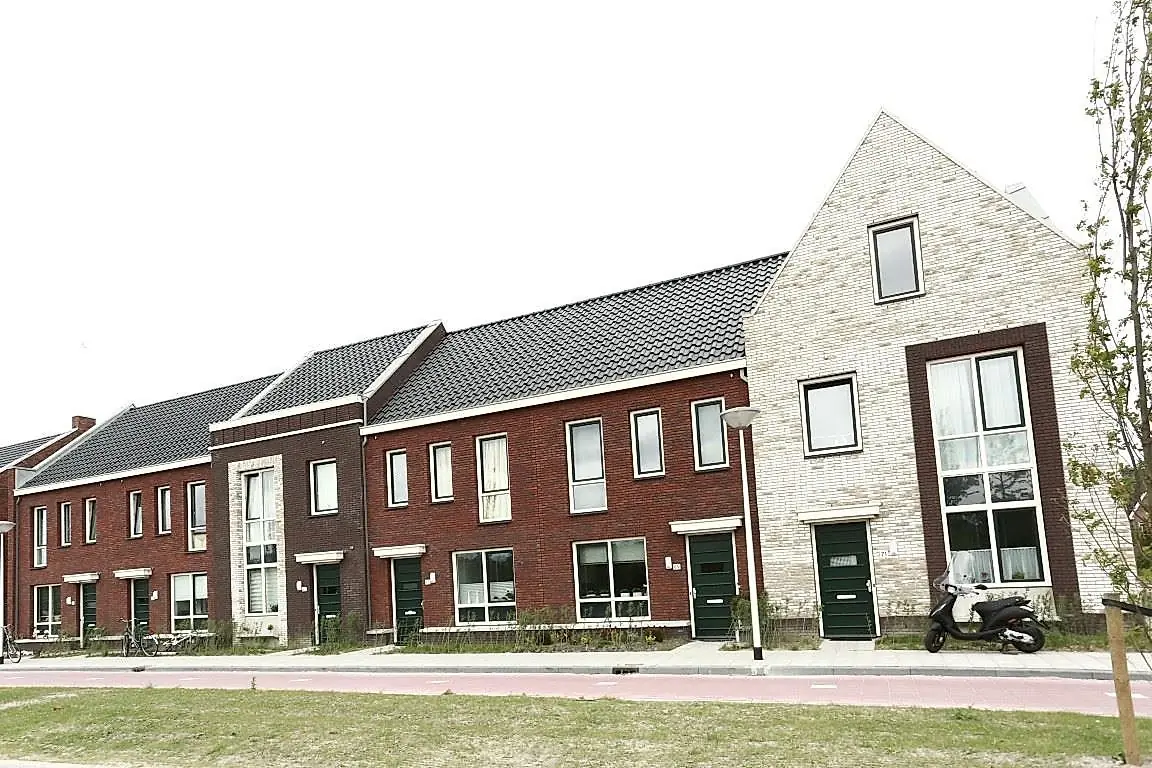
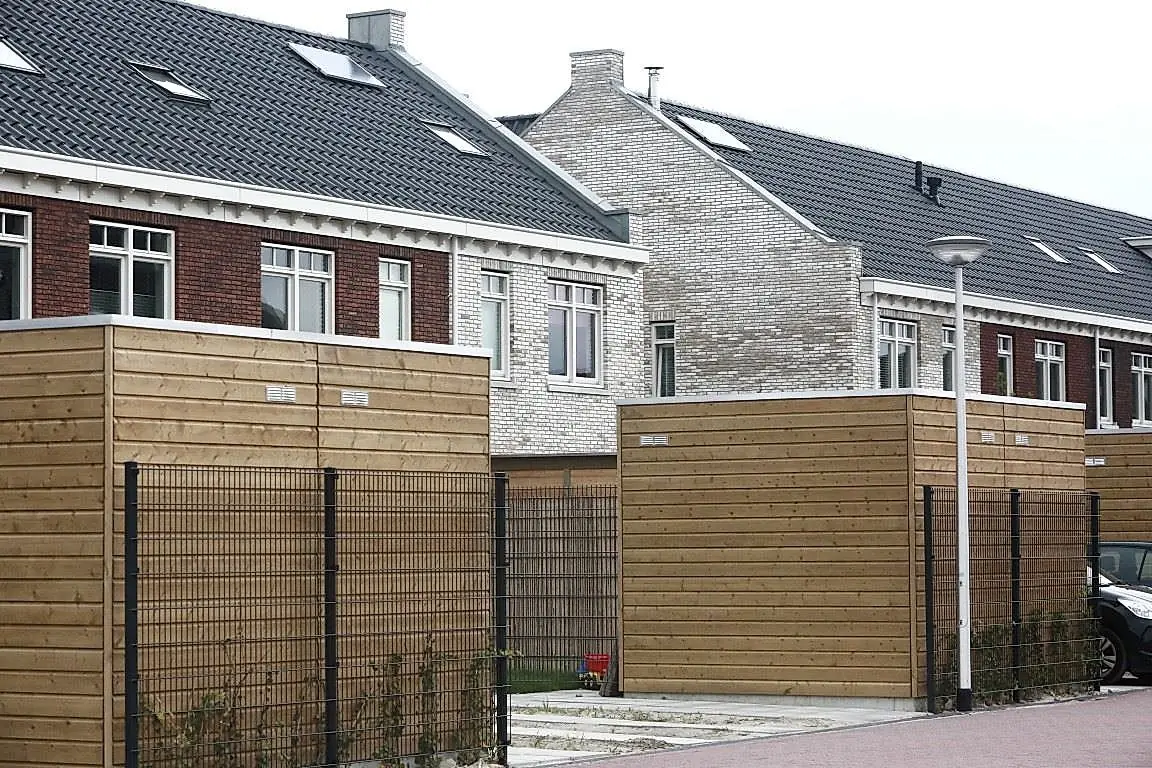
This four-room home at Ransuil 48 in Uithoorn offers approximately 119 m² of living space distributed over three floors. The property was built in 2015, has an energy label A, a gable roof and a total volume of approximately 280 m³. The layout combines a generous living room, three bedrooms and a spacious attic, creating a natural separation between living, sleeping and storage areas. The division across multiple levels allows each room to serve a distinct function within the household, making the home suitable for a variety of living needs.
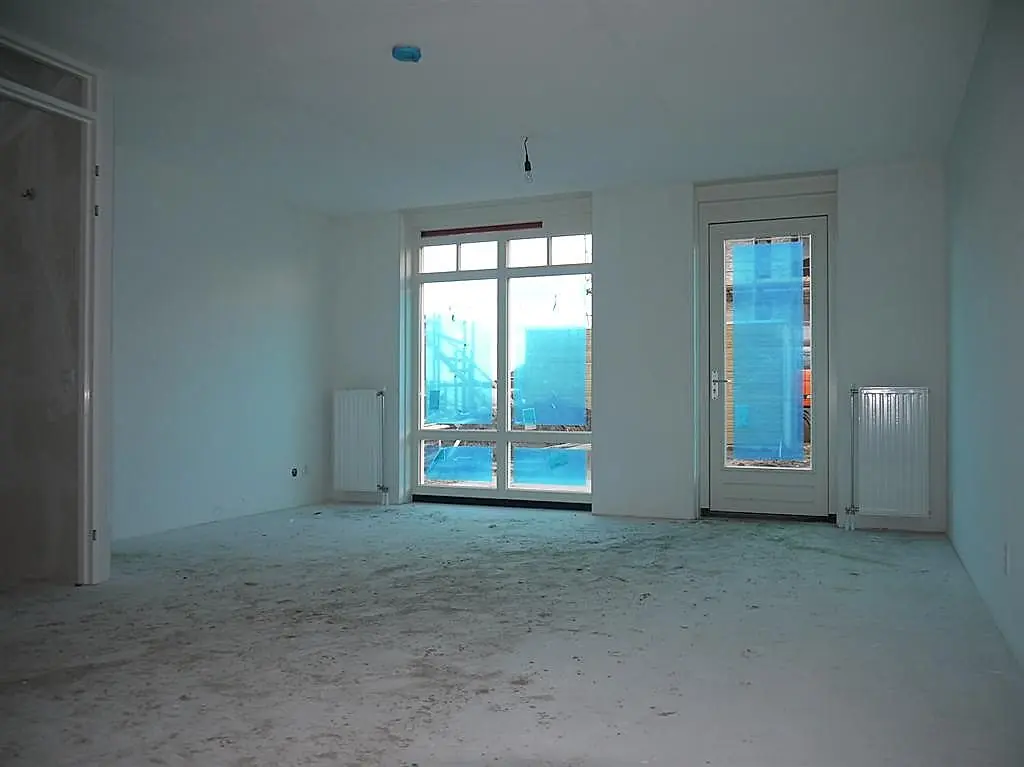
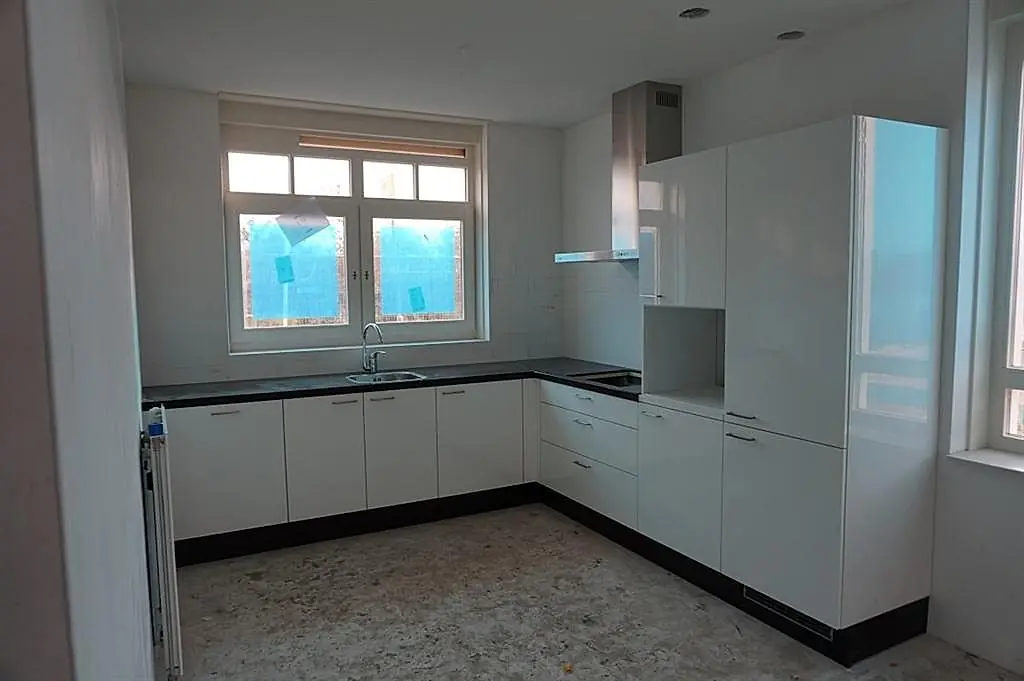
The ground floor is formed by the living room with an open-plan kitchen, measuring approximately 37.4 m². This space forms the central area of the home, where cooking, dining and sitting areas are connected in one open layout. The dimensions offer room for a seating area as well as a dining table, and the open connection to the kitchen keeps the entire floor visually linked. This setup makes the ground floor suitable for both daily use and receiving guests. The space can be arranged in different ways depending on the preferences of the occupants.
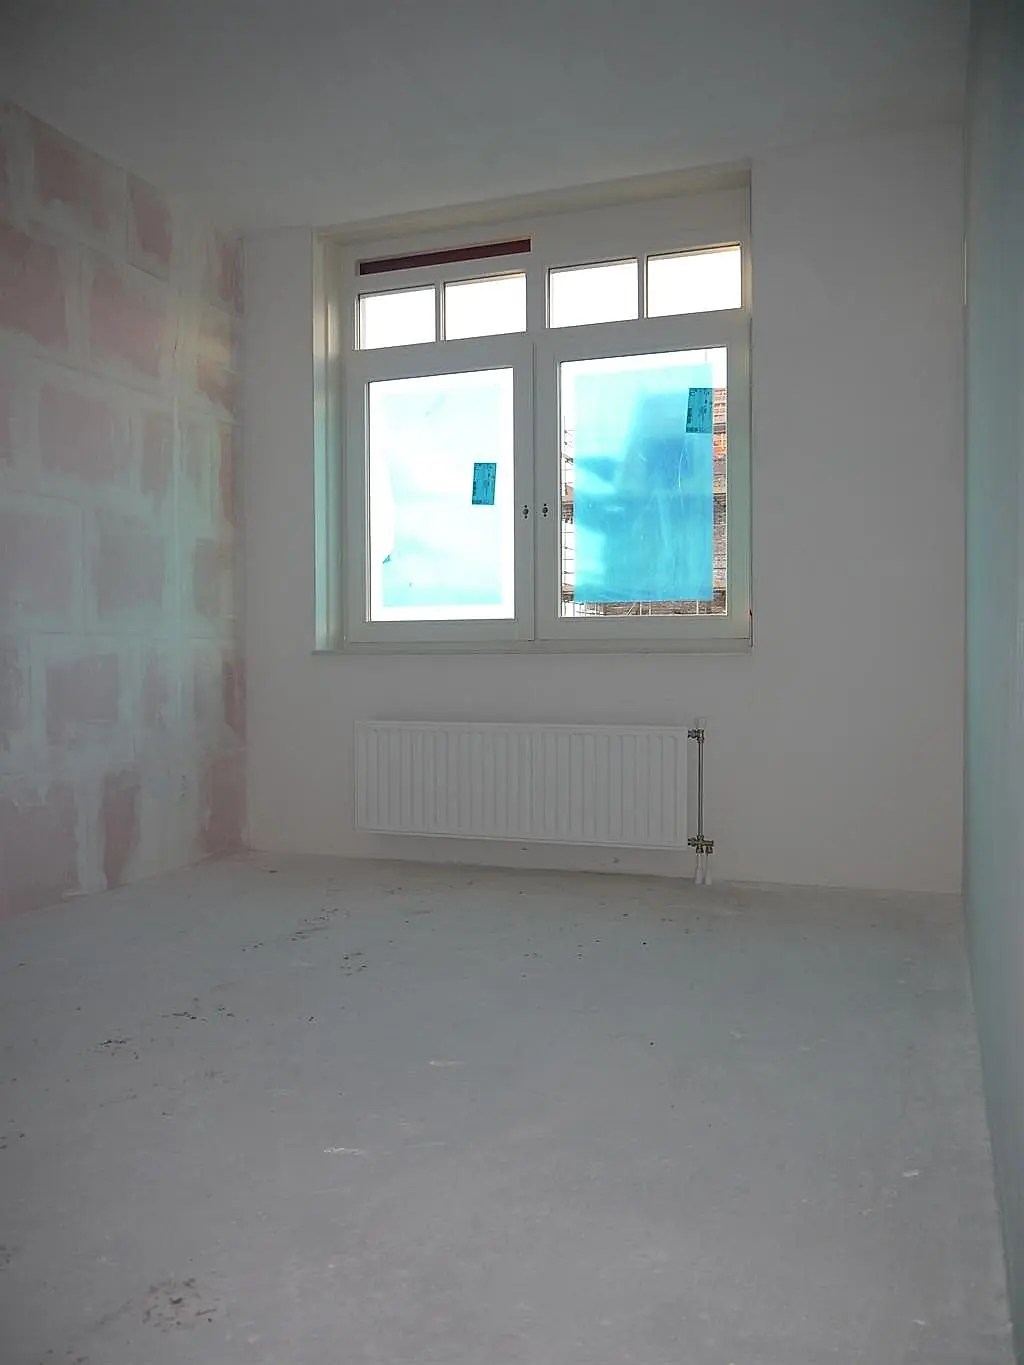
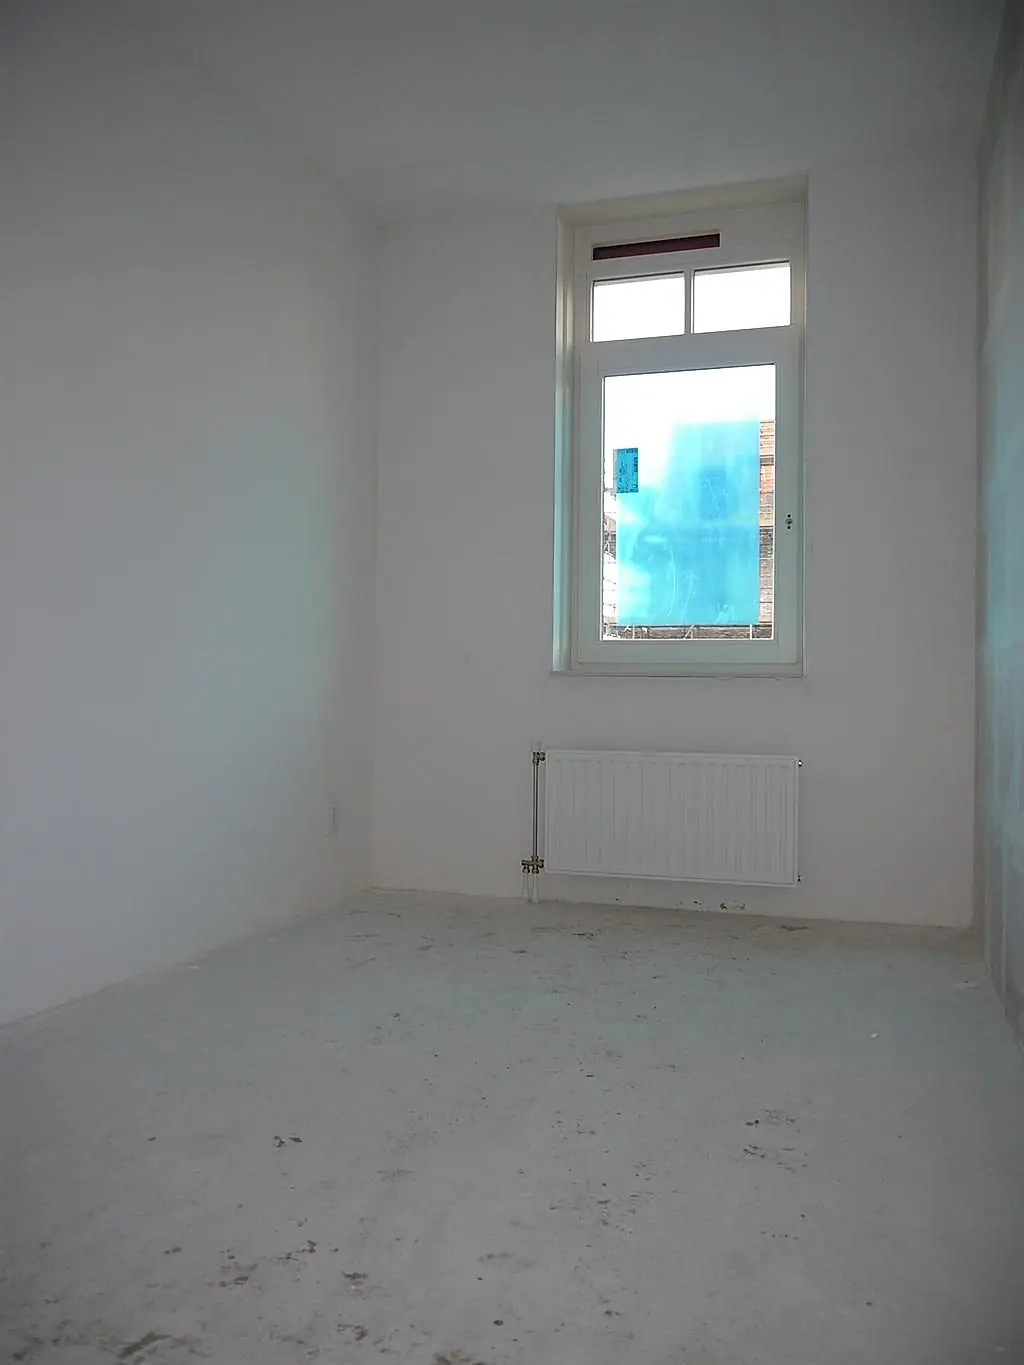
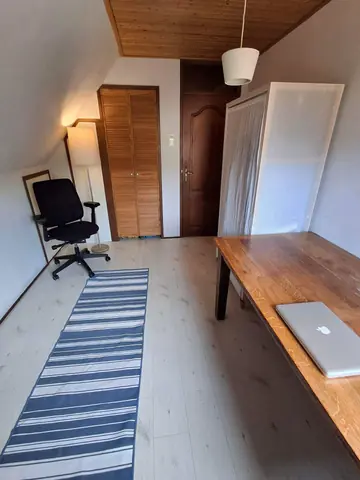
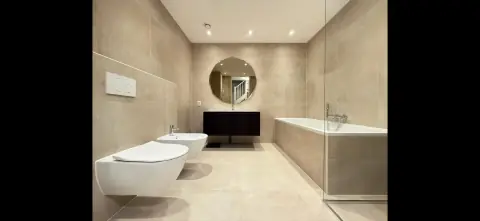
The first floor contains three bedrooms, measuring approximately 13.6 m², 12.8 m² and 7.4 m² respectively. The largest room can serve as a master bedroom, while the other rooms are suitable as a children's room, home office or hobby space. The bathroom, with a surface of approximately 5.8 m², is also located on this floor, together with a landing that connects the rooms. This arrangement keeps the sleeping area separated from the living space below. The floor plan offers flexibility for households of different compositions.
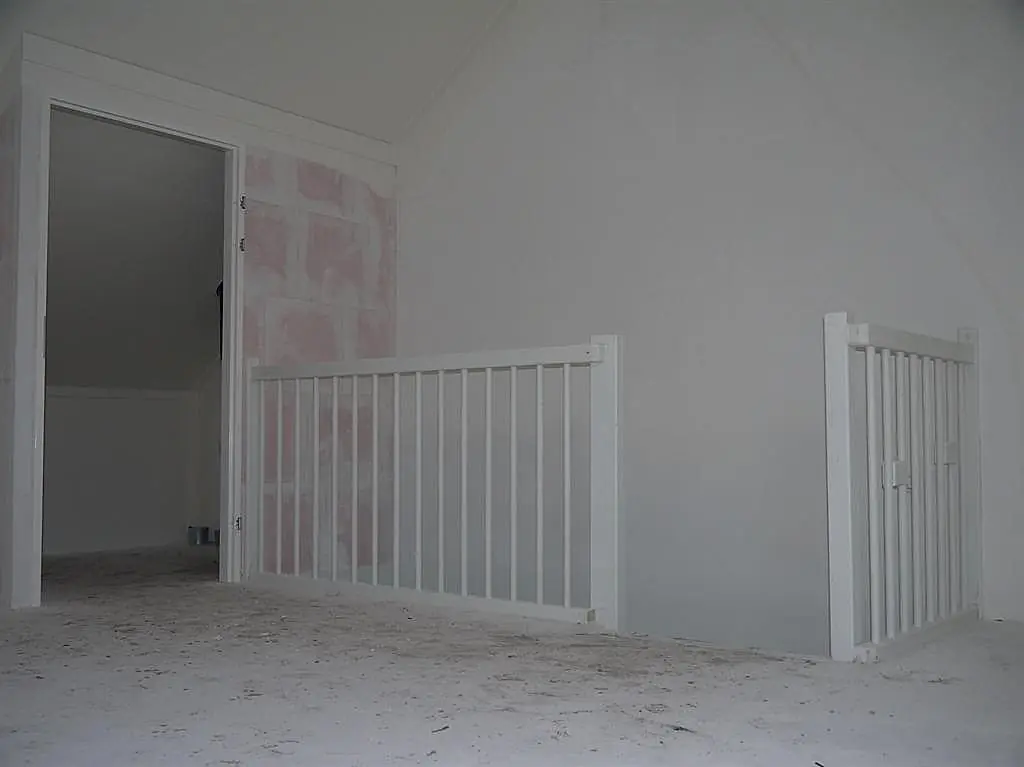
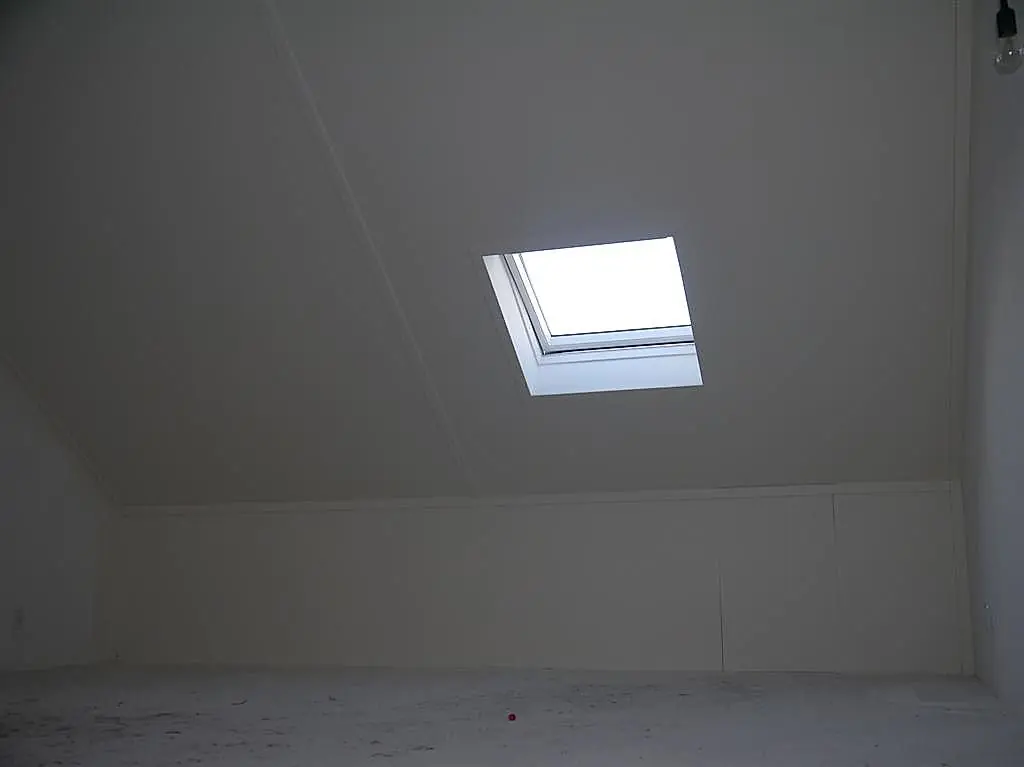
The attic floor adds an additional space of approximately 23.3 m², which can be used for storage or arranged according to personal needs. A separate utility room on this level houses the technical installations of the home. This additional floor provides practical storage capacity and extends the usable space beyond the main living areas. The minimum rental period for this property is twelve months. Please note that the stated floor areas are based on the available floor plans, and the actual layout, specifications and finish may differ.
No valid registered label found
Ransuil 48, 1422 ZL
This does not establish that a label is legally required or missing. Ask the landlord for the current certificate.
Property Details & Features
Rental Overview
Price
€1,730.00
Available From
November 30, 2026
Min Duration
12
WWS Points
277
Interior Spaces
Bedrooms
3
Bathrooms
1
Kitchen Type
Open
Property Basics
Property Type
House
Number of Floors
3
Construction Year
2015
Volume
280 m³
Location & Surroundings in Uithoorn
Similar Apartments for Rent in Uithoorn
Grebbe 151, Uithoorn - Detached House on the Amstel
Inter Immo Makelaars BV
Uithoorn
€3,000/ month
167 m²5 roomsFurnished
 A+++
Flat Vuurliniehof 112, De Kwakel - For Rent
Eefje Voogd Makelaardij
1424 KA · De Kwakel
€1,750/ month
85 m²3 roomsUpholstered
 A
House Waterhoen 5, Uithoorn - For Rent
Engel & Völkers Amsterdam
1422 ZK · Uithoorn
€2,950/ month
145 m²4 roomsUpholstered
Frequently asked questions
Does the displayed rent include utilities and service costs?
Not necessarily. Luntero shows the rent and cost details supplied by the advertiser, but inclusions vary by property. Confirm the full breakdown with the publisher or on the original website before applying, including service costs, gas, electricity, water, internet, parking and any one-off fees.
Which documents will I need to apply?
The landlord or agency sets the requirements. Ask the publisher for the checklist, or follow the application instructions on an external listing’s original website. You may need identification, proof of income or employment, student documents or guarantor information. Check who is requesting sensitive documents and why before sending them.
Can Luntero tell me the status of my application?
No. Applications are handled by the advertiser, either through the contact details on a Direct listing or through an external provider. Luntero cannot see whether you were shortlisted, rejected or invited for a viewing. Ask the advertiser using the listing’s contact details or your application confirmation.
Can Luntero arrange a viewing or contact the owner for me?
No. Luntero does not own or manage the homes or arrange viewings. On a Direct listing, select “Contact publisher” to see the email and phone details provided. On an External listing, select “View original listing” for the provider’s contact and application options. Contact the advertiser yourself to arrange a viewing.
Why do details sometimes differ from the original listing?
For External listings, the provider may change or remove an advert after Luntero last collected it. Use the original website to confirm current availability, prices and application instructions. Direct listings are maintained by their publisher on Luntero; ask them to clarify any discrepancy. Report incorrect information on Luntero so it can be reviewed.
How do I contact the publisher or open the original listing?
The “Direct listing” label means the rental was published on Luntero. Select “Contact publisher” to see the supplied email and phone details. For rentals collected from other websites, select “View original listing” to respond there. Luntero does not receive rental applications or send enquiries for you.
How do I report an unavailable, incorrect, duplicate, or suspicious listing?
Open the listing and select “Report an issue”. Choose the closest reason and add useful details so Luntero can review the advert. For questions about your application or viewing, contact the publisher directly or the external provider you applied through.
Quick links
€1,730
/ month
 View listing on VB&T Verhuurmakelaars