
For rent
Semi-Detached House Hooge Veld, Rhenoy - For Rent
4152 DA (Rhenoy - Gelderland)
172 m²€14.53/m² per month, Advertised monthly rent divided by the floor area5 roomsEnergy label A
€2,500/ month
About This Rental in Rhenoy
Spacious 172 m² Semi-Detached Family House with Garden and Garage in Rhenoy
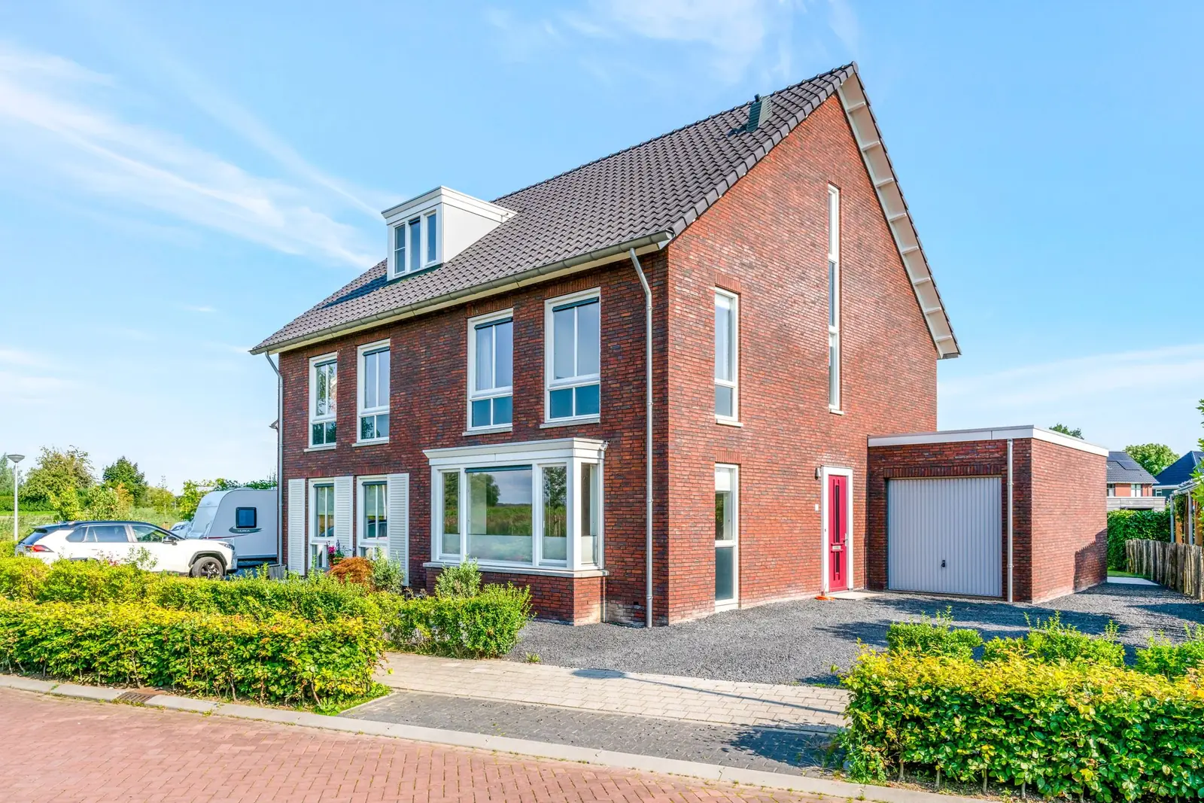
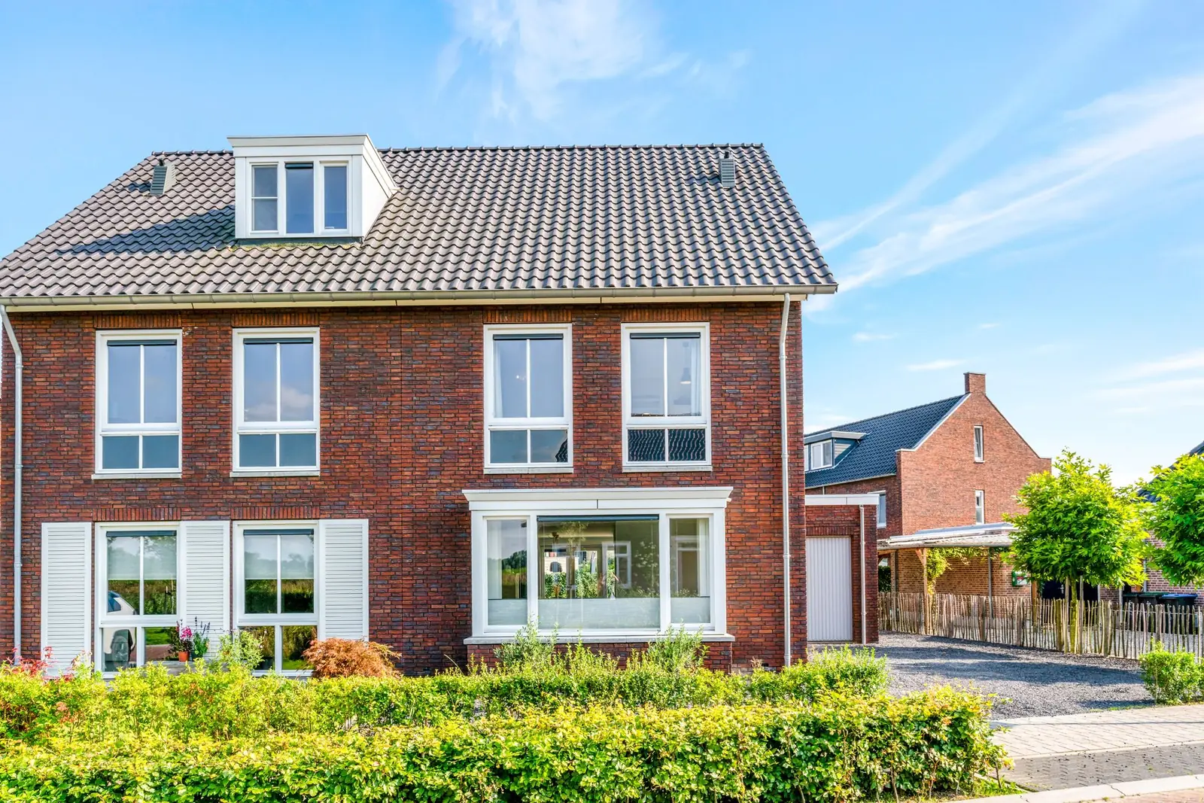
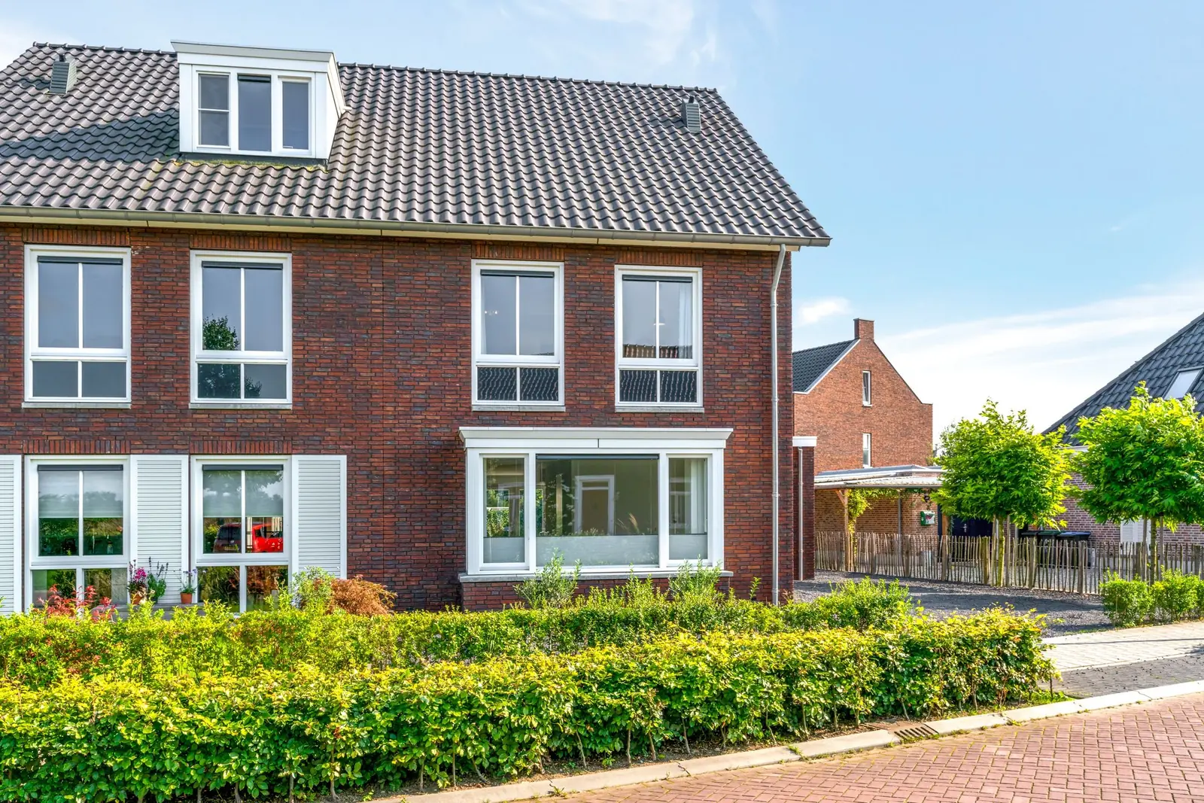
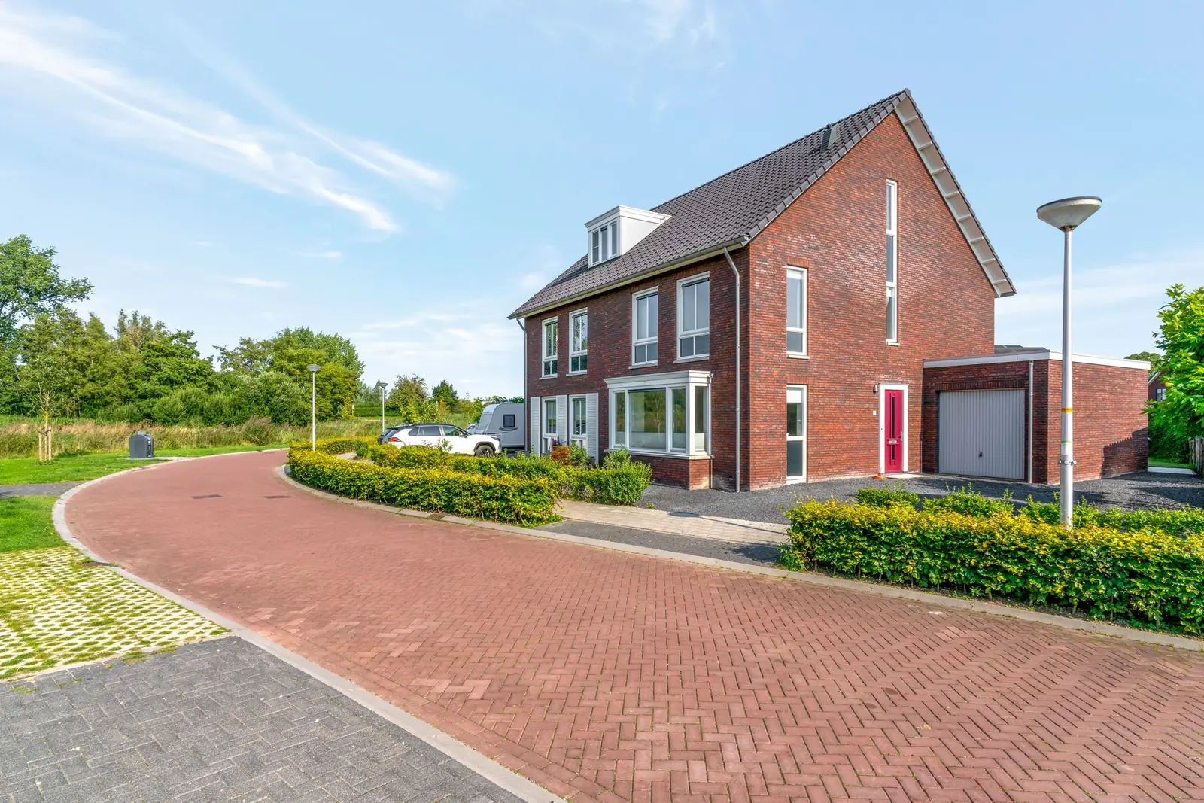
This semi-detached family house is located on Hooge Veld in the small-scale neighborhood of De Oudenborch in Rhenoy, at the edge of the village and surrounded by green polders. The neighborhood was developed in 2016 and lies directly along the river Linge, separated only by a dike, with open views across the polder landscape on the opposite side. The house offers 172 m² of living space, was built in 2016 and has energy label A. It is situated in a spacious, child-friendly residential area with an open layout. With two full floors plus an attic, the home provides ample space for a family.
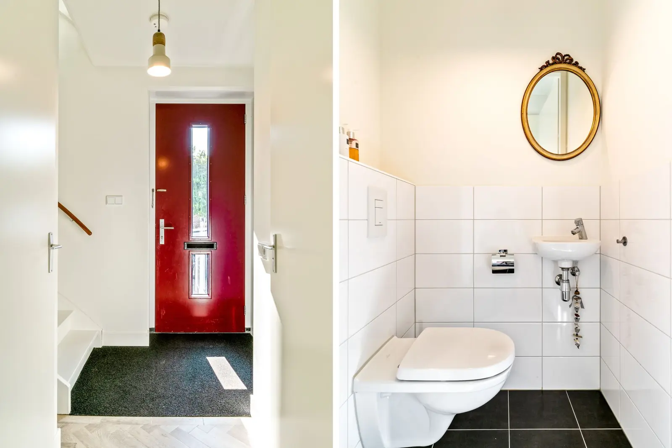
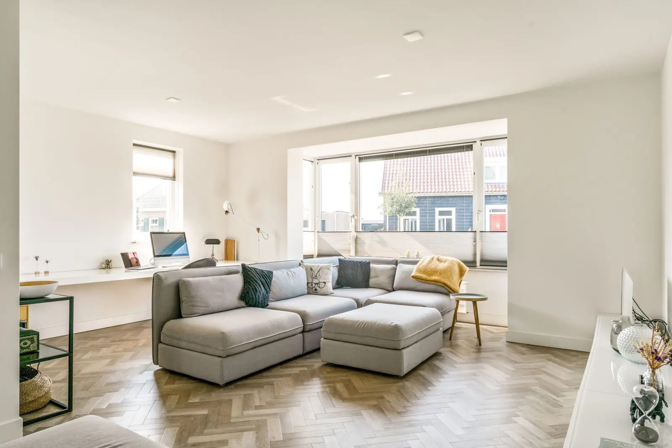
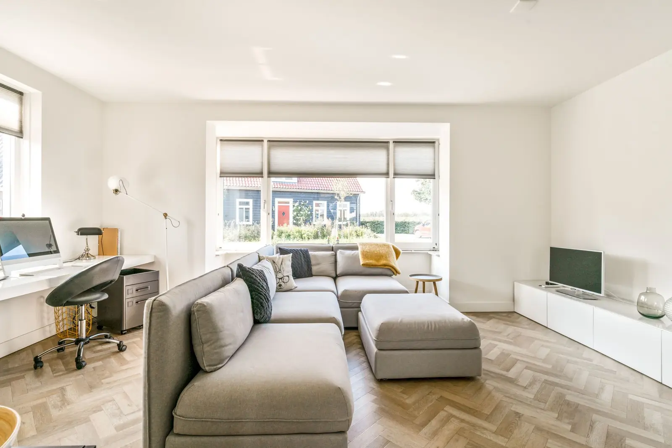
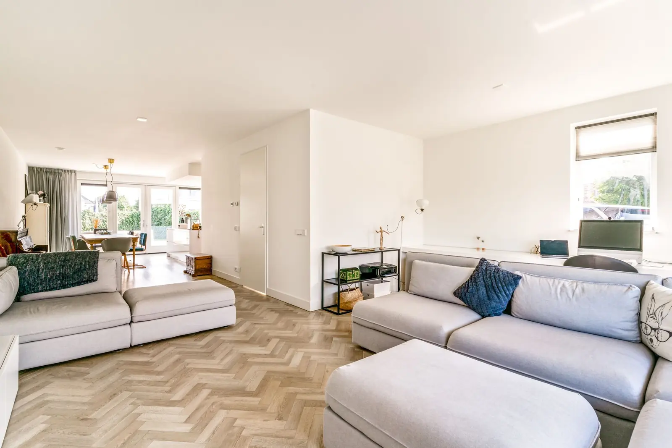
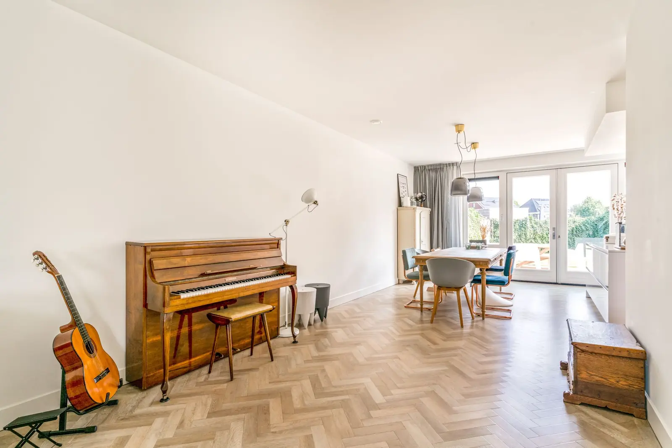
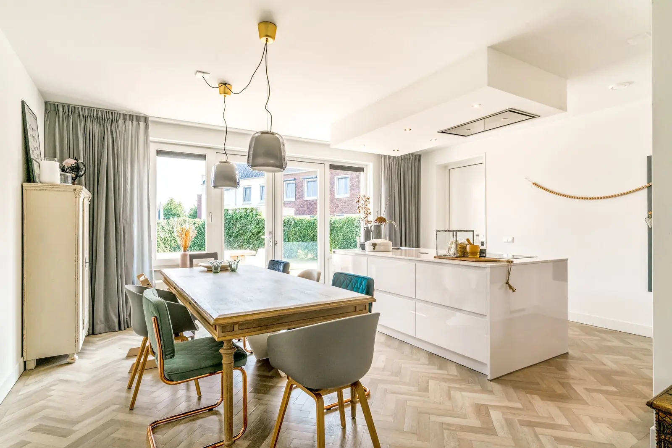
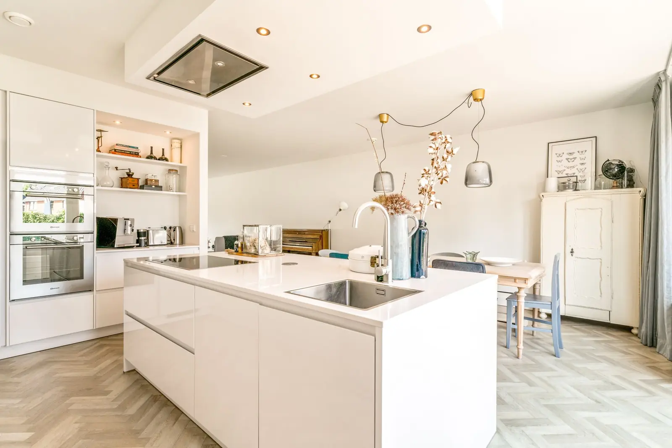
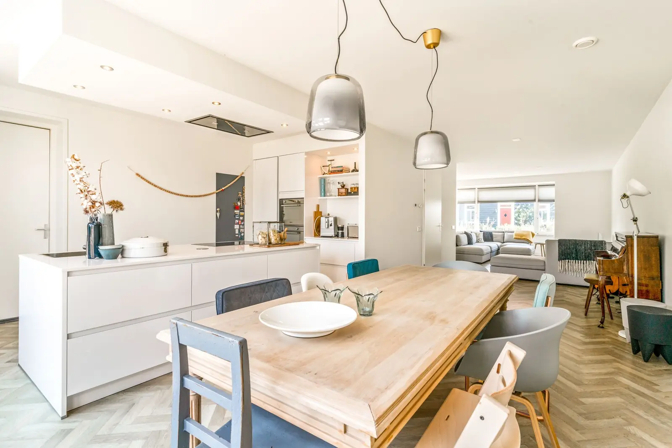
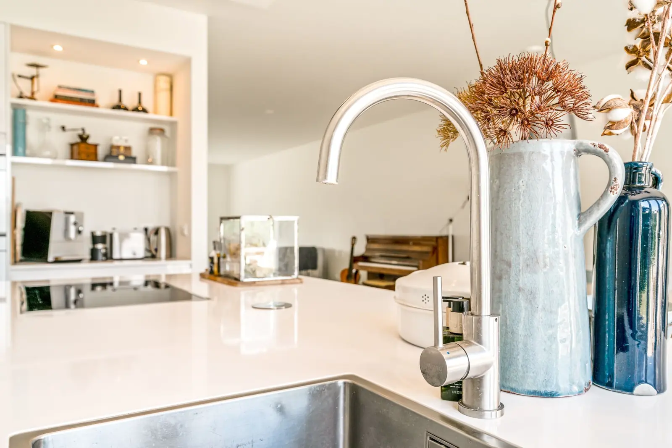
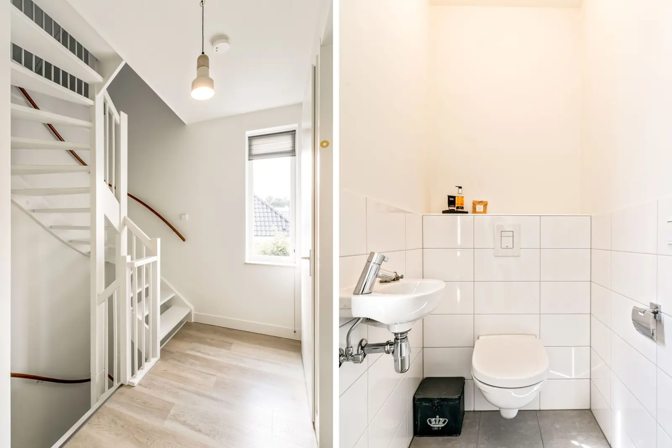
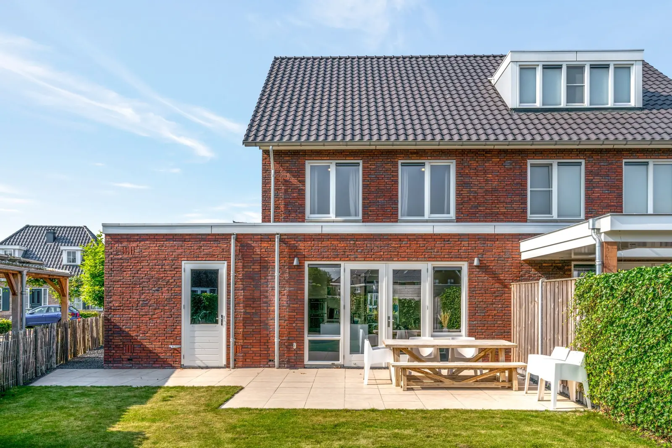
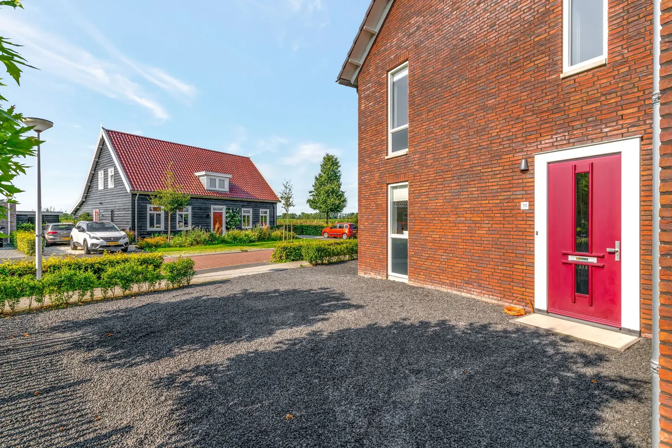
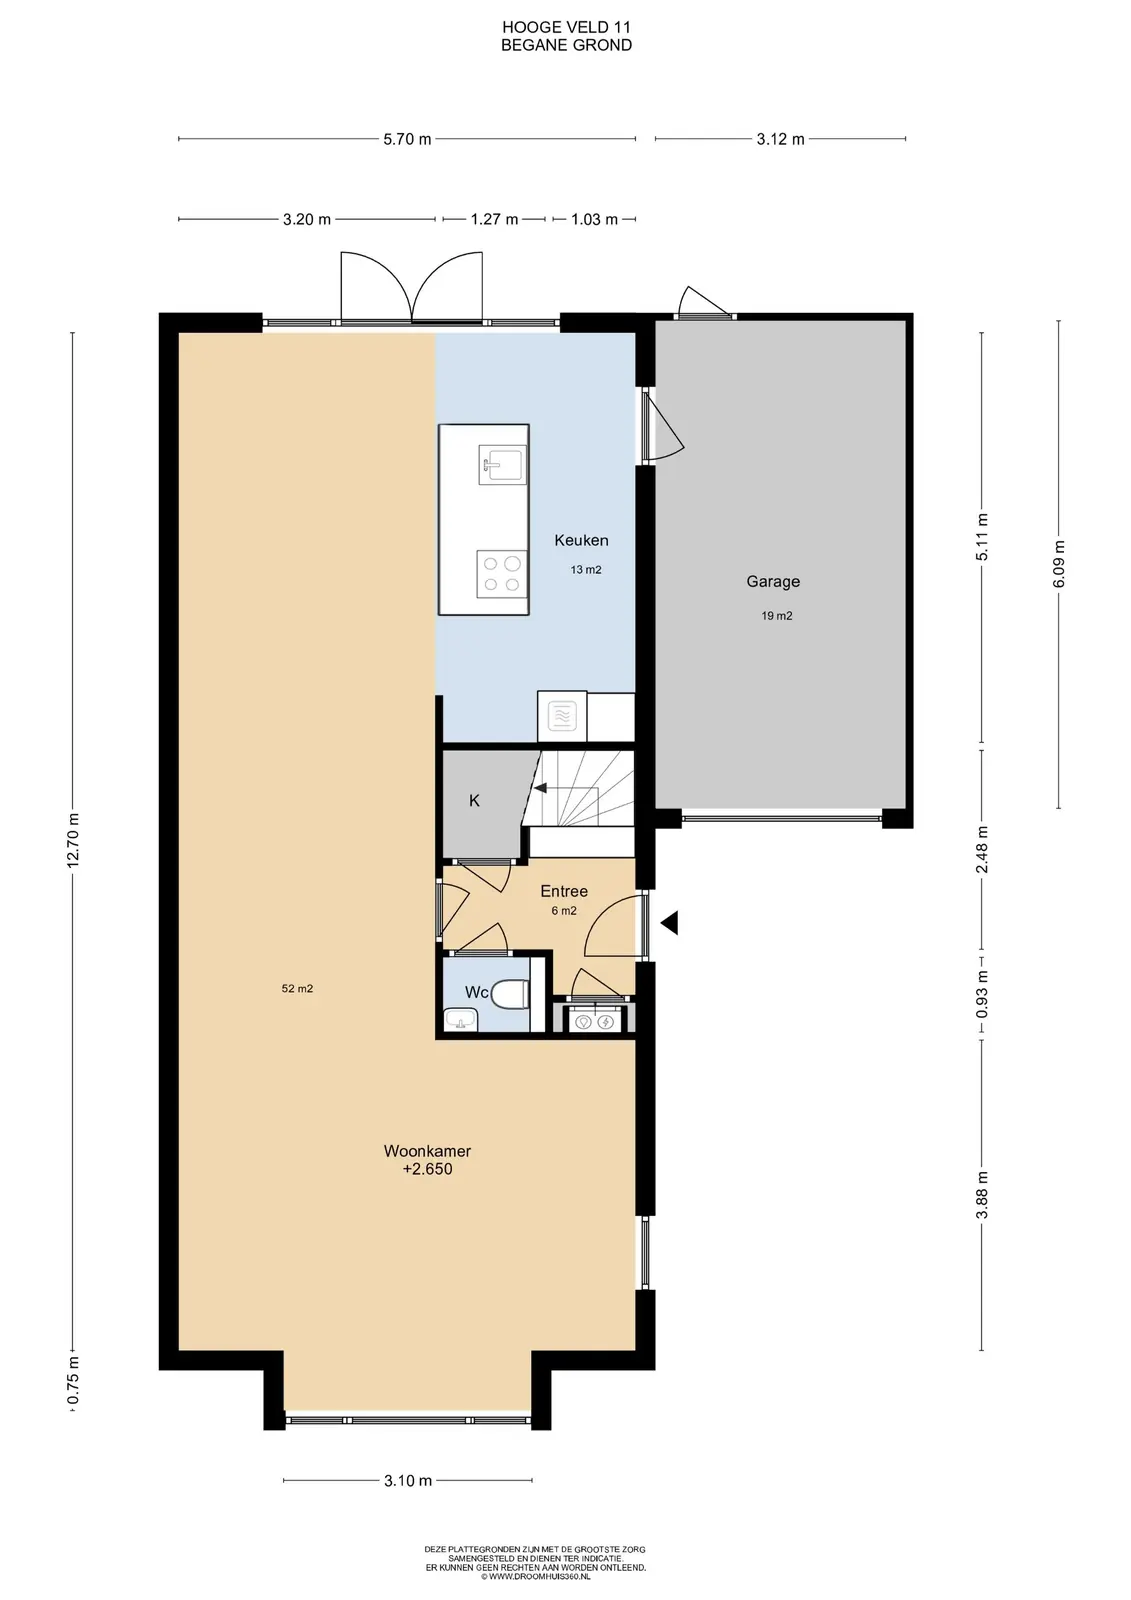
The front door opens into the hallway, which contains the toilet, meter cupboard and staircase to the first floor, as well as a generous storage cupboard under the stairs. Like the rest of the ground floor, the hallway features a PVC herringbone floor. The L-shaped living room measures 52 m² and receives plenty of natural light through the bay window at the front, which offers views over the polder. A fixed desk runs along one entire wall of the living room, creating a dedicated workspace at home. At the rear is the open kitchen with an island, finished in high-gloss white with a composite countertop, equipped with a tall refrigerator, oven, combi microwave, dishwasher, induction hob, extraction and a coffee corner. French doors provide access to the back garden.
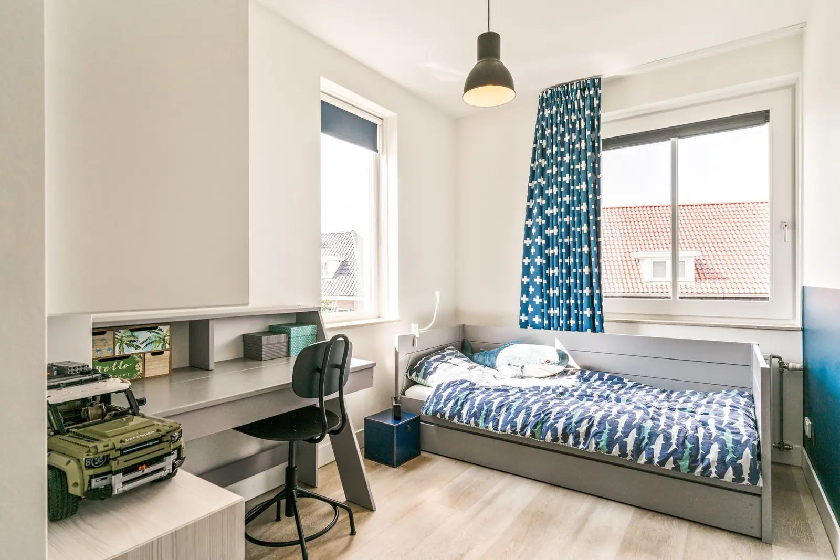
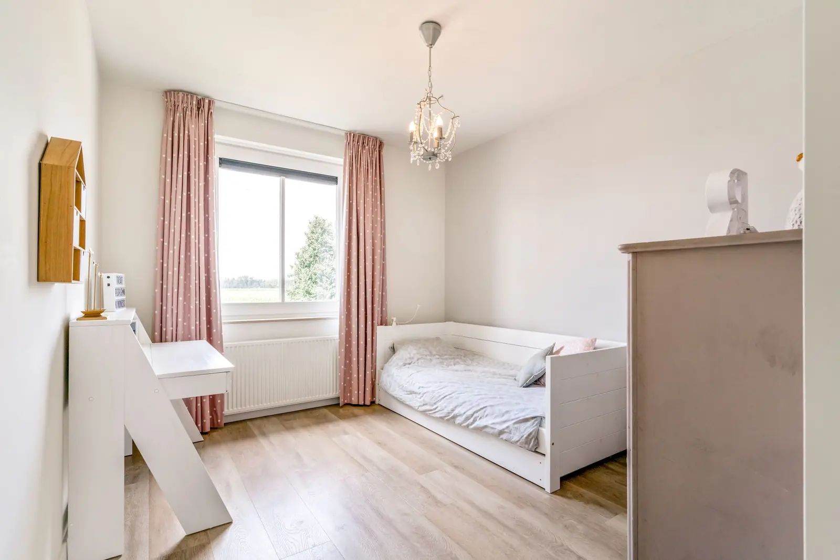
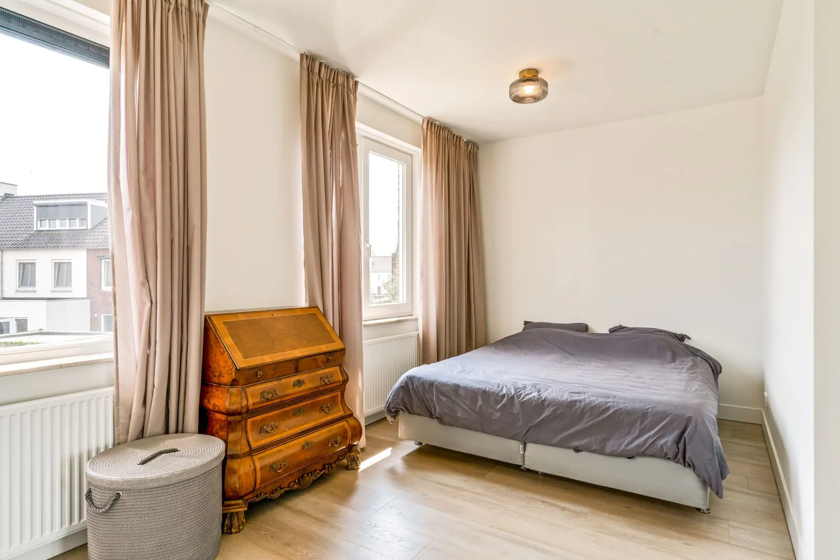
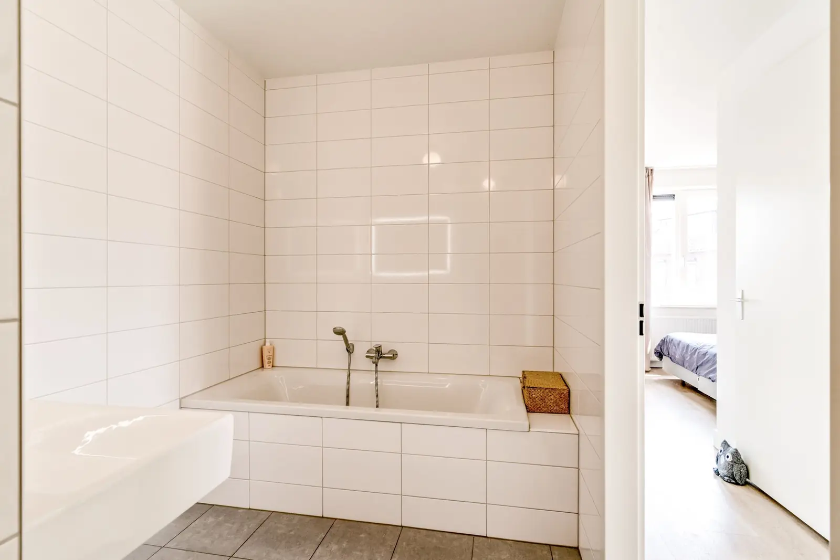
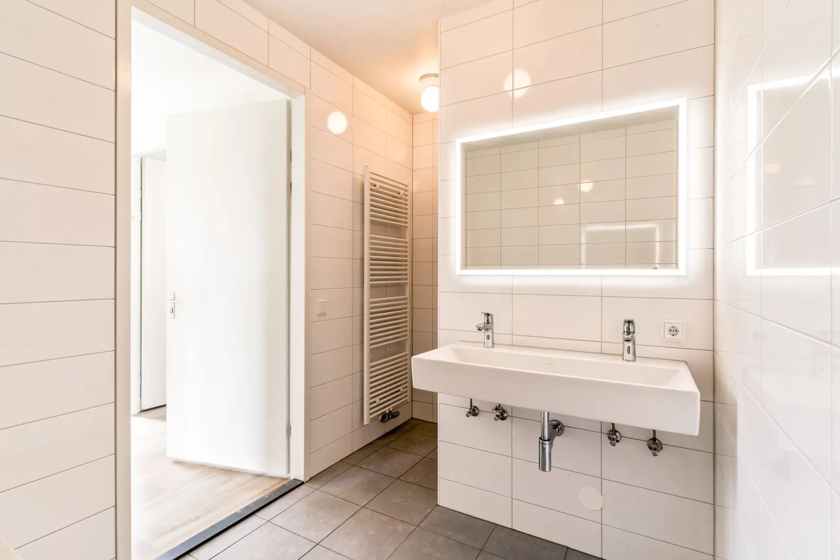
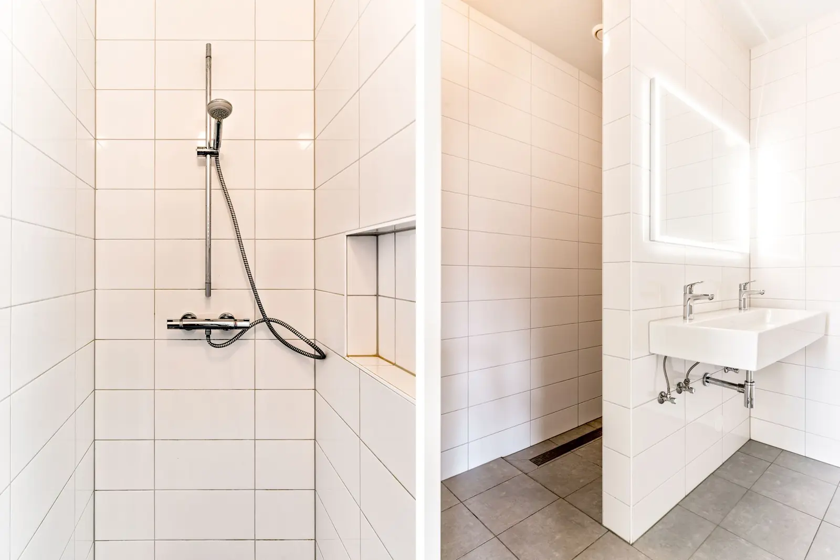
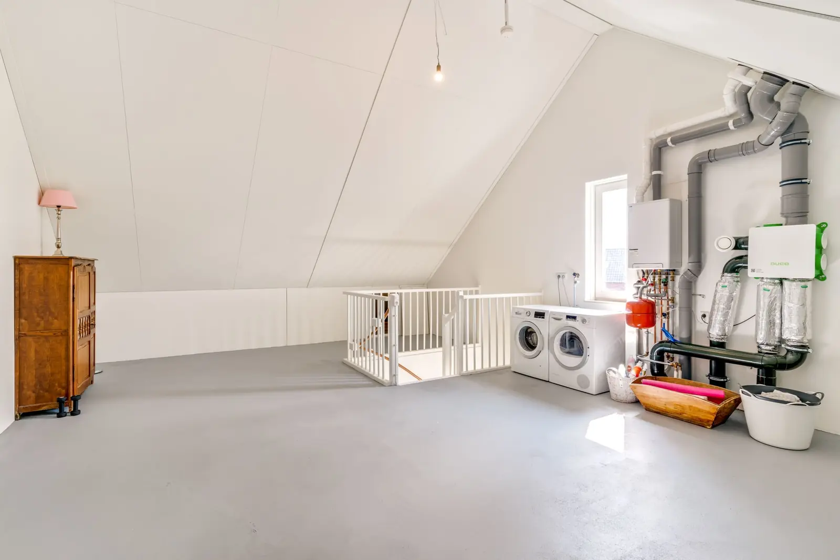
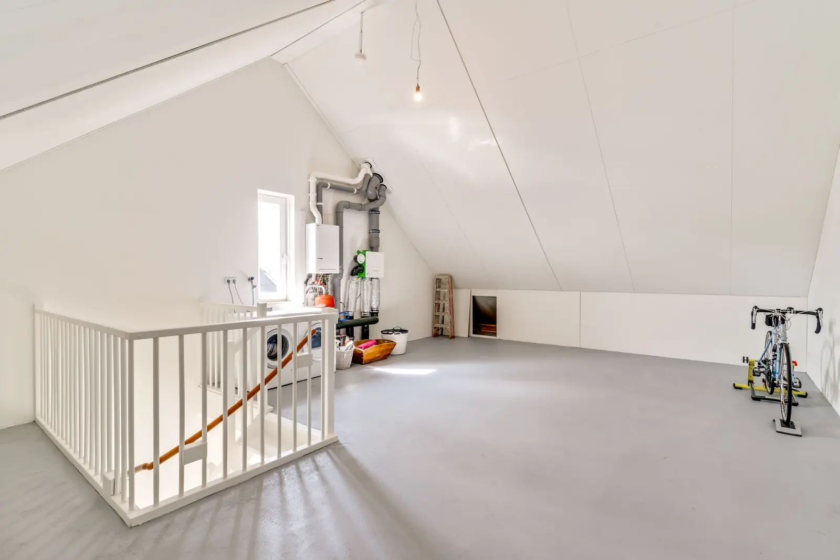
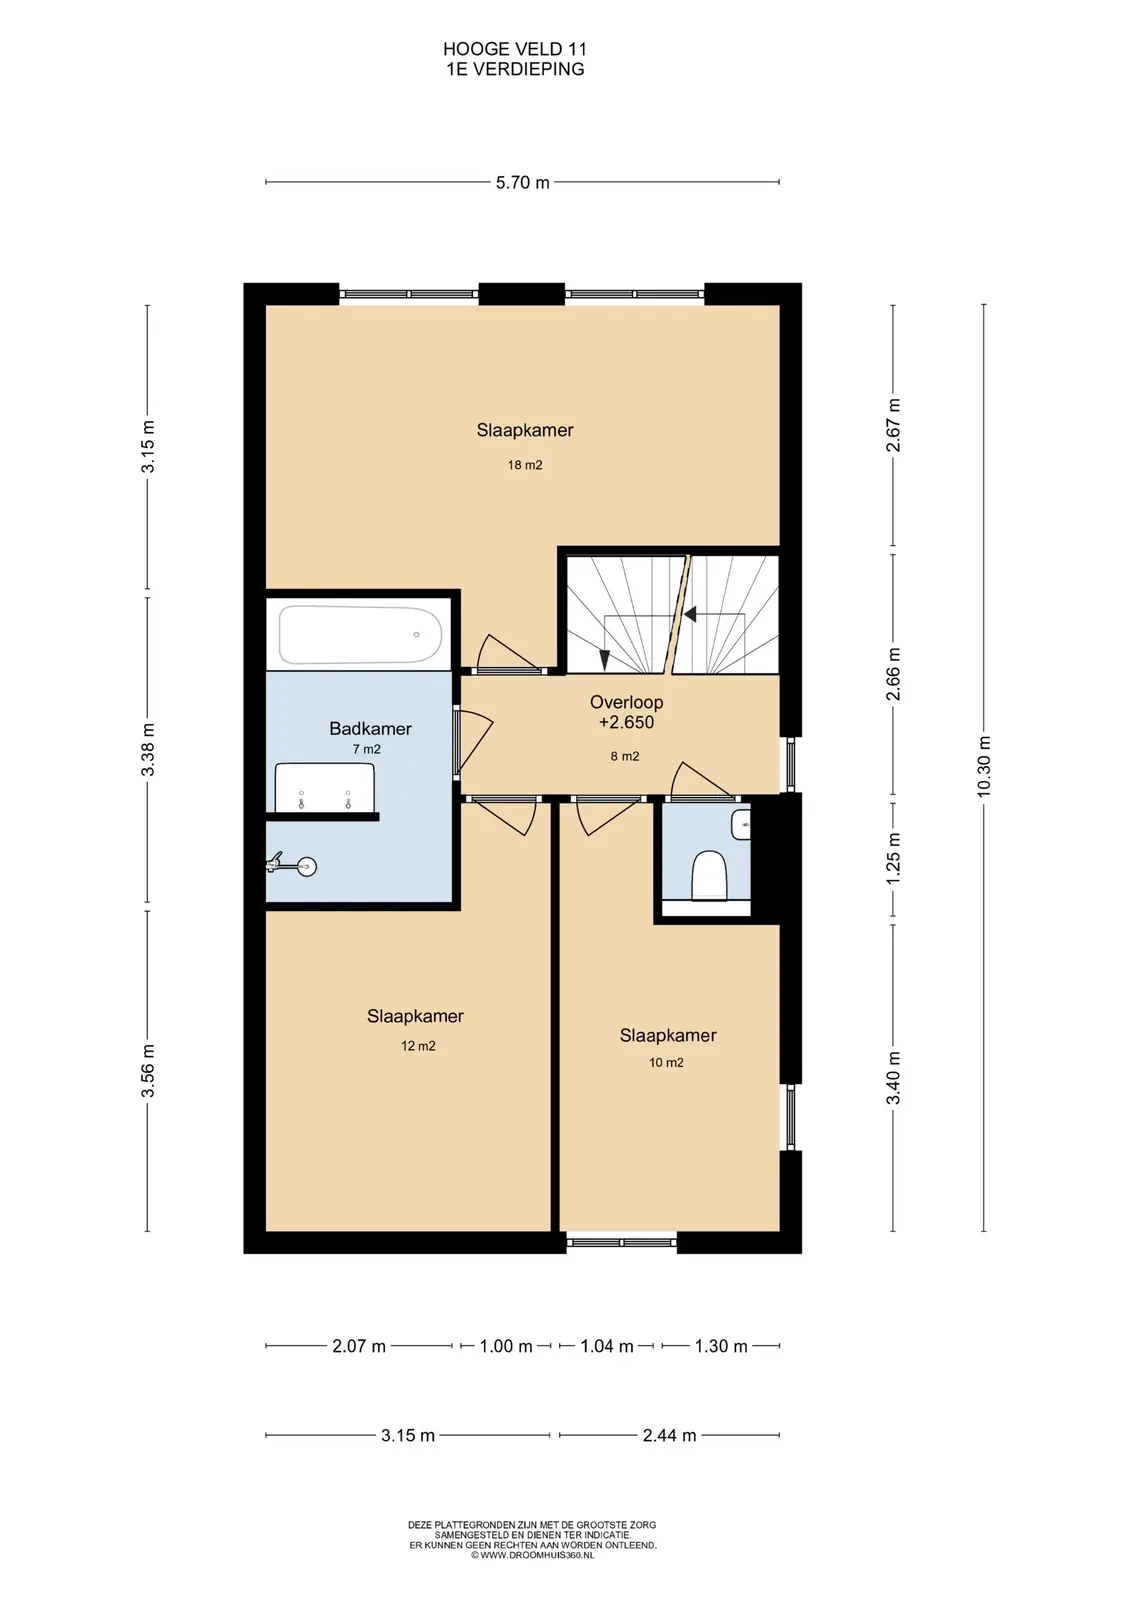
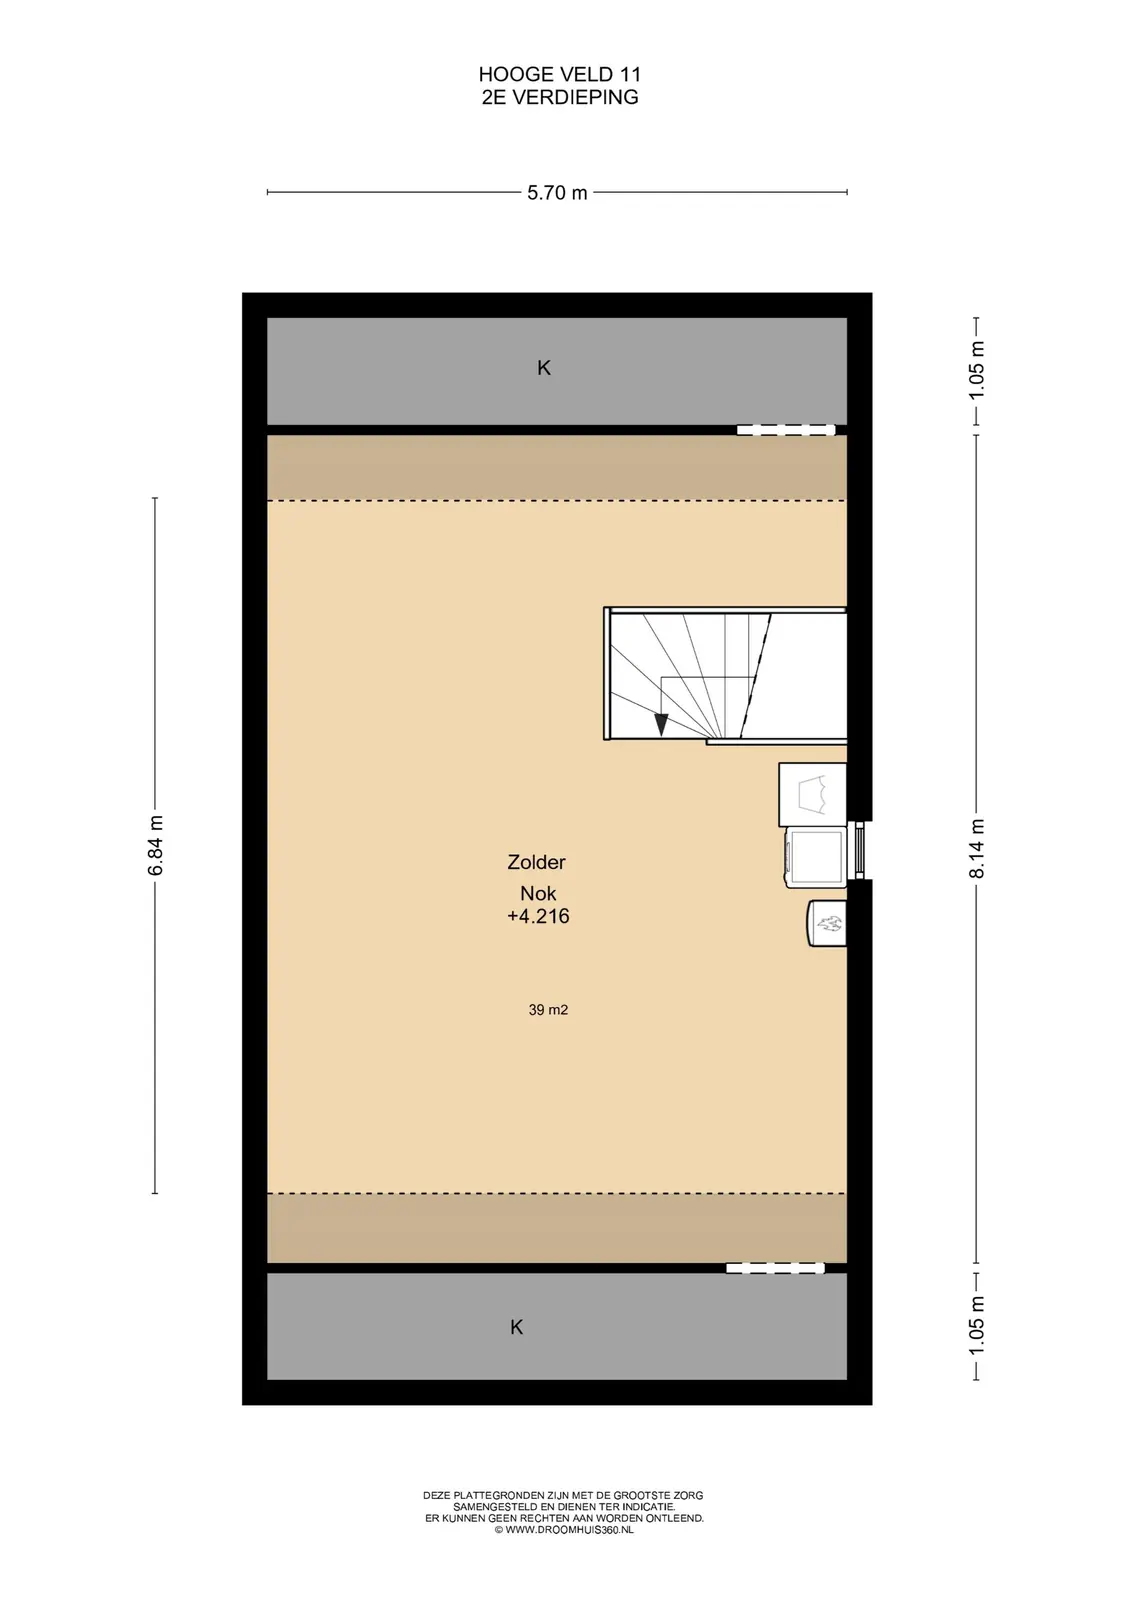
The first floor has three bedrooms, a separate second toilet and the bathroom. The master bedroom of 18 m² spans the full width at the rear, overlooking the garden and, in the distance, the Linge, and includes a fitted wardrobe wall. The second and third bedrooms measure 12 m² and 10 m² respectively and are both situated at the front of the house. The bathroom of 7 m² is fitted with a bathtub, walk-in shower, double washbasin with LED mirror and a towel radiator. A fixed staircase on the first floor leads to the attic, which has a ridge height of 4.2 metres. The attic houses the washing machine, dryer and central heating boiler (2016, Intergas), with knee walls on both sides providing additional storage space.
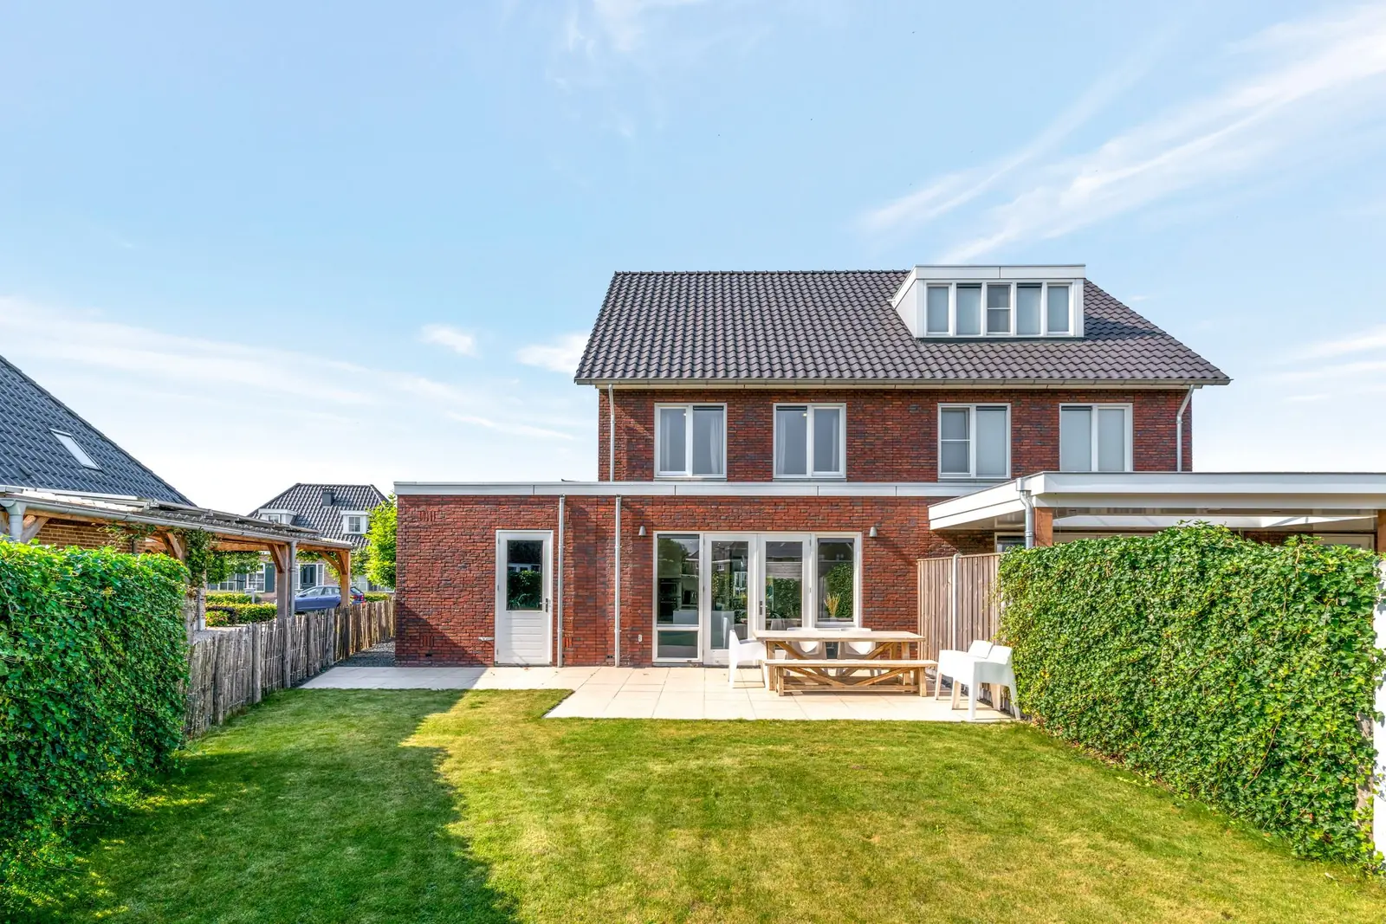
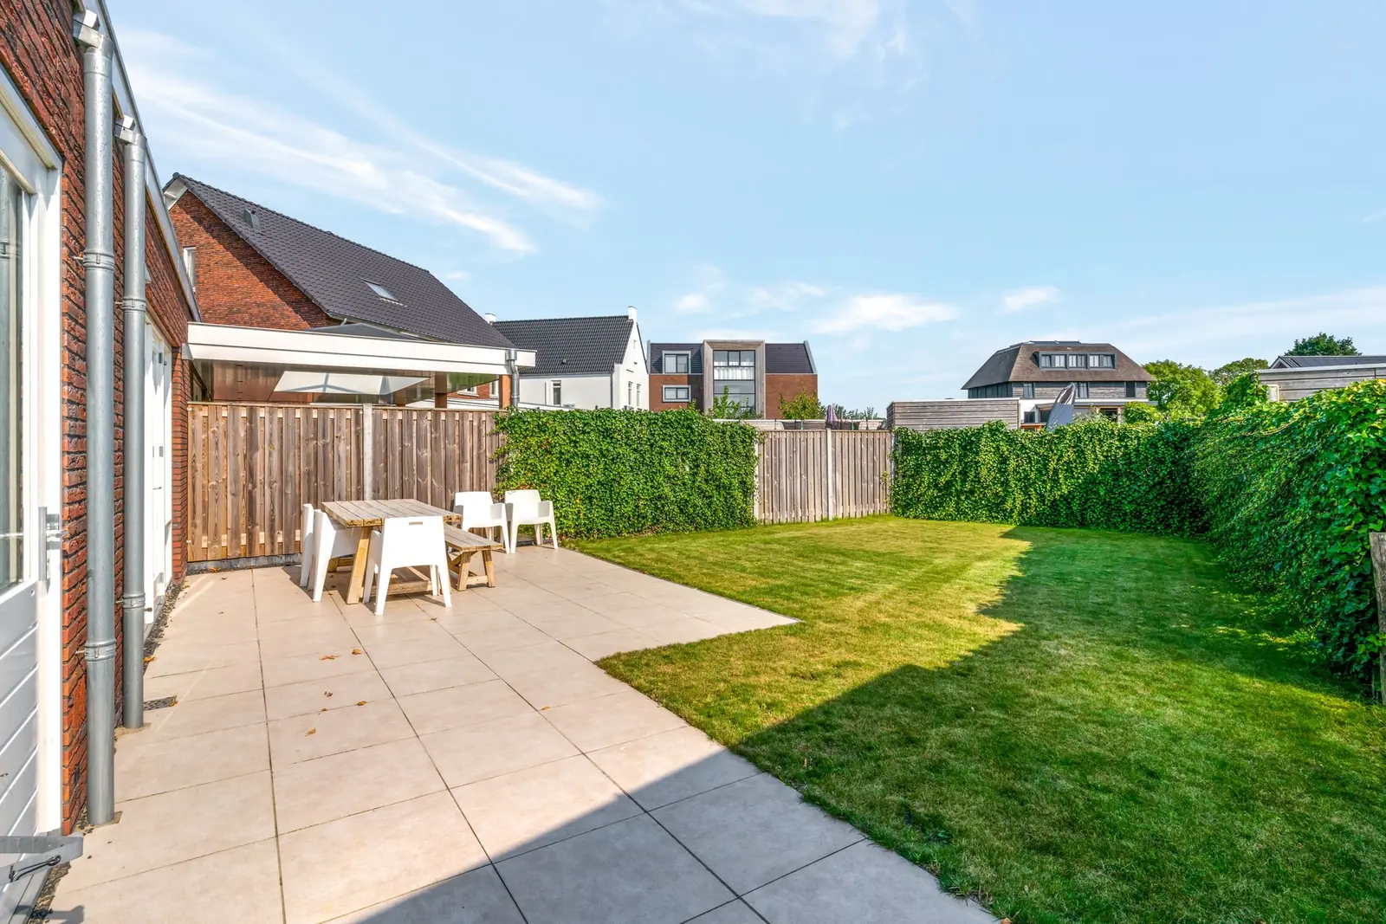
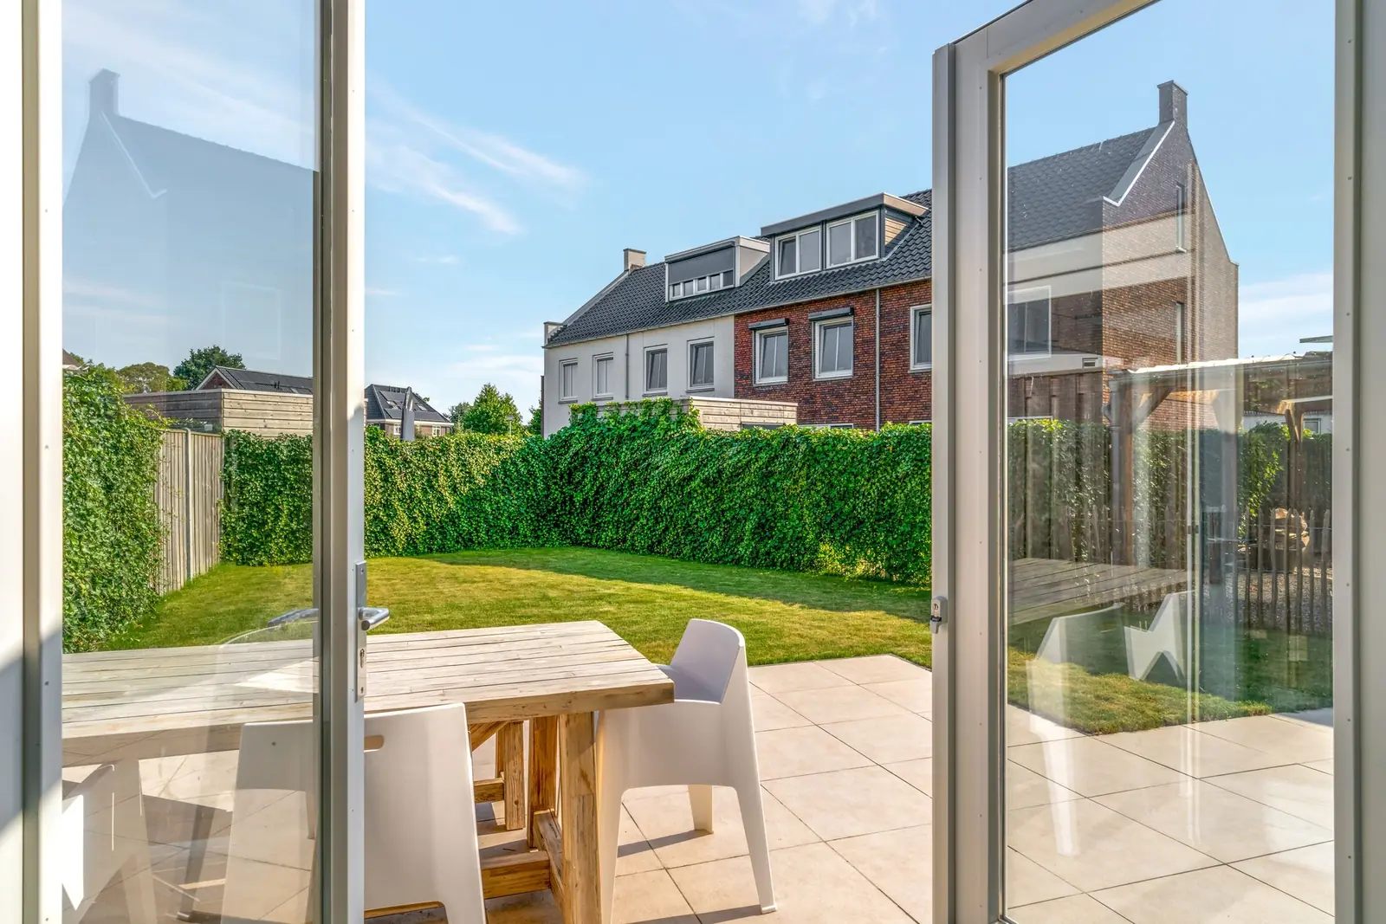
The front garden includes a gravel area with space to park two cars on the property. The fully insulated stone garage, attached to the house and accessible from the front garden as well as through a door in the kitchen, offers room for one car and has running water. The back garden of 95 m², approximately 9.5 metres deep and 10 metres wide, faces southeast and is reached via the side of the house. It is divided into a terrace and a lawn, with climbing plants providing privacy. The house is fitted with mechanical ventilation and full insulation. The rent is €2,500 per month excluding service costs, with a deposit of €5,000 and an indefinite-period lease.
Property Details & Features
Rental Overview
Price
€2,500.00
Available From
December 14, 2026
Deposit Amount
€5,000.00
Contract Type
A
Condition
Good
Outdoor Spaces
Garden
Terrace
Garden Description
Diepe, zonovergoten achtertuin van 95 m² (9,50 m diep en 10,00 m breed), gelegen op het zuidoosten en bereikbaar via de achterom. Opgedeeld in een terras en een gazon, met volledige privacy dankzij groene klimplanten rondom.
Garden Orientation
Southeast
Parking, Storage, and Facilities
Parking Type
Private
Garage
Property Basics
Property Type
House
Number of Floors
2
Construction Year
2016
Volume
659 m³
Interior Spaces
Bedrooms
4
Bathrooms
1
Amenities
Boiler
Bathtub
Shower
Heating Type
Gas
Kitchen Type
Open
Cooktop Type
Induction
Energy Source
Mixed
Appliances
Dishwasher
Oven
Microwave
Fridge
Washer
Dryer
Location & Surroundings in Rhenoy
Similar Apartments for Rent in Rhenoy
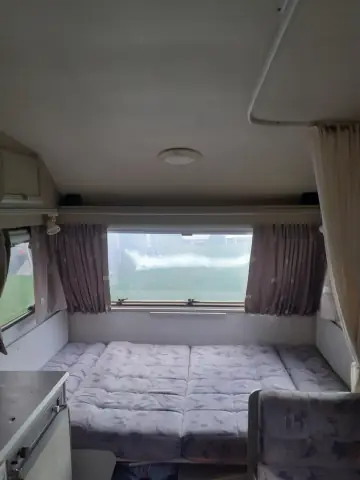
Furnished Room Veerstraat, Waardenburg - For Rent
Shirley
Waardenburg
€695/ month
25 m²1 roomFurnished
 A
Maisonette Apartment St. Janskerkhof, Culemborg - For Rent
PIM Wonen
4101 CX · Culemborg
€1,174/ month
63 m²3 roomsFurnished
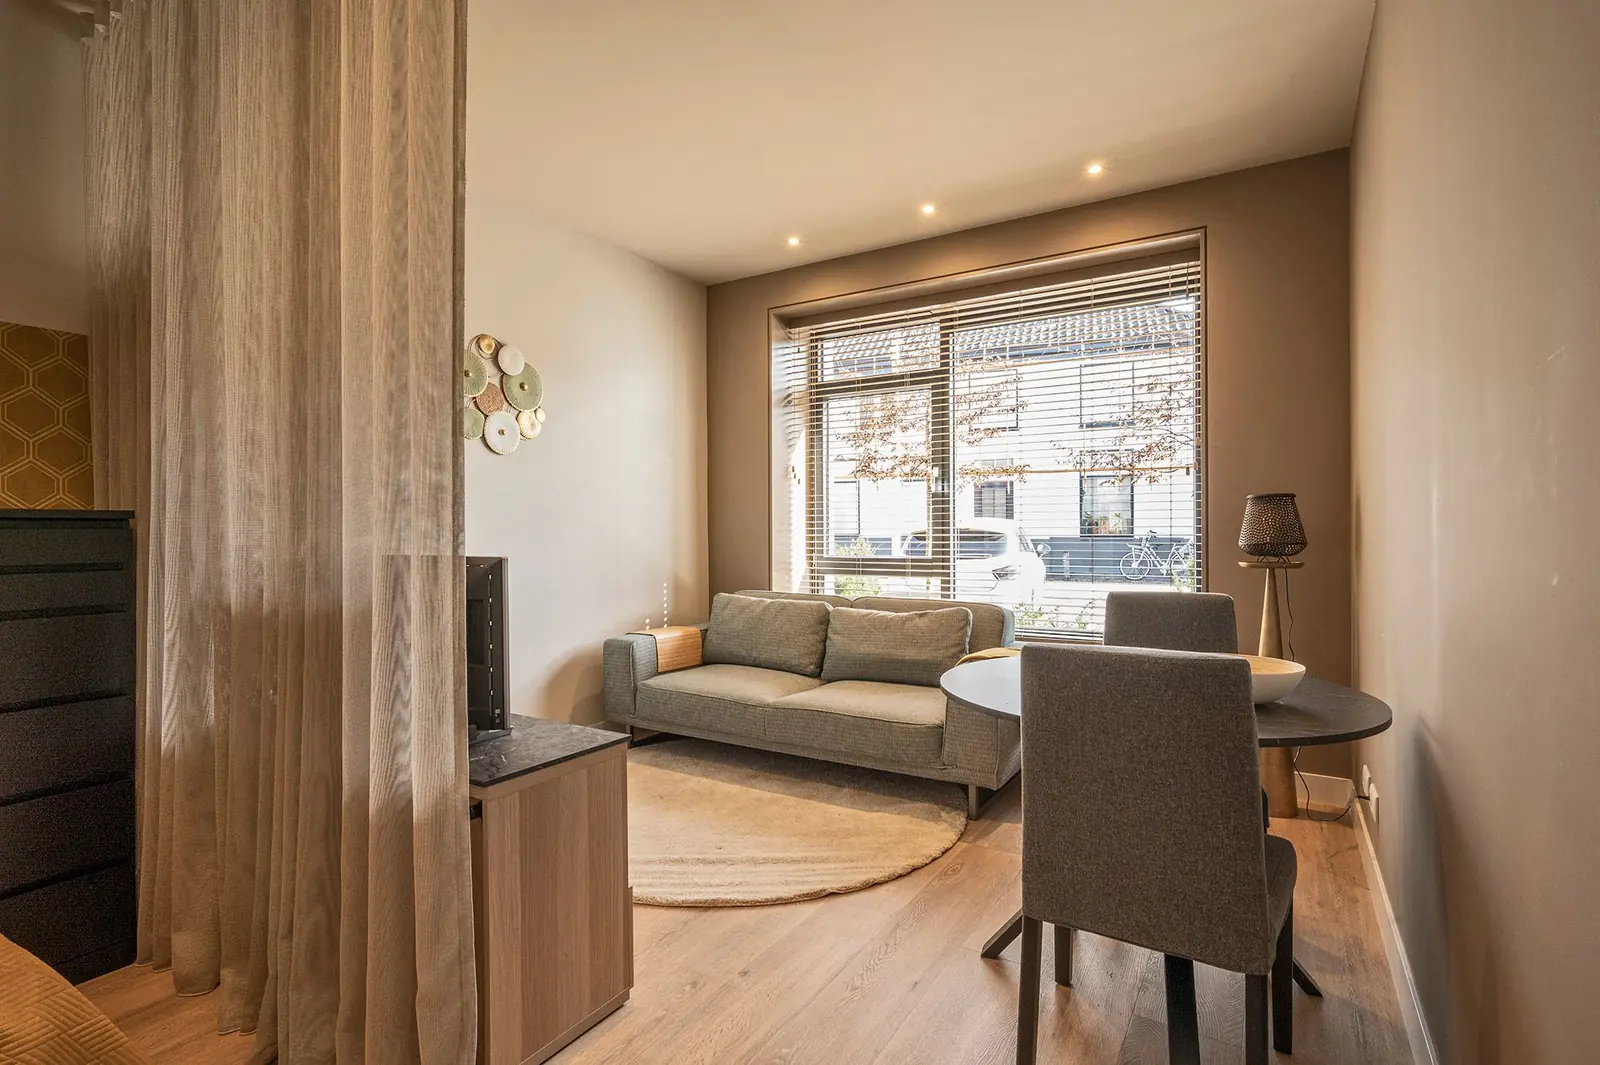
Furnished Studio Lingedijk 138, Tricht - For Rent
Van Ekeren Kuiper Culemborg Geldermalsen
4196 HD · Tricht
€1,250/ month
33 m²1 roomFurnished
Frequently asked questions
Does the displayed rent include utilities and service costs?
Not necessarily. Luntero shows the rent and cost details supplied by the advertiser, but inclusions vary by property. Confirm the full breakdown with the publisher or on the original website before applying, including service costs, gas, electricity, water, internet, parking and any one-off fees.
Which documents will I need to apply?
The landlord or agency sets the requirements. Ask the publisher for the checklist, or follow the application instructions on an external listing’s original website. You may need identification, proof of income or employment, student documents or guarantor information. Check who is requesting sensitive documents and why before sending them.
Can Luntero tell me the status of my application?
No. Applications are handled by the advertiser, either through the contact details on a Direct listing or through an external provider. Luntero cannot see whether you were shortlisted, rejected or invited for a viewing. Ask the advertiser using the listing’s contact details or your application confirmation.
Can Luntero arrange a viewing or contact the owner for me?
No. Luntero does not own or manage the homes or arrange viewings. On a Direct listing, select “Contact publisher” to see the email and phone details provided. On an External listing, select “View original listing” for the provider’s contact and application options. Contact the advertiser yourself to arrange a viewing.
Why do details sometimes differ from the original listing?
For External listings, the provider may change or remove an advert after Luntero last collected it. Use the original website to confirm current availability, prices and application instructions. Direct listings are maintained by their publisher on Luntero; ask them to clarify any discrepancy. Report incorrect information on Luntero so it can be reviewed.
How do I contact the publisher or open the original listing?
The “Direct listing” label means the rental was published on Luntero. Select “Contact publisher” to see the supplied email and phone details. For rentals collected from other websites, select “View original listing” to respond there. Luntero does not receive rental applications or send enquiries for you.
How do I report an unavailable, incorrect, duplicate, or suspicious listing?
Open the listing and select “Report an issue”. Choose the closest reason and add useful details so Luntero can review the advert. For questions about your application or viewing, contact the publisher directly or the external provider you applied through.
Quick links
€2,500
/ month
 View listing on Funda