


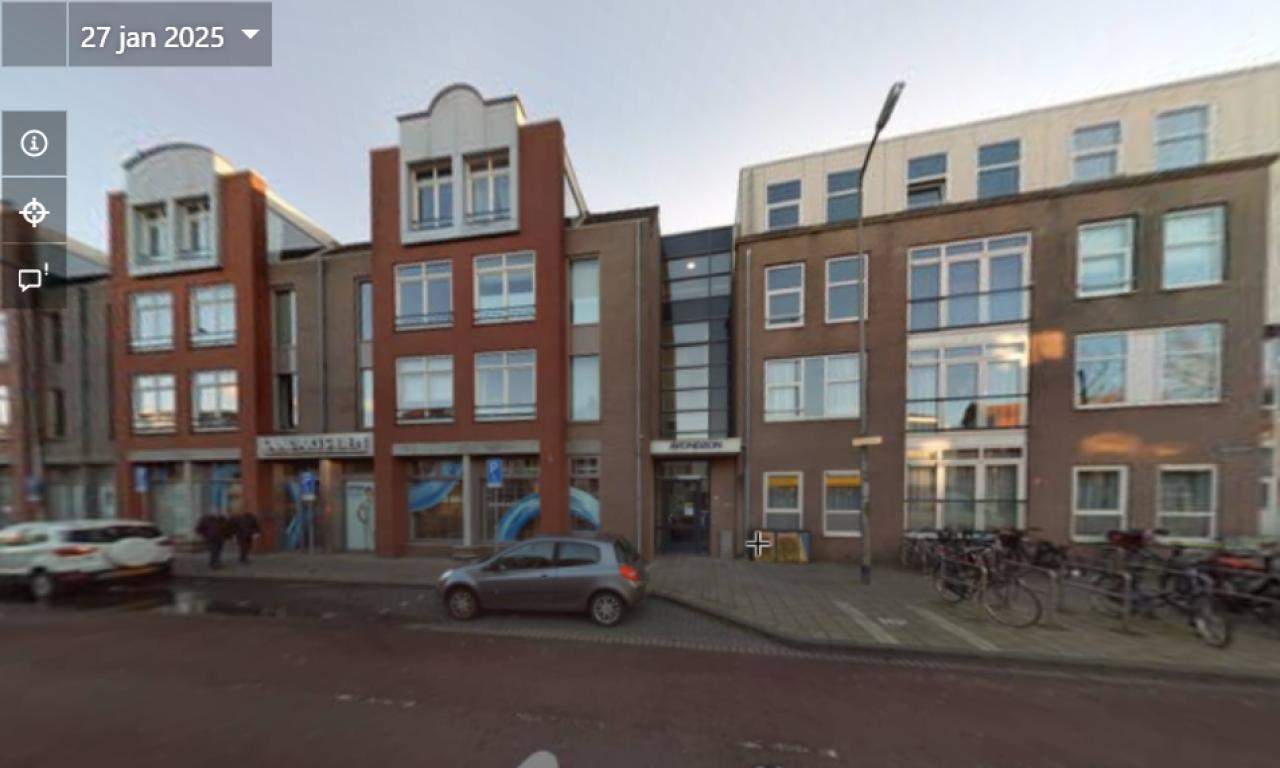
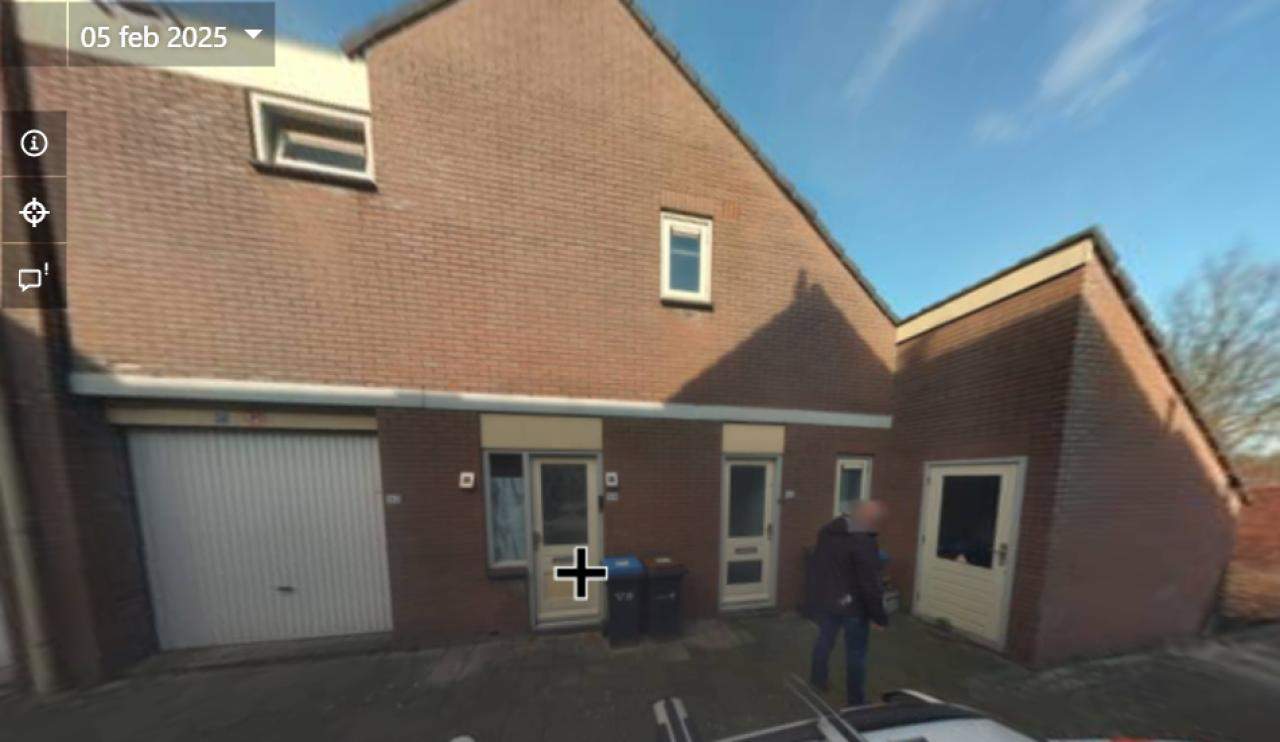
For rent
Rudolf Garrelsstraat 234, Purmerend — 4-room gallery flat
Purmerend - North Holland
73 m²4 roomsShellEnergy label A+
€877/ month + €52.39 service costs
About This Rental in Purmerend
4-room gallery flat with balcony and storage — Rudolf Garrelsstraat 234, Purmerend
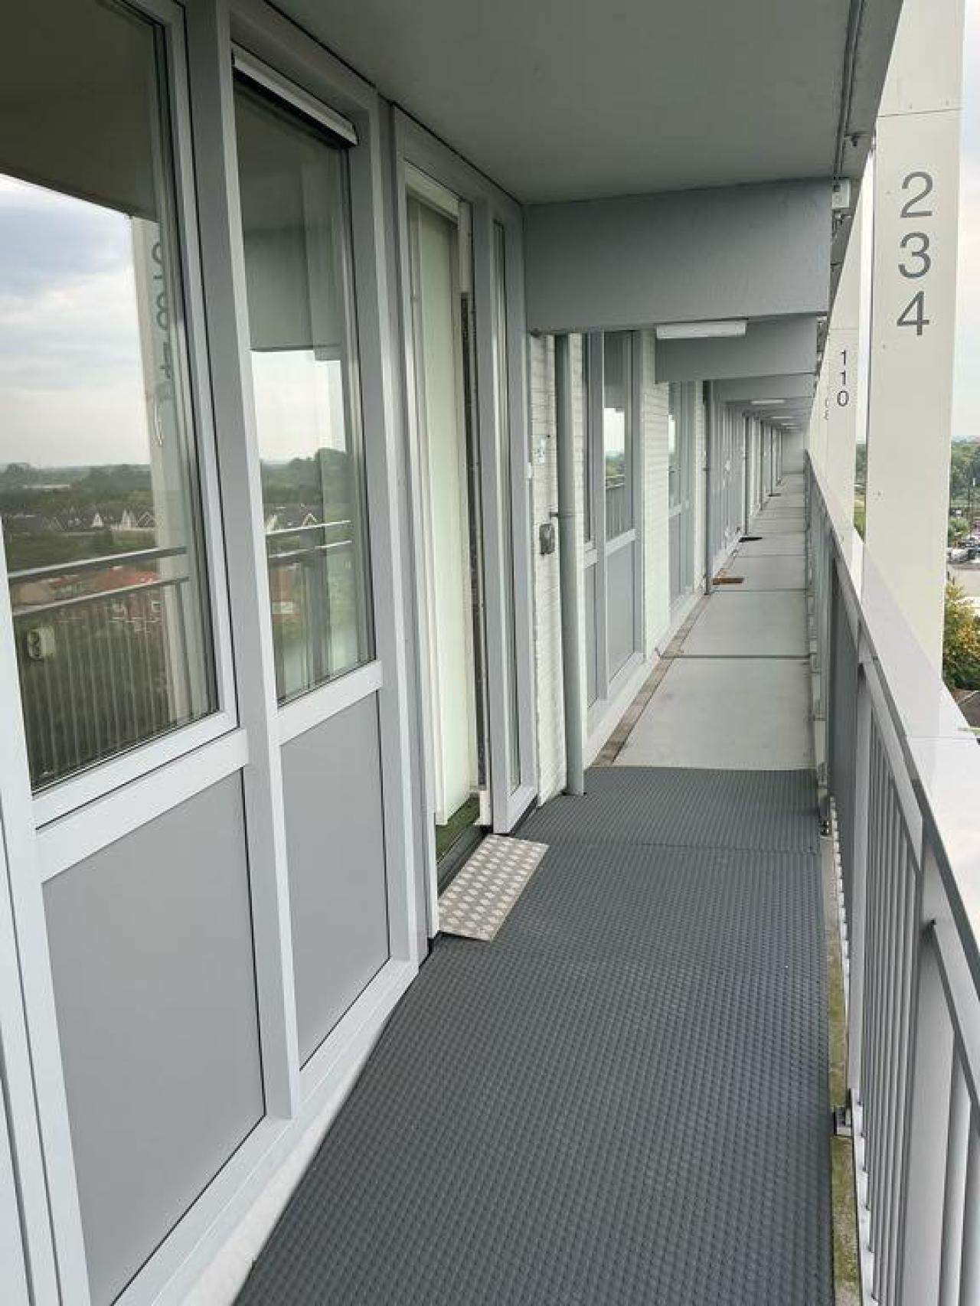
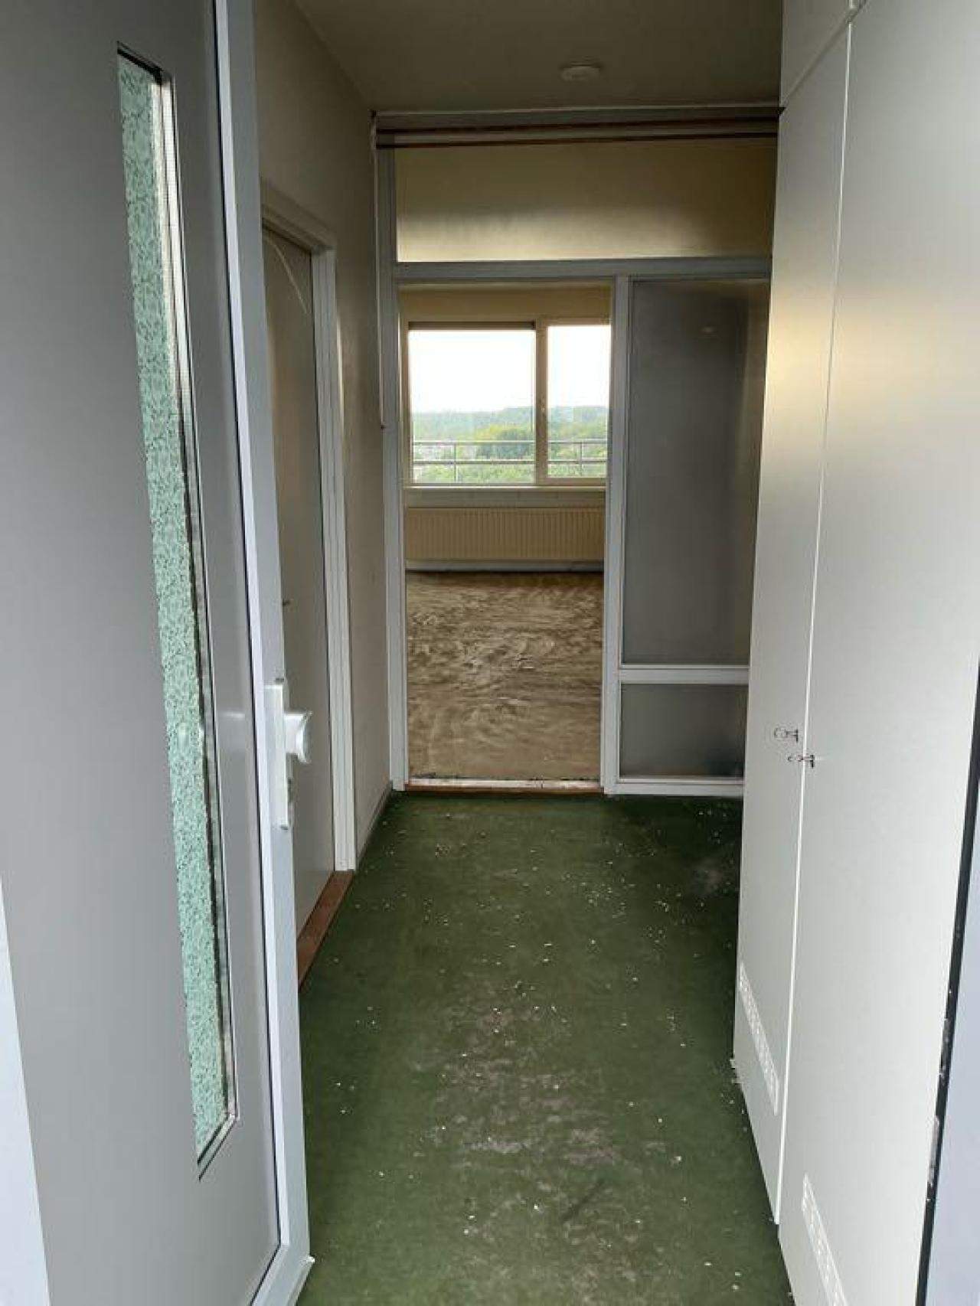
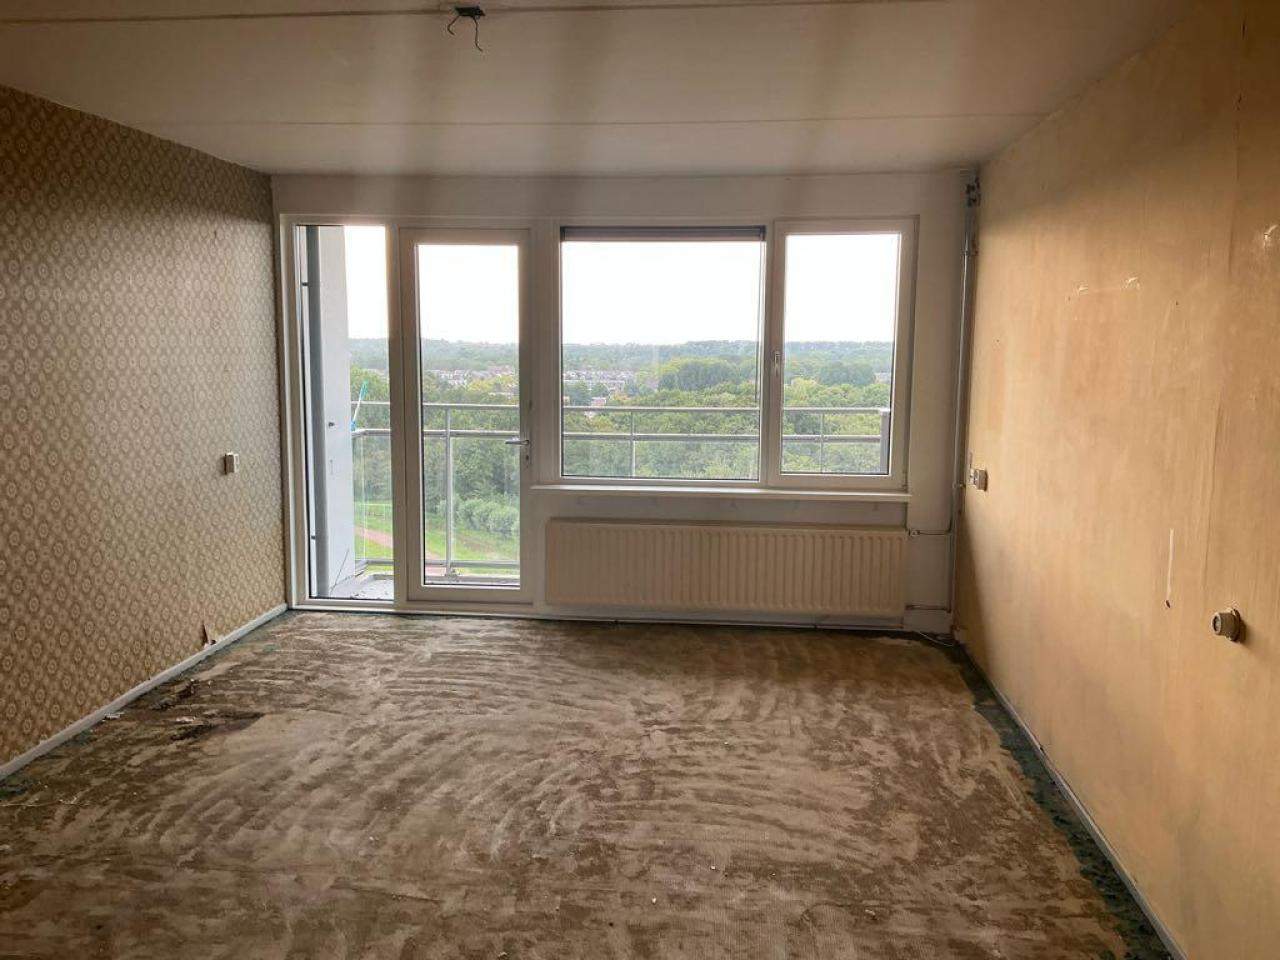
This 4-room gallery flat is located on the ninth floor of a building constructed in 1970 and has a reported living area of 72.1 m². The apartment includes a living room, balcony, three bedrooms and a bathroom. A separate storage room is located on the ground floor. The building has a lift and the dwelling has an energy label A+.
The kitchen was replaced in 2018 and is equipped for electric cooking. The bathroom was also replaced in 2018. The property is gas-free and heating is provided via district heating (stadsverwarming). The windows have double glazing. Additional features of the building and site environment include an underground waste container, external storage, and an intercom at the entrance.
Room measurements provided in the listing state the living room is approximately 25.00 m²; bedrooms are approximately 12.00 m², 8.80 m² and 6.00 m² (note: one bedroom shows as 3.60 m² in some sources; the listing’s total area is 72.1 m²). The kitchen is listed as about 8.00 m², the indoor bathroom 3.50 m² and the ground-floor storage 8.80 m². The apartment is on a higher floor, which provides elevated views but may require use of the lift for access.
The location is within cycling distance of Purmerend town centre and is close to local amenities: a primary school approximately 280 m away, a secondary school about 720 m away, a supermarket around 590 m away, a shopping centre at roughly 790 m, and the train station at about 1.05 km. Road connections are reported to provide access to the motorway in about ten minutes by car, and there is a good public transport connection. The building is of an older construction standard and the listing notes that residents may hear more living sounds from neighbours than in newer buildings.
Financial and administrative details listed: net monthly rent €876.07, service costs €52.39 (gross rent €928.46). For applicants with city-renewal urgency a maximum rent of €1,125.20 is indicated. Income limits for allocation (price level 2025) are shown as a maximum taxable income of €49,669 for single-person households and €54,847 for multi-person households. The listing states household size must be between 2 and 5 persons and the minimum age is 18. The listing also notes that photographs and floor plans may differ from the delivered dwelling and that an income statement from the tax authority (2023) is required for allocation.
Property Details & Features
Rental Overview
Price
€877.00
Service Costs
€52.39
Available From
September 5, 2025
Interior Spaces
Bedrooms
3
Bathrooms
1
Amenities
Elevator
Heating Type
Central
Property Basics
Property Type
Apartment
Floor Number
9
Construction Year
1970
Outdoor Spaces
Balcony
Parking, Storage, and Facilities
Building Facilities
Security
Tenant Requirements & Preferences
Max Tenants
5
Minimum Age
18
Rental price trends in Purmerend
Month-by-month overview of 4-room rental listings in Purmerend. Compare the current listing to the local market average to see if it’s priced fairly.
Current listing price
€877
2.0% higher than averageMarket average (4 rooms, Purmerend)
€860
Calculated from 11 listings last monthLocation & Surroundings in Purmerend
Top Neighborhoods to Live in Purmerend
Discover the most sought-after neighborhoods in Purmerend, perfect for finding your next Dutch rental. Explore the boroughs and areas locals love most.
Discover the most sought-after neighborhoods in Purmerend, perfect for finding your next Dutch rental. Explore the boroughs and areas locals love most.
Similar Apartments for Rent in Purmerend

Frequently asked questions
Does the displayed rent include utilities and service costs?
Not necessarily. Luntero shows the rent and cost details supplied by the advertiser, but inclusions vary by property. Confirm the full breakdown with the publisher or on the original website before applying, including service costs, gas, electricity, water, internet, parking and any one-off fees.
Which documents will I need to apply?
The landlord or agency sets the requirements. Ask the publisher for the checklist, or follow the application instructions on an external listing’s original website. You may need identification, proof of income or employment, student documents or guarantor information. Check who is requesting sensitive documents and why before sending them.
Can Luntero tell me the status of my application?
No. Applications are handled by the advertiser, either through the contact details on a Direct listing or through an external provider. Luntero cannot see whether you were shortlisted, rejected or invited for a viewing. Ask the advertiser using the listing’s contact details or your application confirmation.
Can Luntero arrange a viewing or contact the owner for me?
No. Luntero does not own or manage the homes or arrange viewings. On a Direct listing, select “Contact publisher” to see the email and phone details provided. On an External listing, select “View original listing” for the provider’s contact and application options. Contact the advertiser yourself to arrange a viewing.
Why do details sometimes differ from the original listing?
For External listings, the provider may change or remove an advert after Luntero last collected it. Use the original website to confirm current availability, prices and application instructions. Direct listings are maintained by their publisher on Luntero; ask them to clarify any discrepancy. Report incorrect information on Luntero so it can be reviewed.
How do I contact the publisher or open the original listing?
The “Direct listing” label means the rental was published on Luntero. Select “Contact publisher” to see the supplied email and phone details. For rentals collected from other websites, select “View original listing” to respond there. Luntero does not receive rental applications or send enquiries for you.
How do I report an unavailable, incorrect, duplicate, or suspicious listing?
Open the listing and select “Report an issue”. Choose the closest reason and add useful details so Luntero can review the advert. For questions about your application or viewing, contact the publisher directly or the external provider you applied through.
Quick links
€877
/ month + €52.39 service costs
 View listing on Woonmatch Waterland