
For rent
Semi-Detached House Apollolaan, Oostzaan - For Rent
1511 DE (Oostzaan - North Holland)
172 m²€18.90/m² per month, Advertised monthly rent divided by the floor area5 roomsEnergy label A
€3,250/ month
About This Rental in Oostzaan
Spacious Waterfront Semi-Detached Family Home with 4 Bedrooms, Garden and Private Parking in Oostzaan
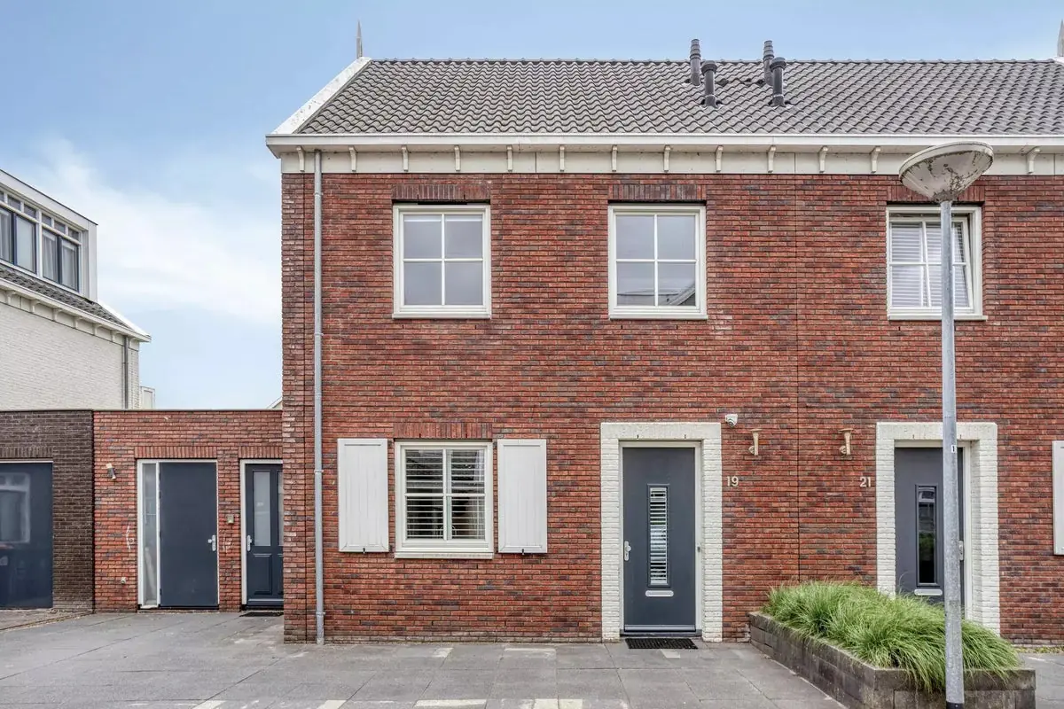
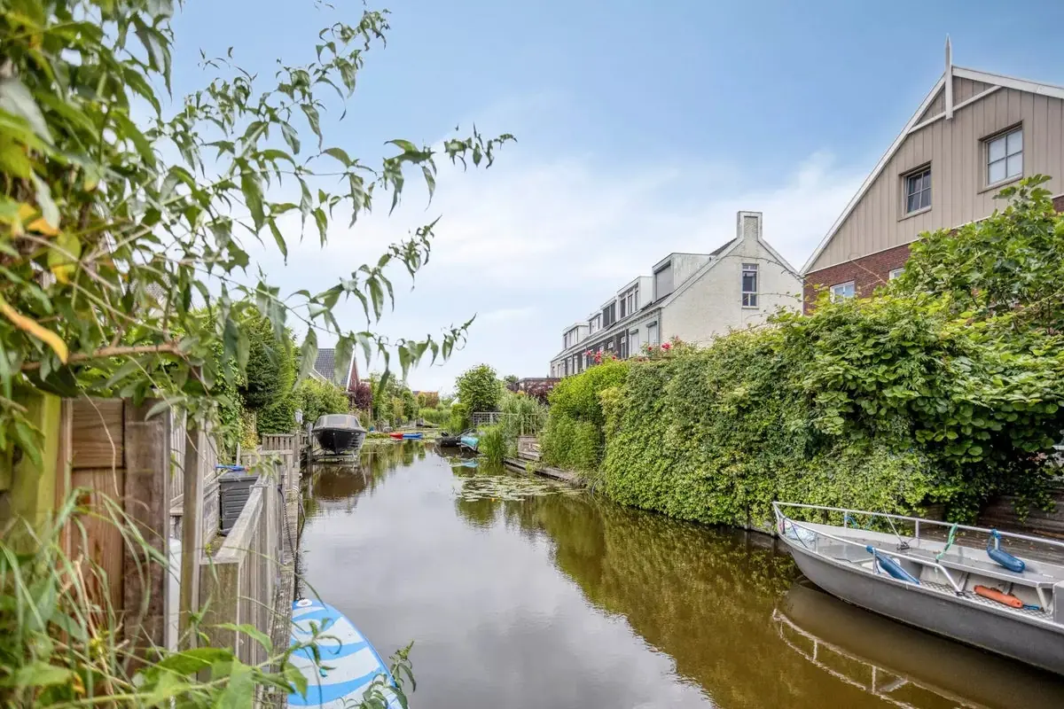
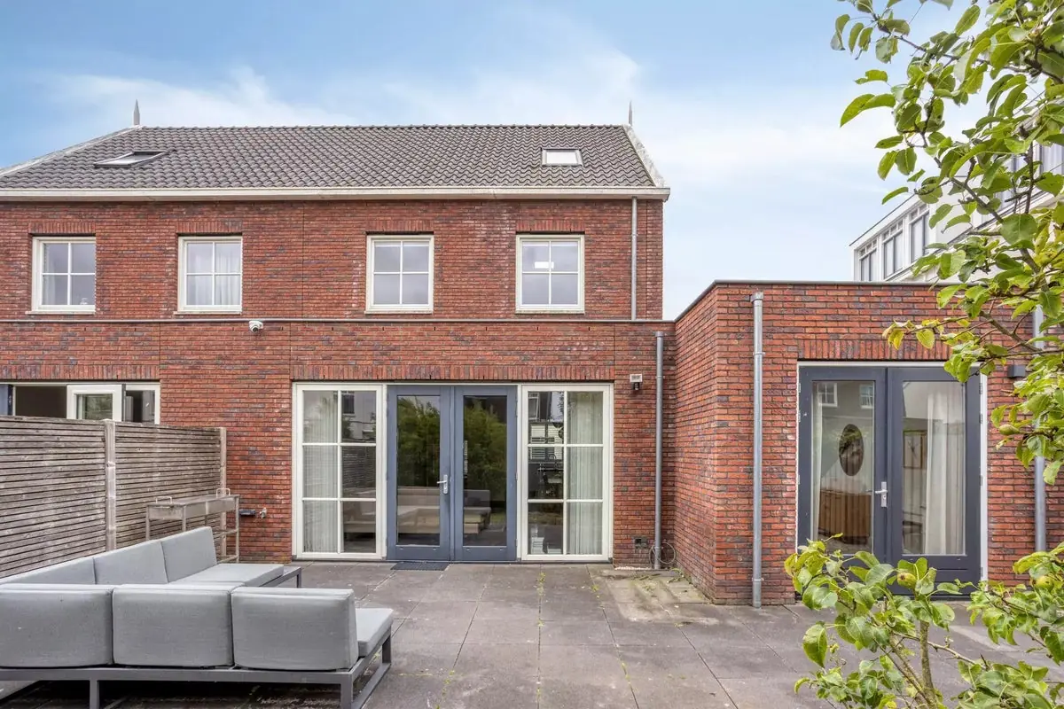
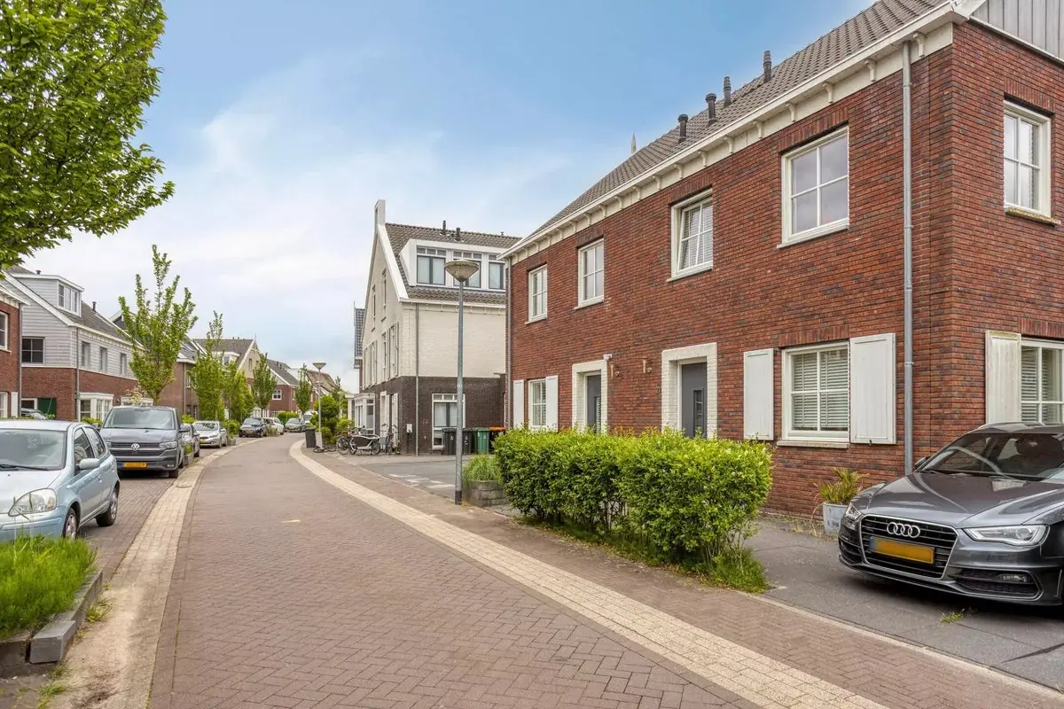
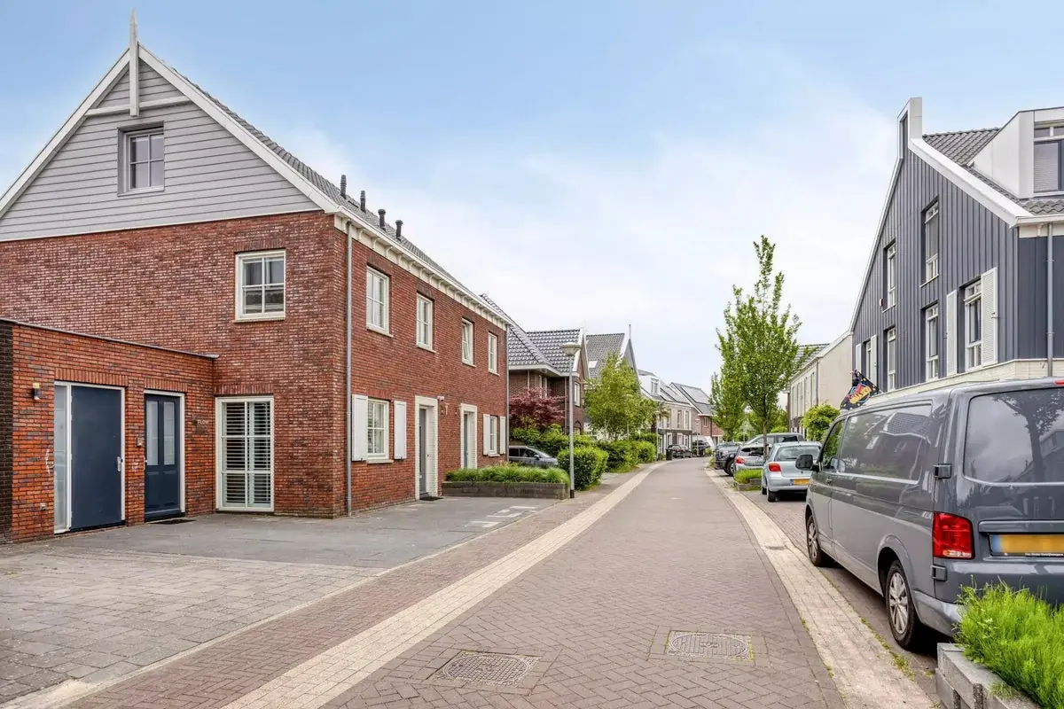
This semi-detached family home on Apollolaan in Oostzaan offers approximately 172 m² of living space in a quiet, family-friendly residential setting directly on the water. Built in 2015 and extended in 2021, the house combines contemporary construction with modern comfort and a flexible layout. The property comprises five rooms in total, including four bedrooms, with the possibility of creating a fifth. A private driveway provides parking for two cars, and the fully insulated home with double glazing holds an A energy label. The location offers a rare combination of waterfront tranquillity and easy reach of Amsterdam.
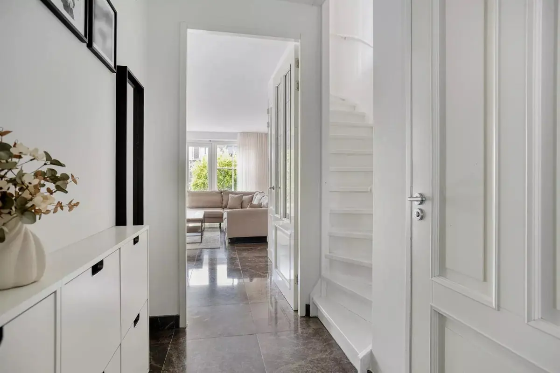
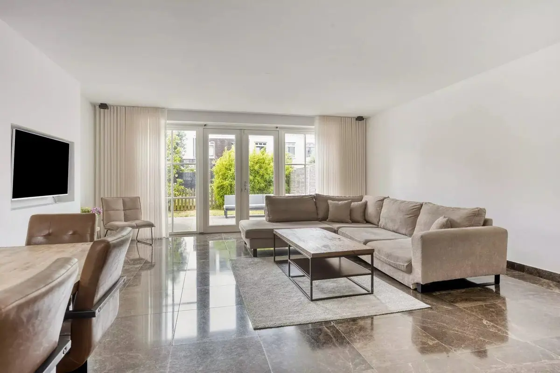
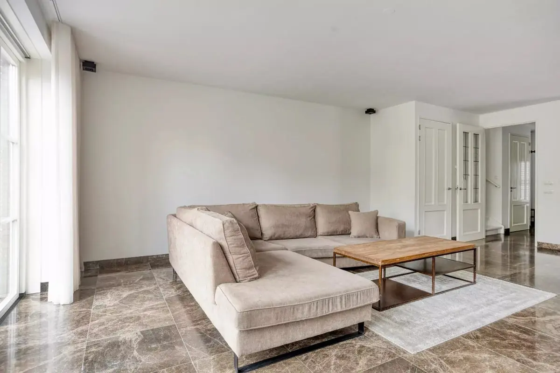
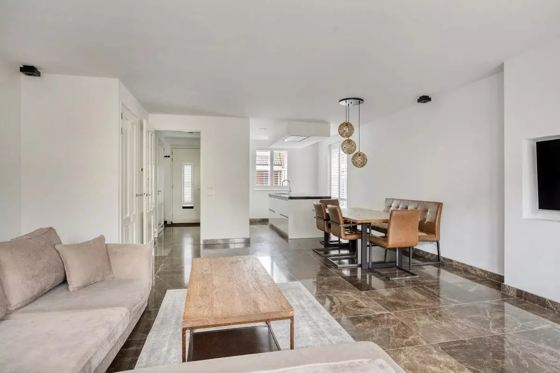
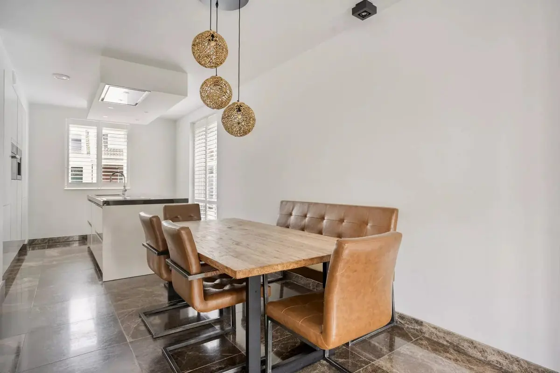
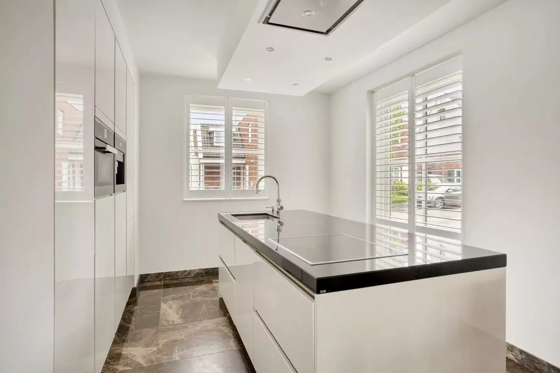
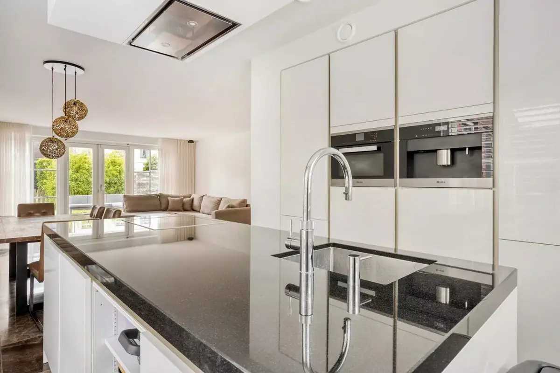
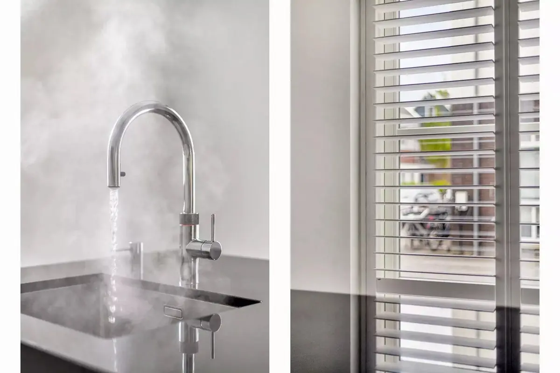
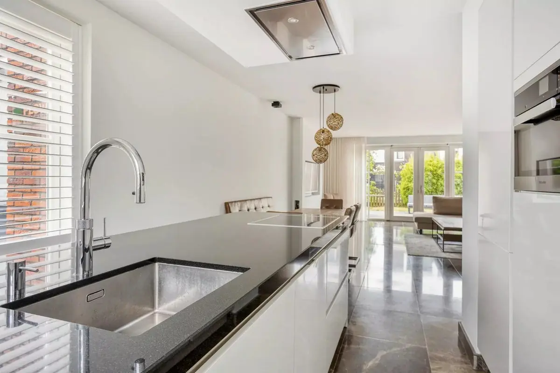
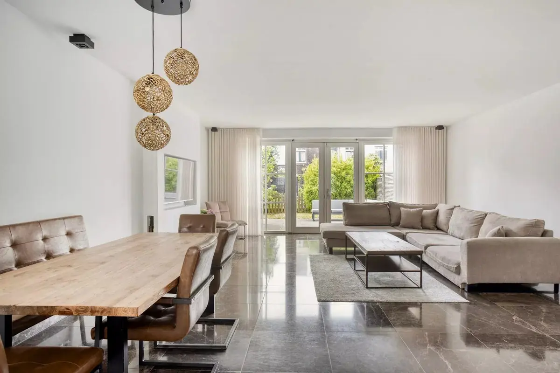
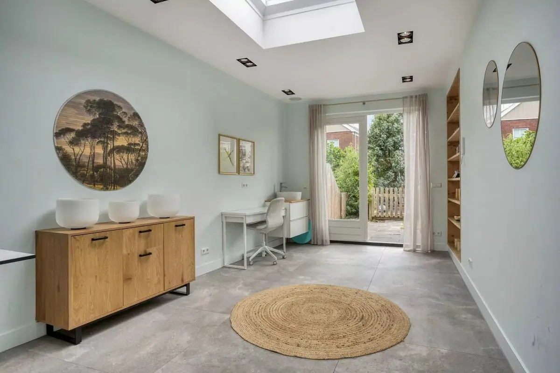
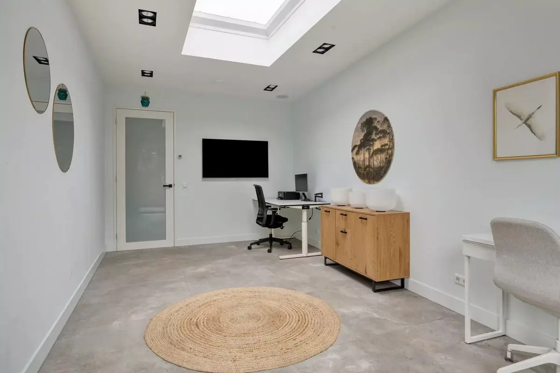
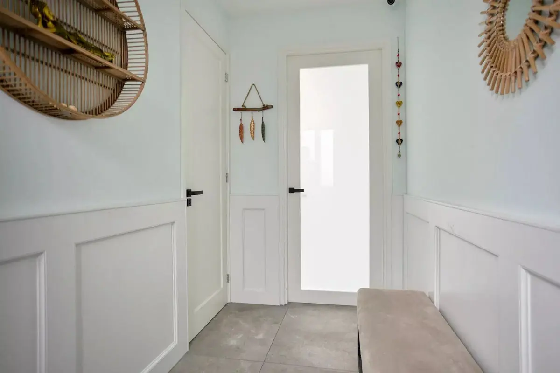
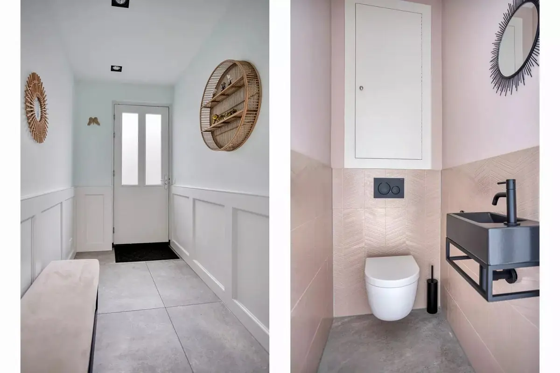
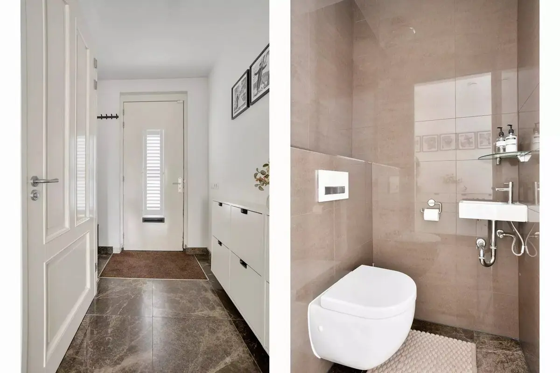
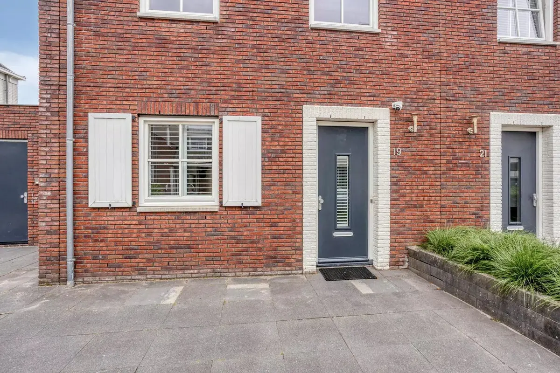
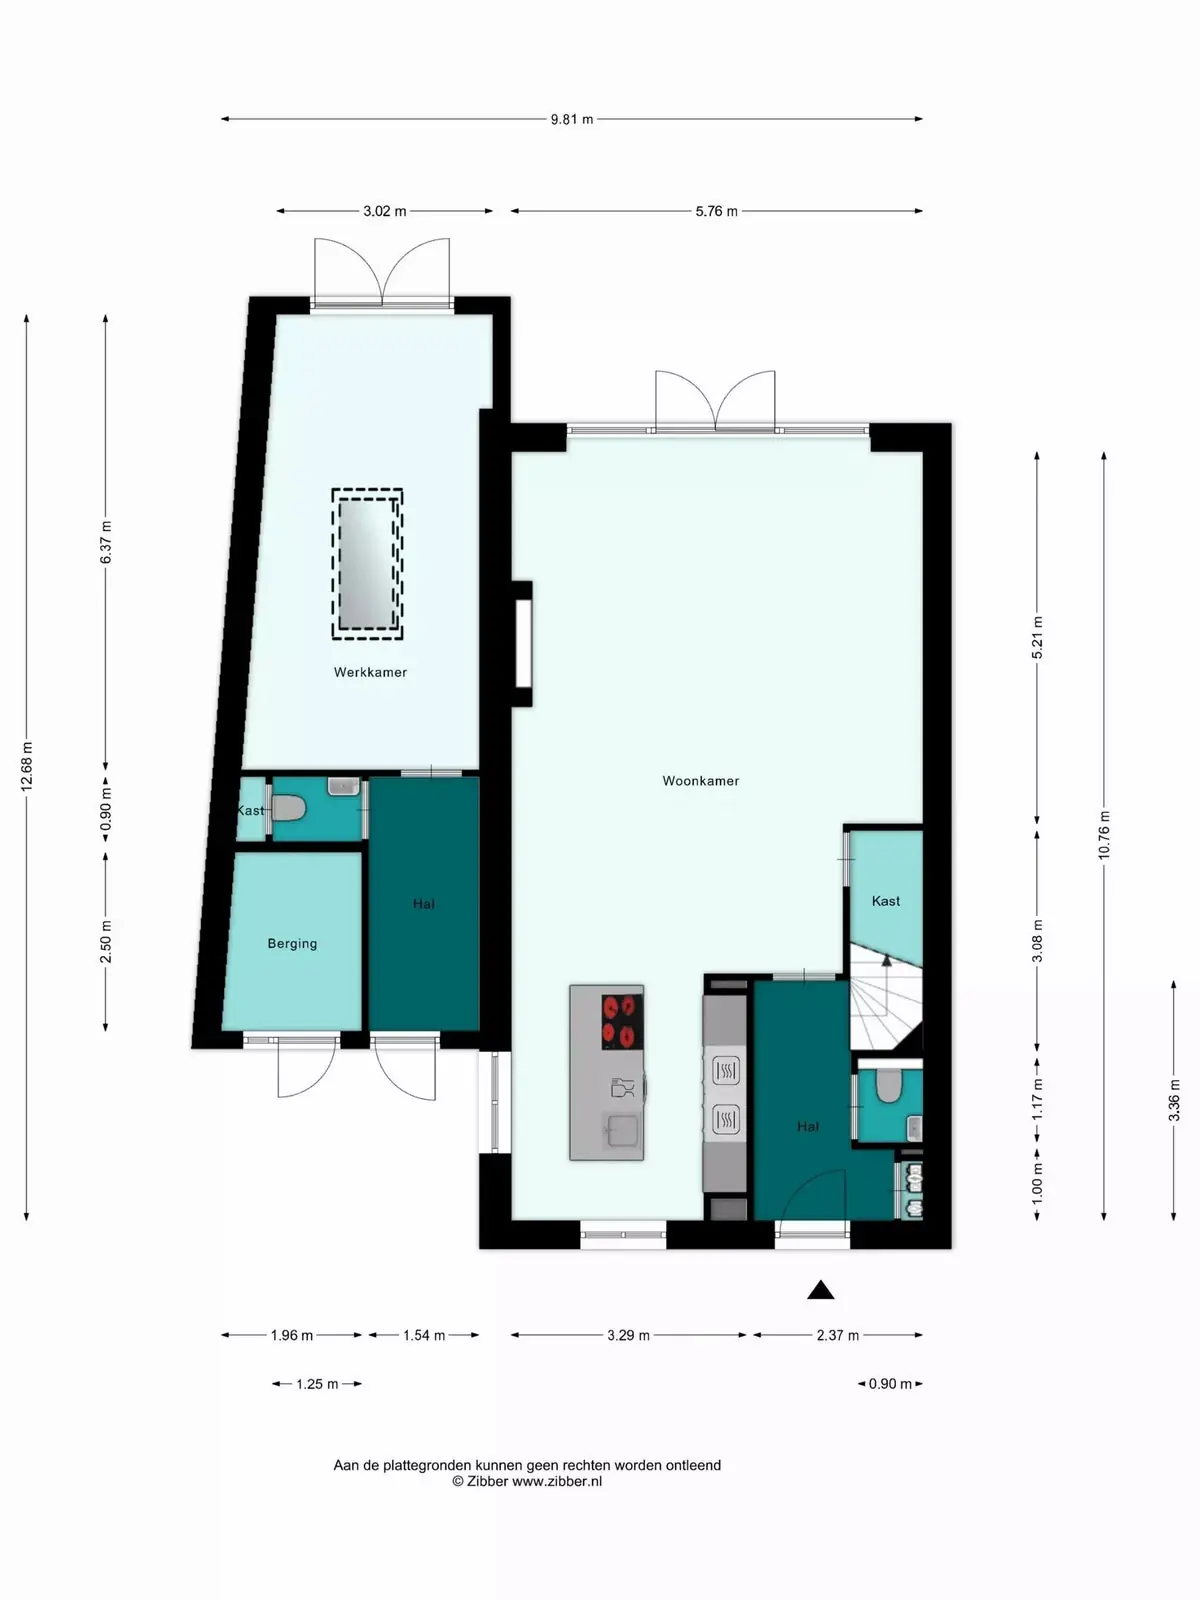
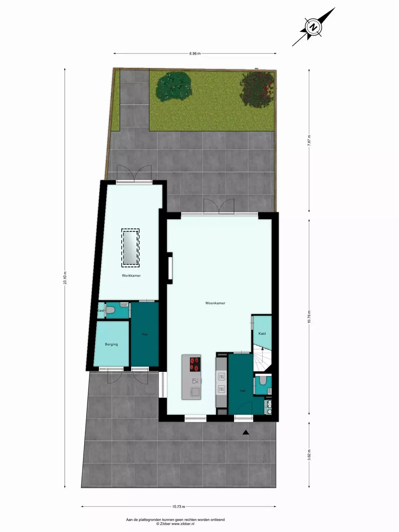
The ground floor is accessed via the front garden and private driveway, leading into an entrance hall with a guest toilet and meter cupboard. The generous, bright living room features an elegant marble floor and underfloor heating, providing ample space for comfortable family living. At the front of the property, the luxurious open-plan kitchen with island is fitted with a comprehensive range of built-in appliances, including an induction hob with integrated extractor, a Quooker boiling-water tap, a dishwasher, a combination oven/microwave, a built-in coffee machine and a fridge/freezer combination. The 2021 extension at the rear adds a multifunctional room with French doors opening onto the garden and a large skylight, making it exceptionally bright and suitable as a home office, playroom, guest room or potential fifth bedroom, with a practical storage room attached.
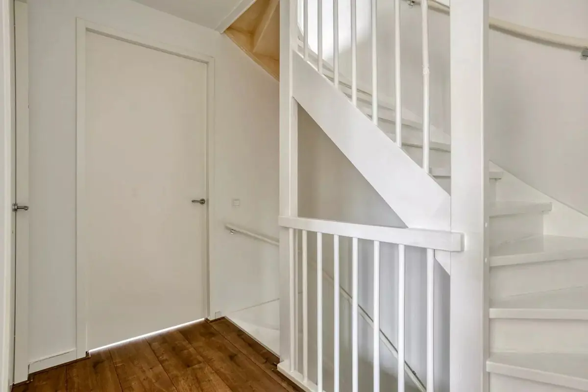
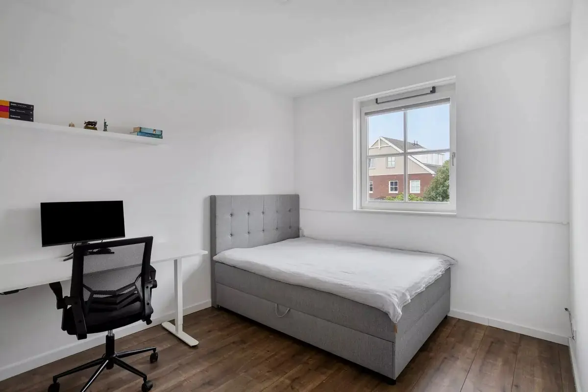
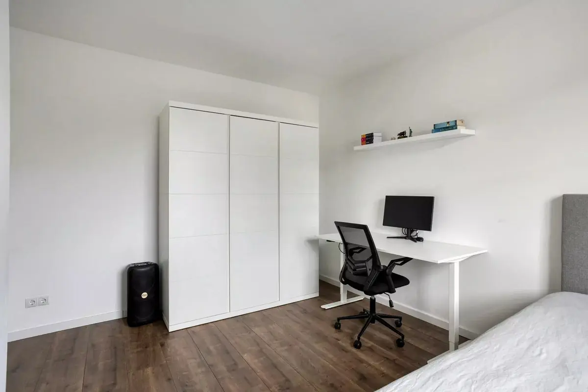
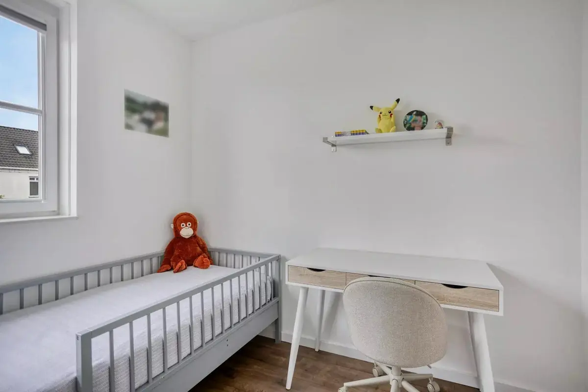
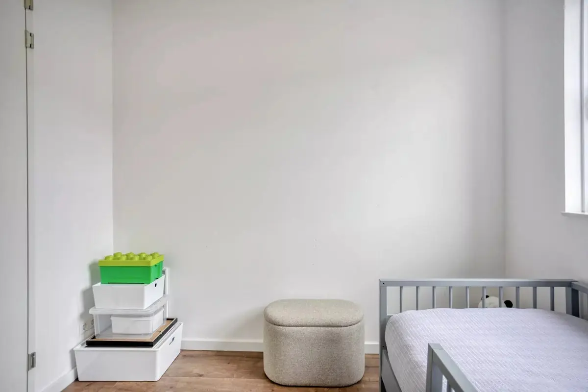
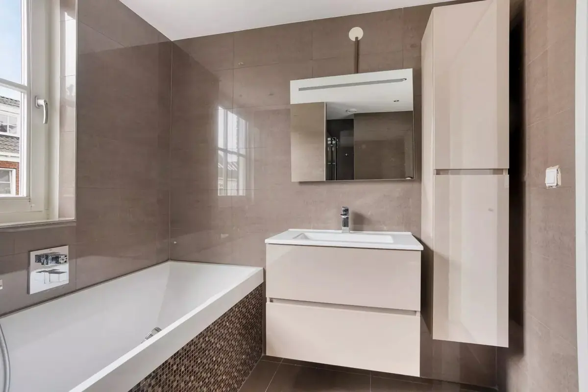
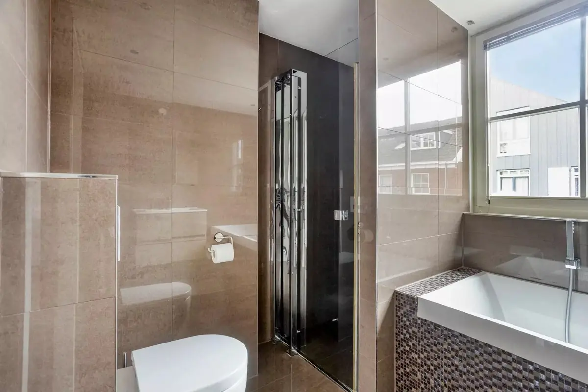
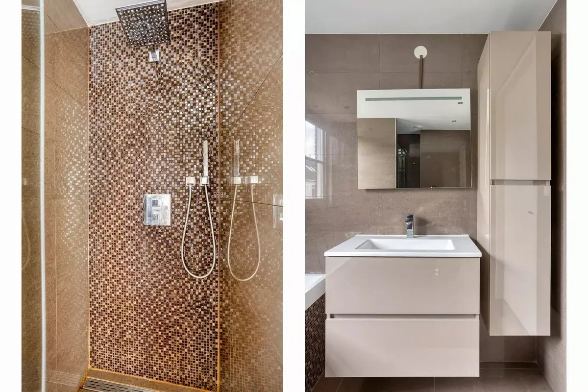
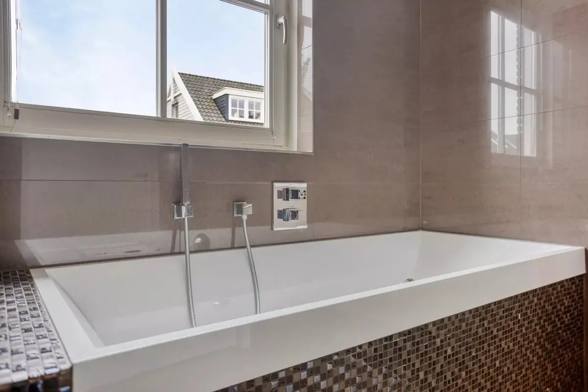
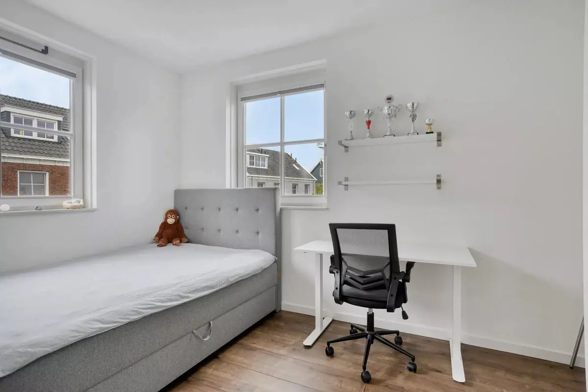
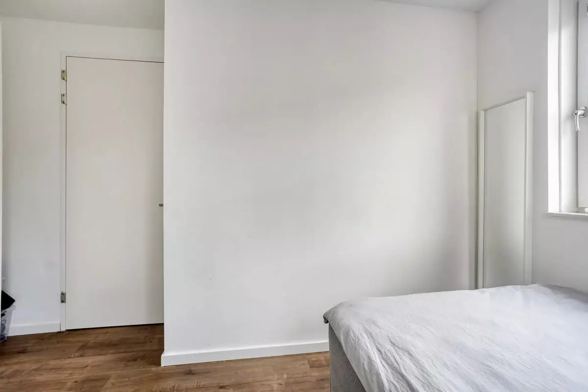
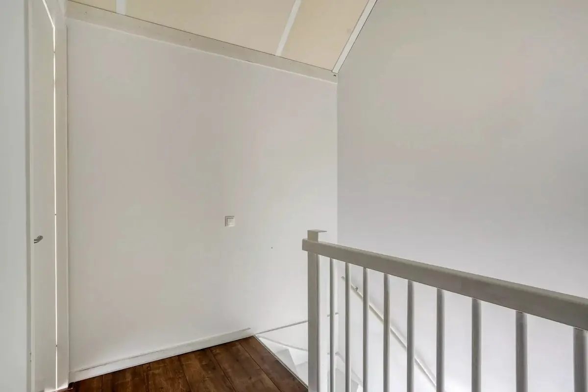
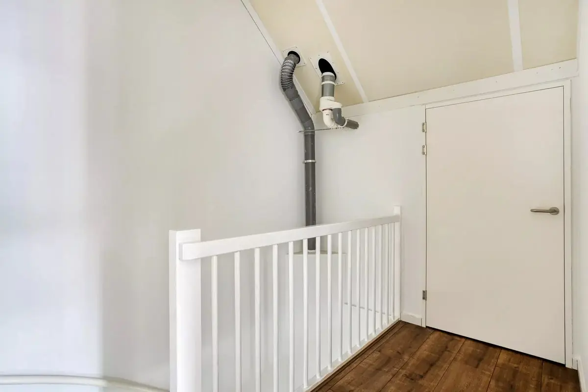
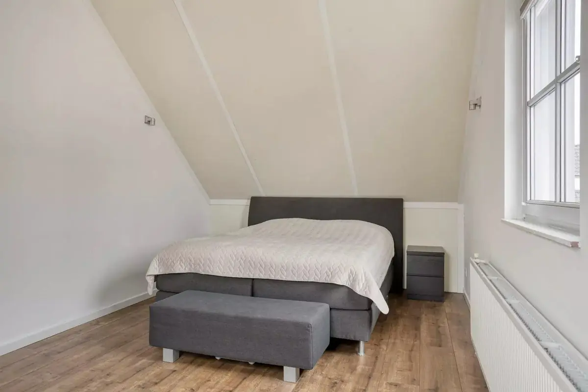
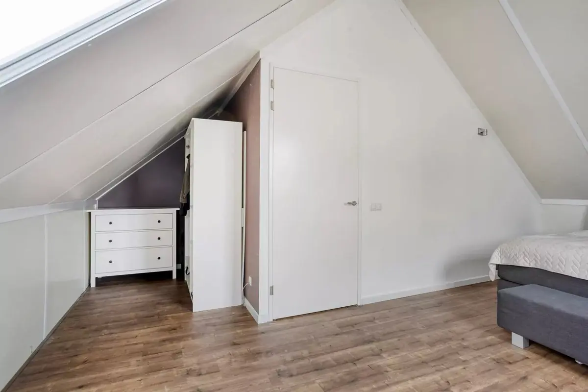
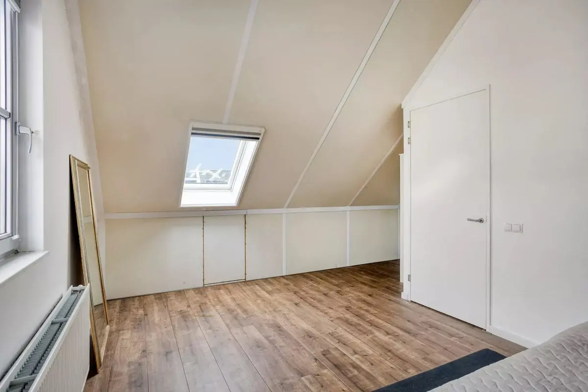
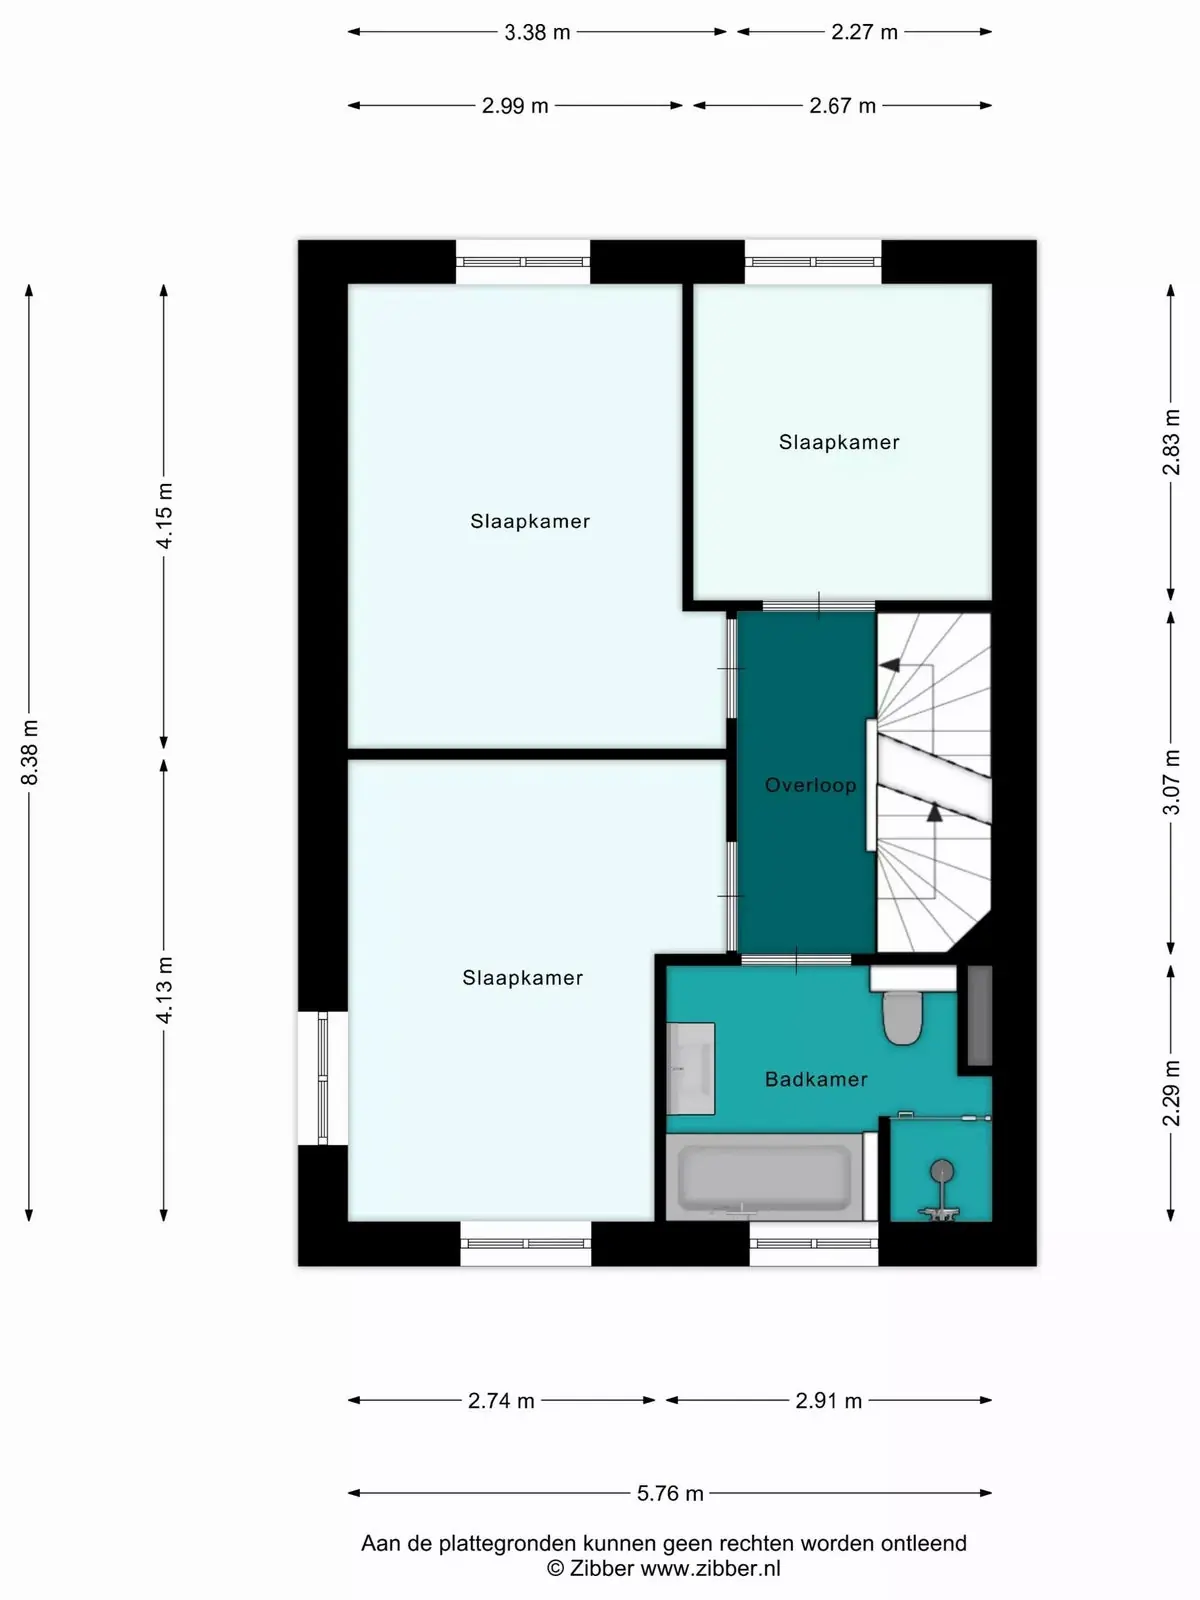
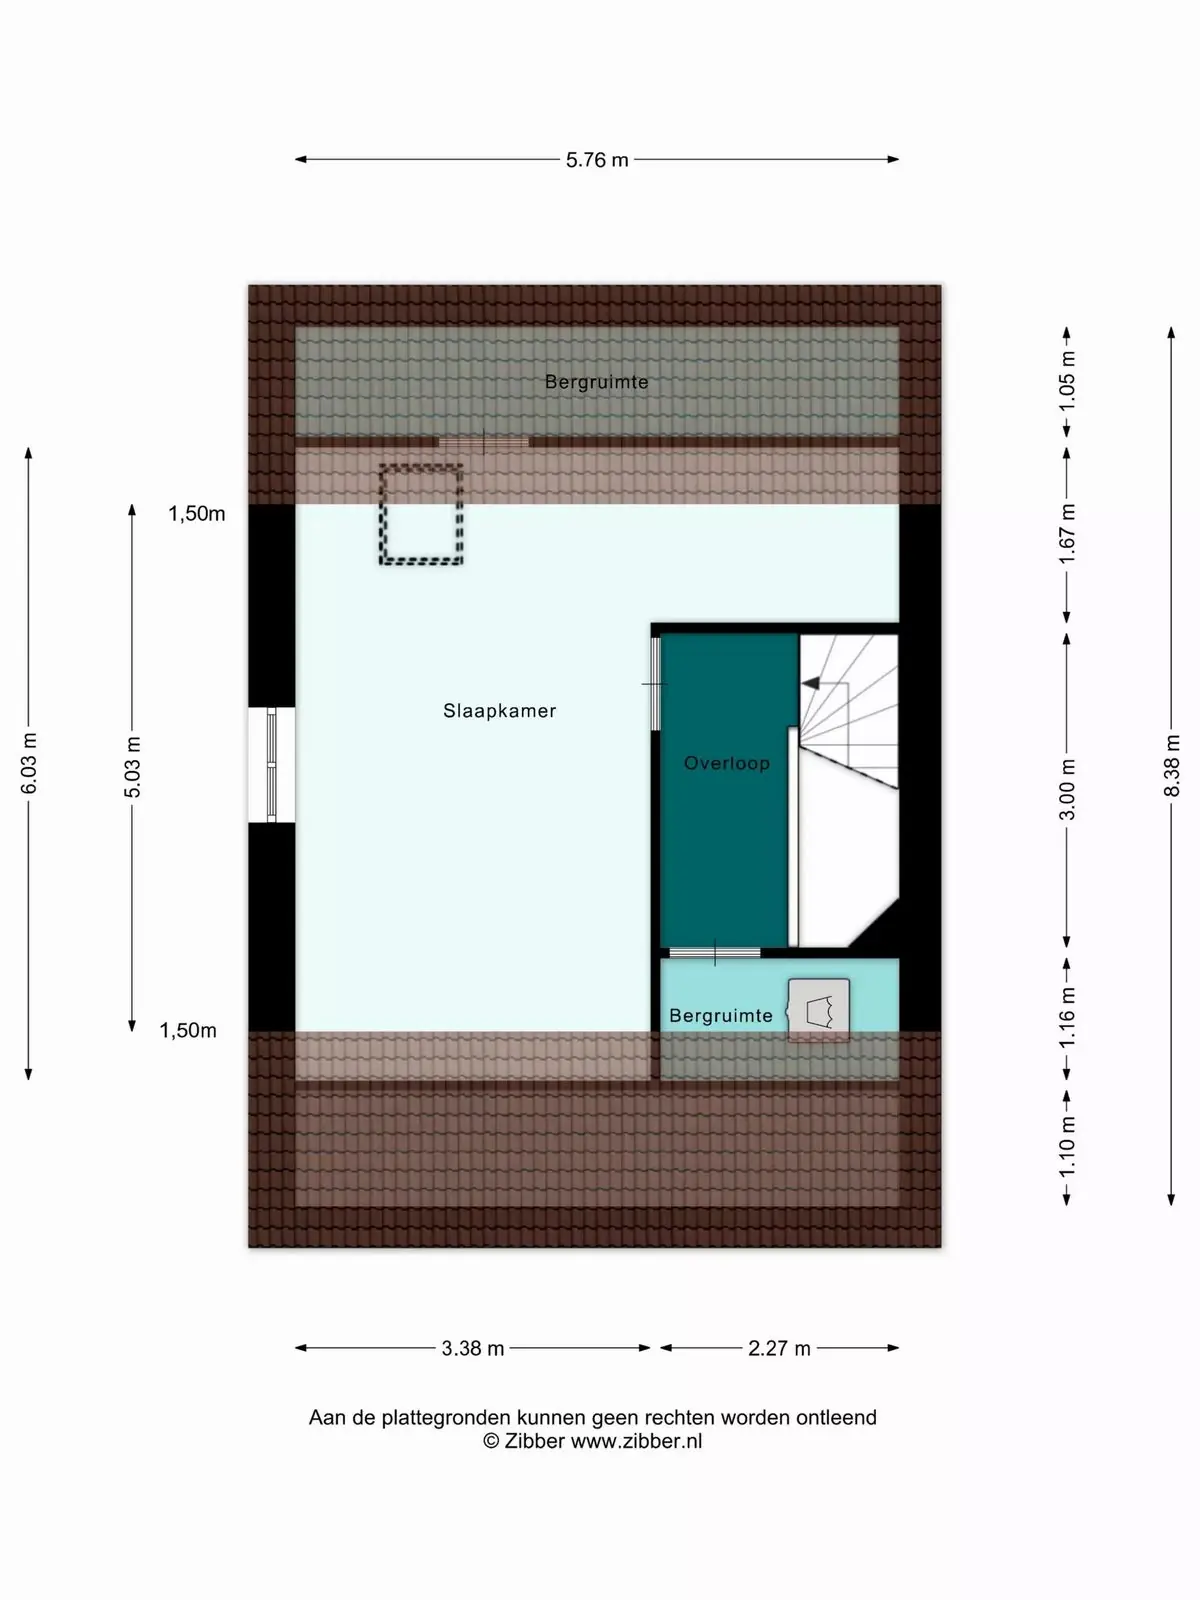
The first floor landing provides access to three bedrooms and the family bathroom. Two of the bedrooms are generous in size, while the third works well as a children's room, guest bedroom or home office. The well-appointed bathroom is equipped with a walk-in shower, bathtub, wall-mounted toilet and vanity unit. The second floor offers a spacious fourth bedroom, ideal as a principal bedroom or private master suite, along with a practical storage and laundry room featuring connections for a washing machine and tumble dryer as well as additional storage space.
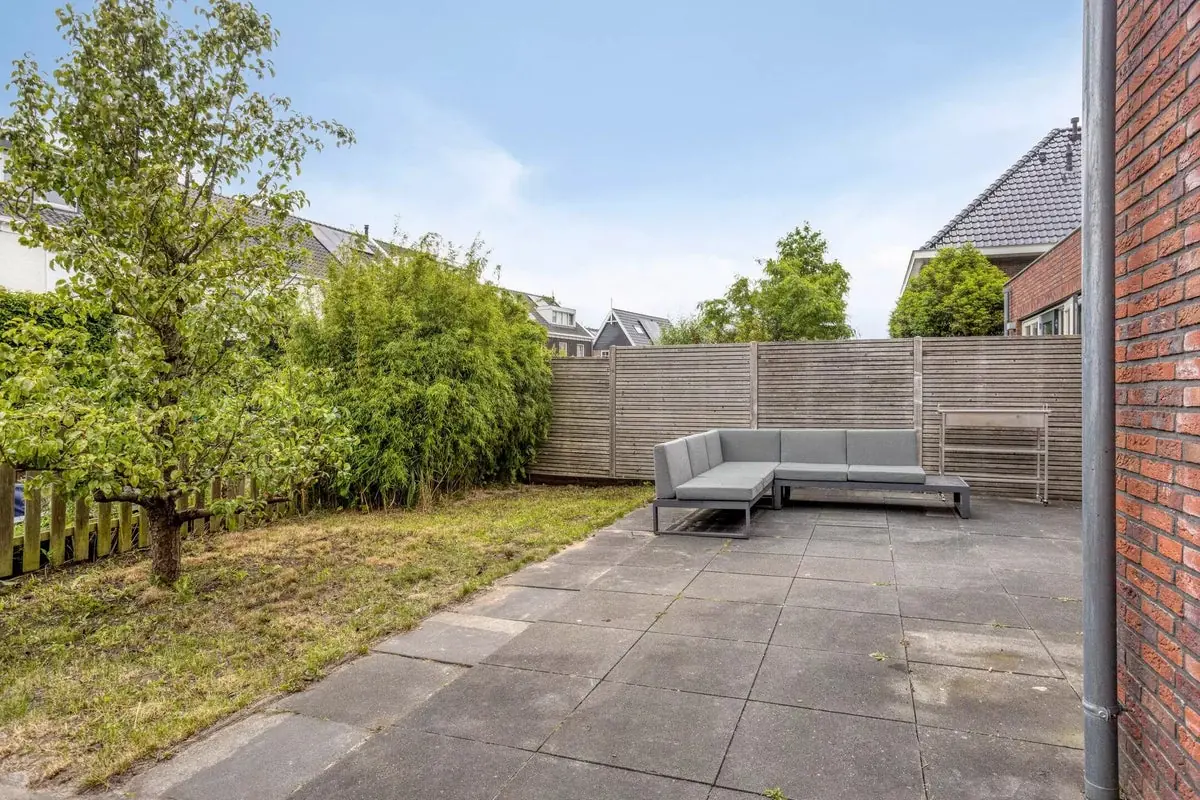
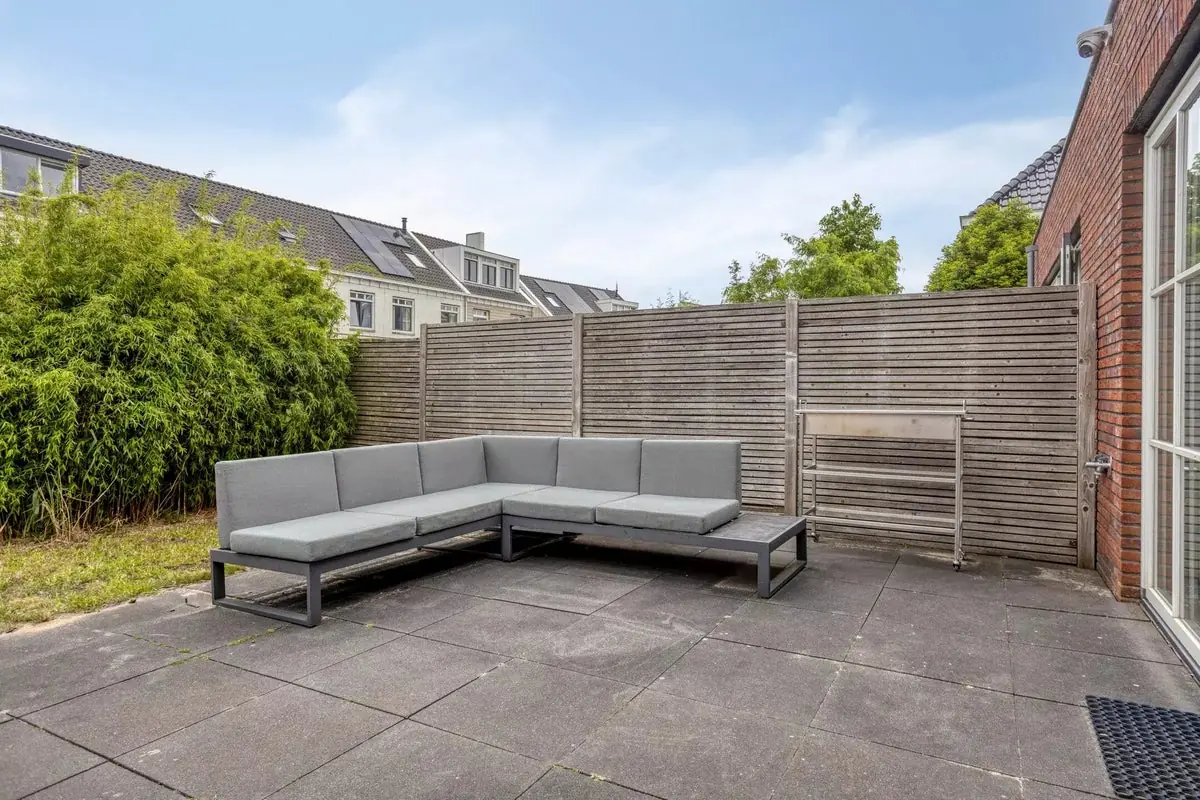
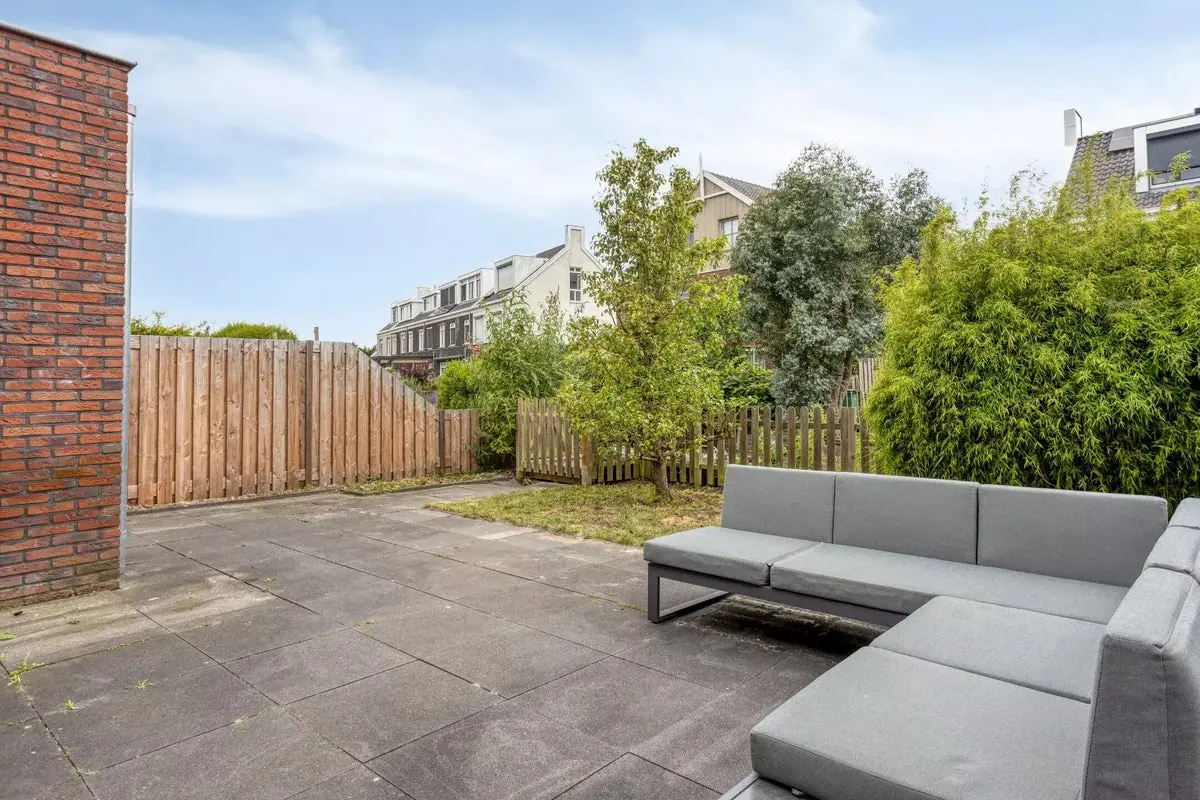
The spacious rear garden of approximately 70 m² enjoys a south-easterly orientation and borders the water directly, providing a pleasant setting for outdoor dining and relaxation. For boating enthusiasts, the location is particularly convenient, with the option to moor a boat directly in the garden and access the waterways from home. Oostzaan combines space, tranquillity and nature, with the Oostzanerveld and the recreational area Het Twiske nearby for walking, cycling and boating. Local shops, supermarkets, restaurants, schools and sports facilities are all within easy reach, while Amsterdam and Zaandam are quickly accessible via the A8 and A10, making the home well suited to those who value both peace and accessibility.
Property Details & Features
Rental Overview
Price
€3,250.00
Deposit Amount
€6,300.00
Contract Type
A
Condition
Good
Interior Spaces
Bedrooms
4
Bathrooms
1
Amenities
Boiler
Bathtub
Shower
Heating Type
Central
Kitchen Type
Open
Cooktop Type
Induction
Energy Source
Mixed
Appliances
Dishwasher
Oven
Microwave
Fridge
Freezer
Property Basics
Property Type
House
Number of Floors
3
Construction Year
2015
Volume
582 m³
Renovation Year
2021
Outdoor Spaces
Garden
Garden Description
Spacious south-east-facing rear garden of approx. 70 m² directly bordering the water, with private boat mooring. Accessible via French doors from the ground-floor extension; ideal for outdoor dining and waterfront living.
Garden Orientation
Southeast
Parking, Storage, and Facilities
Parking Type
Private
Storage Present
Tenant Requirements & Preferences
Tenant Type
Working
Location & Surroundings in Oostzaan
Similar Apartments for Rent in Oostzaan
Frequently asked questions
Does the displayed rent include utilities and service costs?
Not necessarily. Luntero shows the rent and cost details supplied by the advertiser, but inclusions vary by property. Confirm the full breakdown with the publisher or on the original website before applying, including service costs, gas, electricity, water, internet, parking and any one-off fees.
Which documents will I need to apply?
The landlord or agency sets the requirements. Ask the publisher for the checklist, or follow the application instructions on an external listing’s original website. You may need identification, proof of income or employment, student documents or guarantor information. Check who is requesting sensitive documents and why before sending them.
Can Luntero tell me the status of my application?
No. Applications are handled by the advertiser, either through the contact details on a Direct listing or through an external provider. Luntero cannot see whether you were shortlisted, rejected or invited for a viewing. Ask the advertiser using the listing’s contact details or your application confirmation.
Can Luntero arrange a viewing or contact the owner for me?
No. Luntero does not own or manage the homes or arrange viewings. On a Direct listing, select “Contact publisher” to see the email and phone details provided. On an External listing, select “View original listing” for the provider’s contact and application options. Contact the advertiser yourself to arrange a viewing.
Why do details sometimes differ from the original listing?
For External listings, the provider may change or remove an advert after Luntero last collected it. Use the original website to confirm current availability, prices and application instructions. Direct listings are maintained by their publisher on Luntero; ask them to clarify any discrepancy. Report incorrect information on Luntero so it can be reviewed.
How do I contact the publisher or open the original listing?
The “Direct listing” label means the rental was published on Luntero. Select “Contact publisher” to see the supplied email and phone details. For rentals collected from other websites, select “View original listing” to respond there. Luntero does not receive rental applications or send enquiries for you.
How do I report an unavailable, incorrect, duplicate, or suspicious listing?
Open the listing and select “Report an issue”. Choose the closest reason and add useful details so Luntero can review the advert. For questions about your application or viewing, contact the publisher directly or the external provider you applied through.
Quick links
€3,250
/ month
 View listing on Pararius