
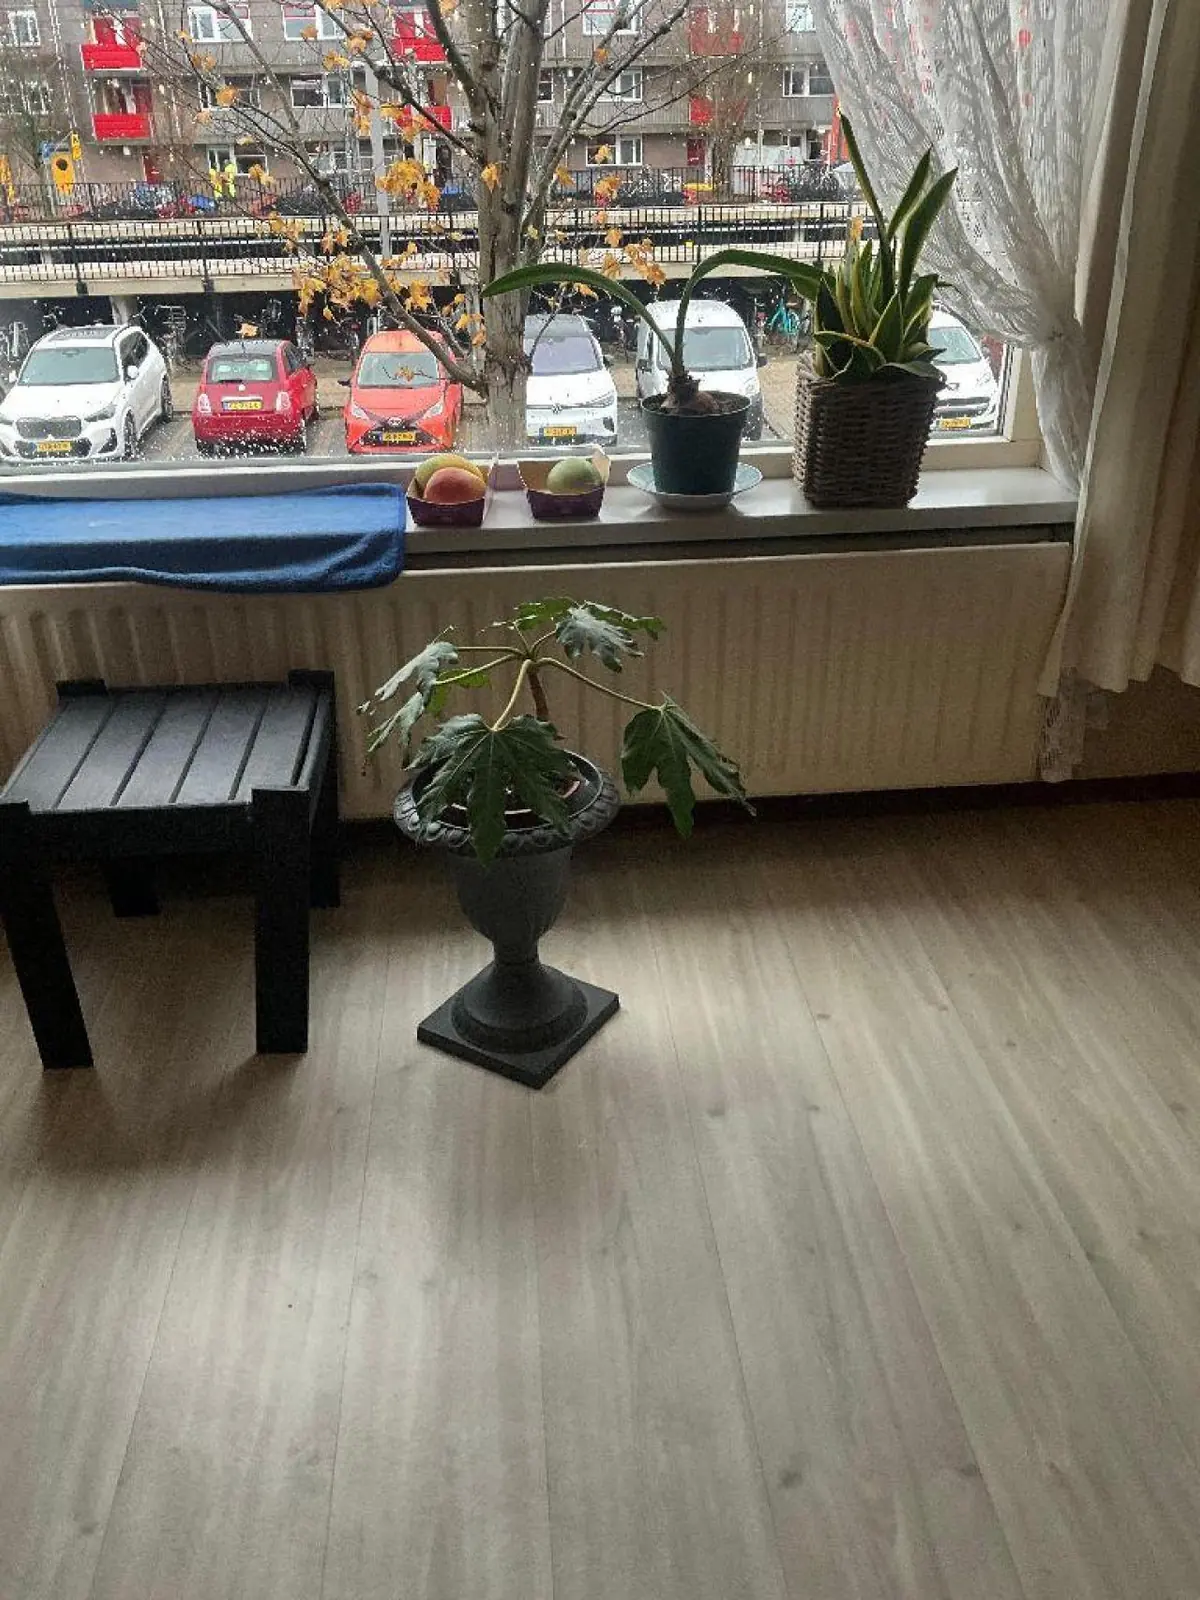
For rent
3-Room Apartment Bolwerk 24, Hoorn - For Rent
Hoorn - Hoorn
70 m²€10.90/m² per month, Advertised monthly rent divided by the floor area3 rooms
€763/ month + €49.59 service costs
About This Rental in Hoorn
Cozy 3-Room Senior Apartment with Balcony on Bolwerk in Hoorn
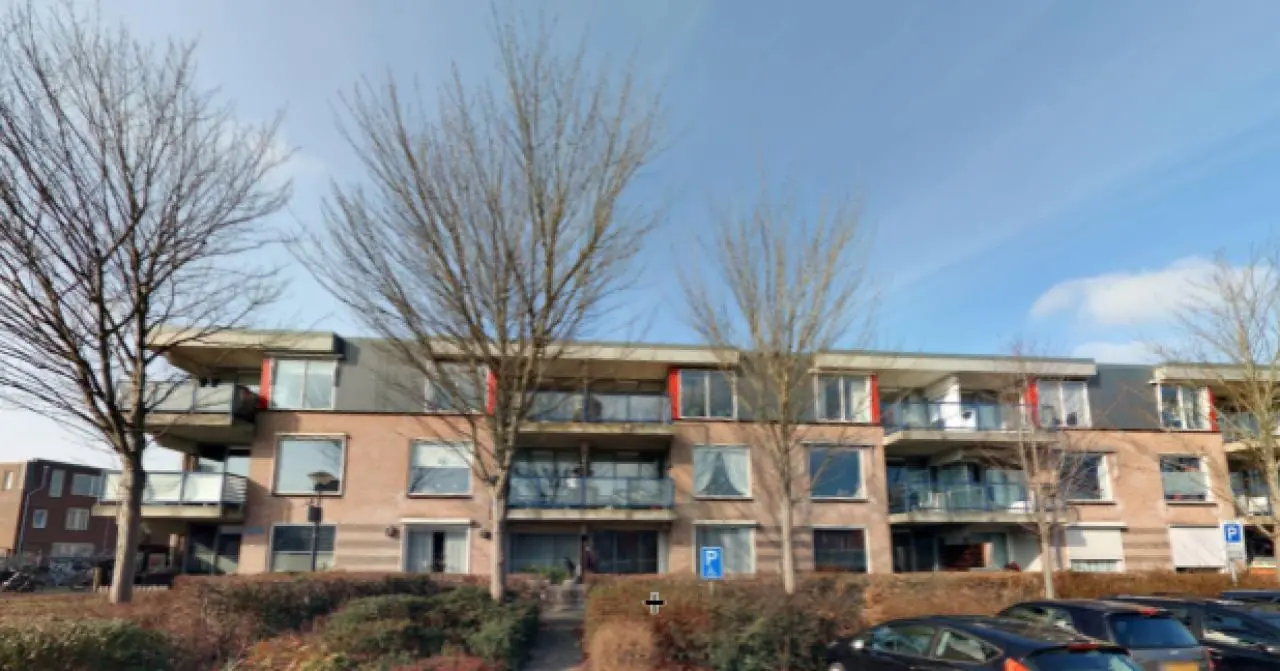
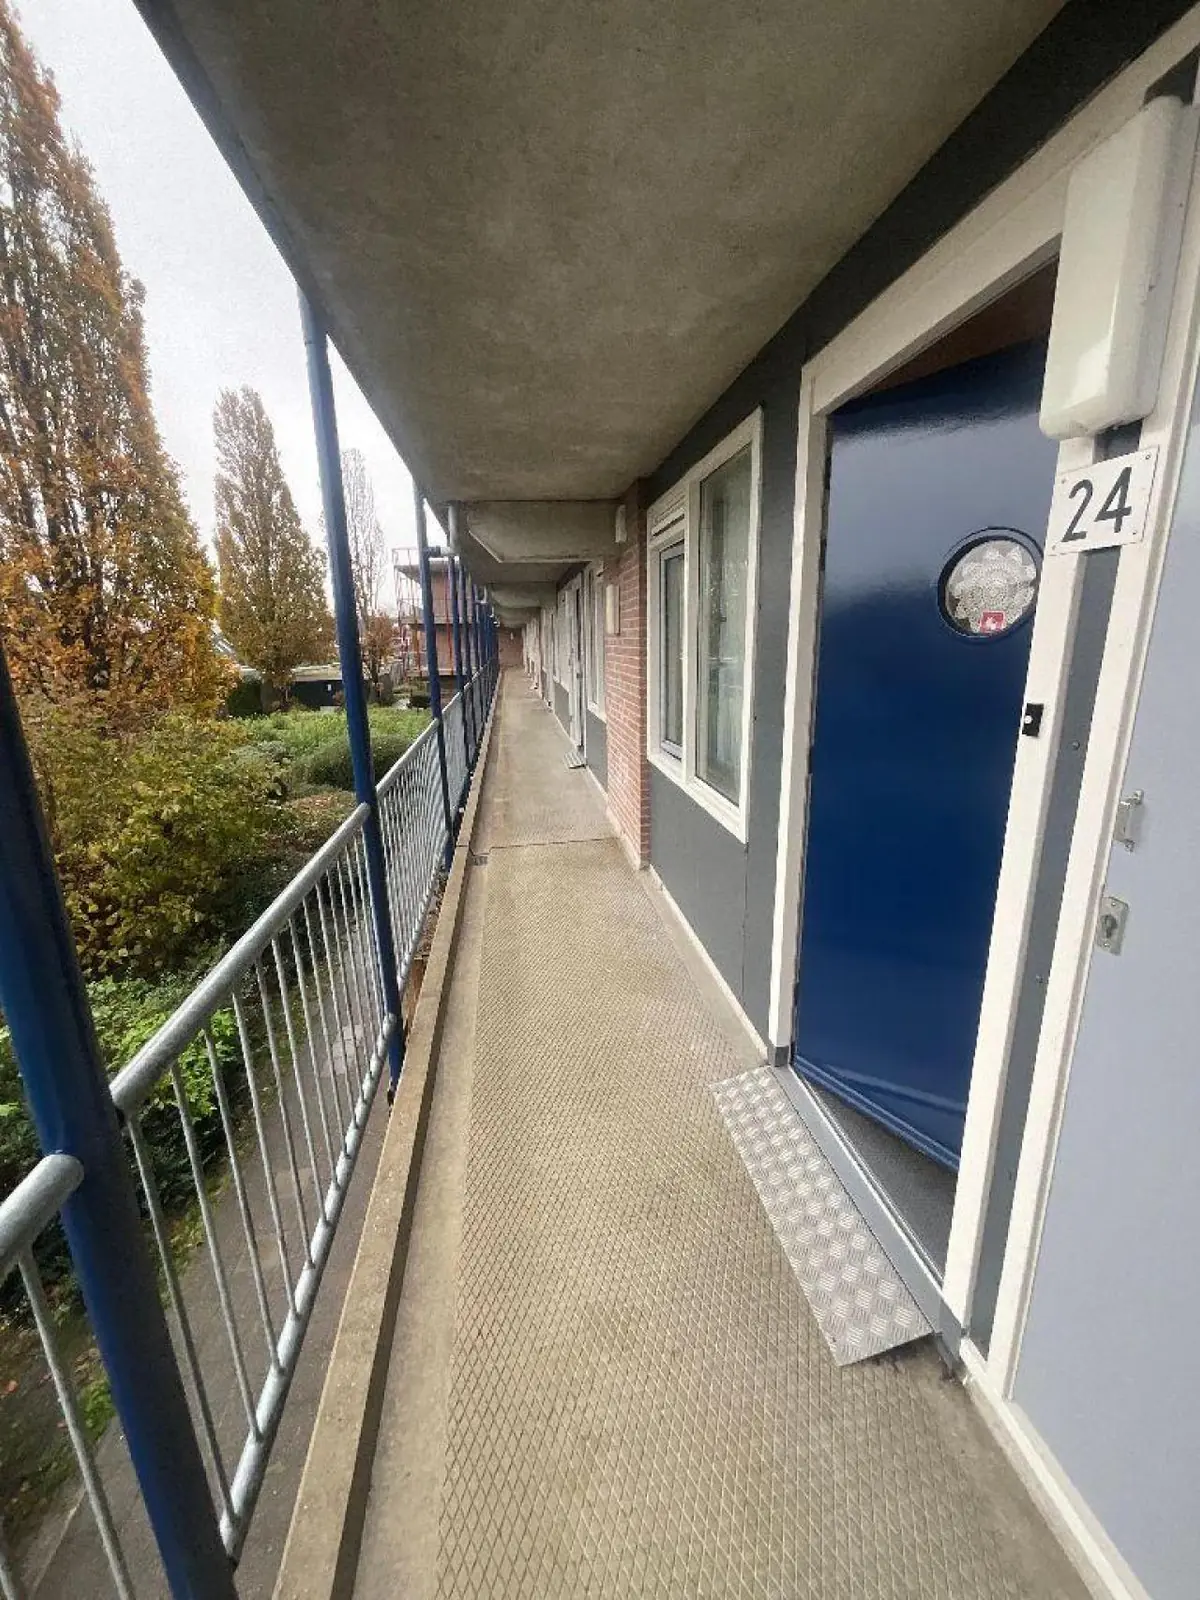
This listing concerns a three-room gallery apartment located on the first floor of a residential complex on Bolwerk 24 in Hoorn. The property is an upper-floor apartment with step-free access, meaning the floor can be reached without stairs. The apartment was built in 1992 and offers a total living area of approximately 70 square meters. The layout consists of a living room of about 31.6 square meters, two bedrooms, a bathroom, a kitchen, and a storage room. With its compact and practical arrangement, the home is well suited for tenants seeking a comfortable senior residence.
The living room features a balcony and a partially open kitchen, creating a natural connection between the living and cooking areas. The kitchen measures approximately 9.4 square meters and is equipped for electric cooking only; cooking on gas is not possible in this home. The main bedroom offers about 12.2 square meters of space, while the second bedroom measures roughly 6.5 square meters. The bathroom covers 6.25 square meters, and an additional storage room of 4.08 square meters provides extra practical space. The apartment is heated by a central heating combi boiler and is fitted with double glazing. Floor covering is available for takeover, and it should be noted that the complex has limited space for storing mobility scooters.
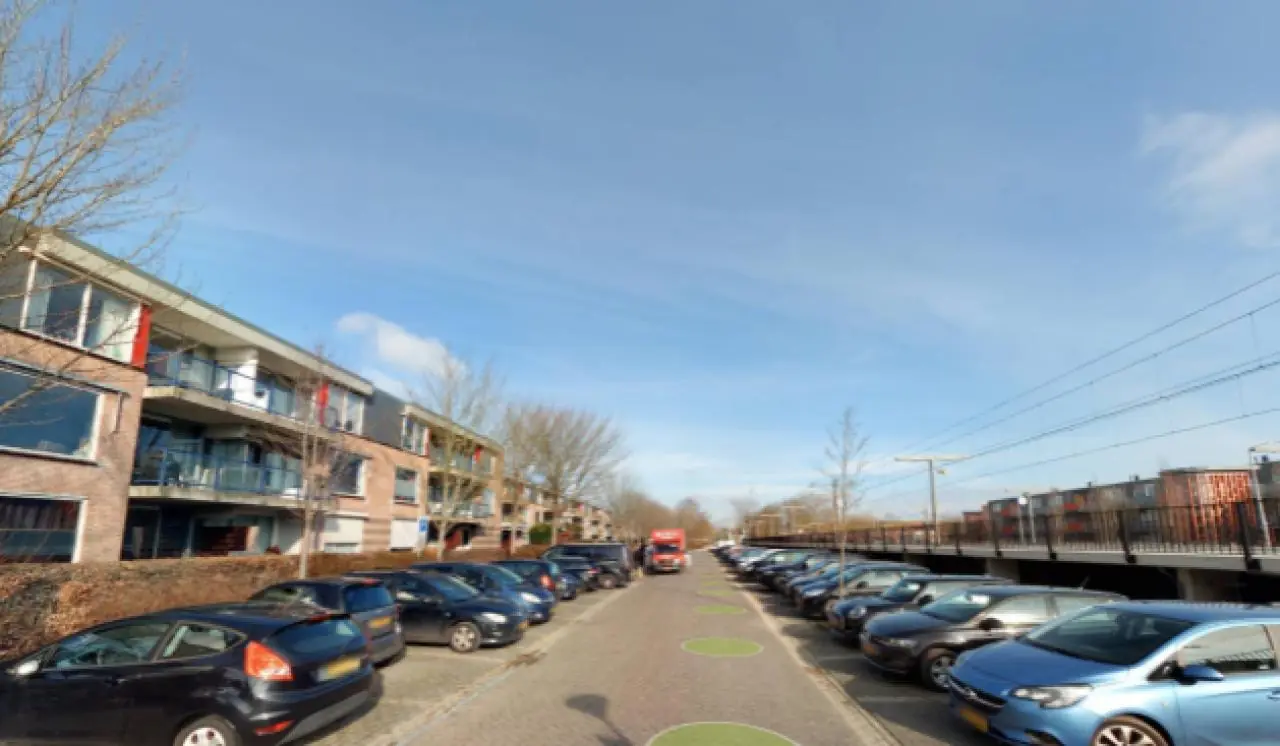
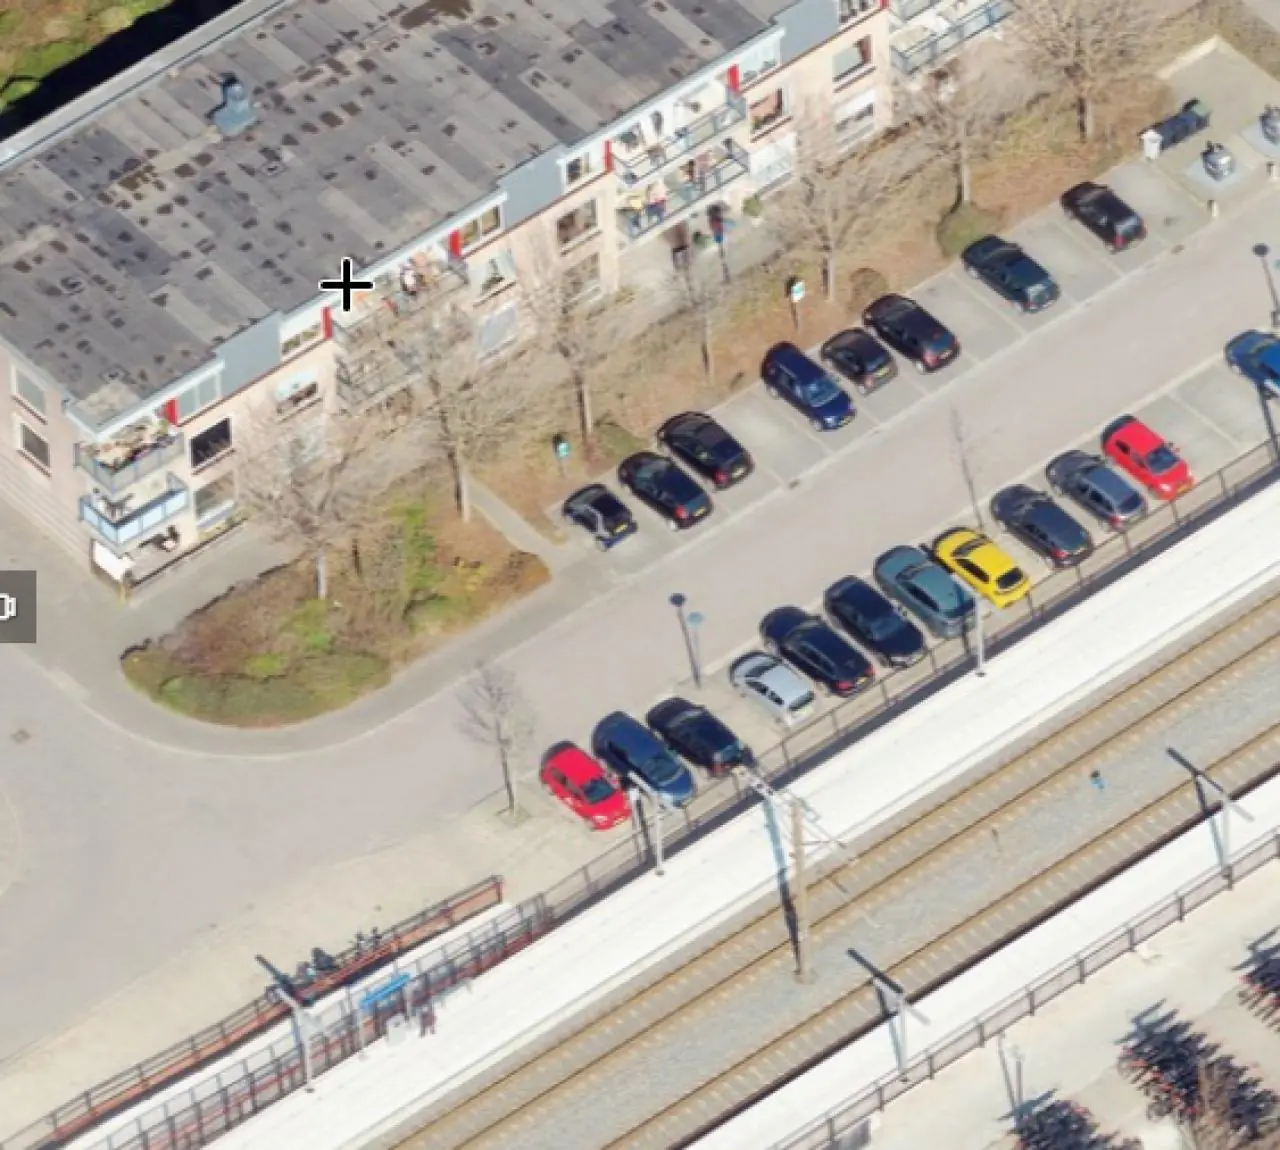
The apartment is situated in the Kersenboogerd district of Hoorn, a residential neighborhood with a wide range of daily amenities. The Kersenboogerd shopping center is within walking and cycling distance and includes supermarkets and other shops. Schools and gyms are also located in the immediate vicinity. Within fifteen minutes, residents can reach the historic city center of Hoorn. Public transport connections are good, with Hoorn-Kersenboogerd railway station situated close by, and by car the motorway can be reached within approximately ten minutes.
This home is designated as senior housing and is only rented to candidates aged 55 and older. Children are not permitted to move in with the main tenant. The gross rent is 762.61 euros per month, consisting of a net rent of 713.02 euros and service costs of 49.59 euros. An income limit applies: the maximum taxable income is 51,537 euros for single-person households and 56,910 euros for multi-person households. Priority rules apply for households with lower incomes seeking affordable social rent. For urban renewal priority candidates, the maximum rent for this property is 1,077.00 euros per month.
Property Details & Features
Rental Overview
Price
€763.00
Service Costs
€49.59
Available From
January 21, 2027
Is Social Housing
Interior Spaces
Bedrooms
2
Bathrooms
1
Amenities
Boiler
Heating Type
Central
Kitchen Type
Open
Cooktop Type
Electric
Energy Source
Mixed
Property Basics
Property Type
Apartment
Floor Number
1
Number of Floors
1
Construction Year
1992
Outdoor Spaces
Balcony
Parking, Storage, and Facilities
Storage Present
Storage Size
4.08 m²
Tenant Requirements & Preferences
Minimum Age
55
Rental price trends in Hoorn
Month-by-month overview of 3-room rental listings in Hoorn. Compare the current listing to the local market average to see if it’s priced fairly.
Current listing price
€763
23.5% lower than averageMarket average (3 rooms, Hoorn)
€998
Calculated from 11 listings last monthLocation & Surroundings in Hoorn
Similar Apartments for Rent in Hoorn
 B
Terraced House Chrysantenhof 7, Zwaag - For Rent
Haring Vastgoed | Expat & Corporate Housing
1689 HS · Hoorn
€2,150/ month
128 m²6 roomsFurnished
 G
Family House Dorpsstraat 166, Zwaag - For Rent
Smit Advies & Makelaardij
1689 GG · Hoorn
€1,350/ month
124 m²5 roomsUpholstered
 B
3-Room Ground Floor Apartment, Koolmees 10, Hoorn - For Rent
Woonmatch West-Friesland
Hoorn
€689/ month
52 m²3 roomsShell
Frequently asked questions
Does the displayed rent include utilities and service costs?
Not necessarily. Luntero shows the rent and cost details supplied by the advertiser, but inclusions vary by property. Confirm the full breakdown with the publisher or on the original website before applying, including service costs, gas, electricity, water, internet, parking and any one-off fees.
Which documents will I need to apply?
The landlord or agency sets the requirements. Ask the publisher for the checklist, or follow the application instructions on an external listing’s original website. You may need identification, proof of income or employment, student documents or guarantor information. Check who is requesting sensitive documents and why before sending them.
Can Luntero tell me the status of my application?
No. Applications are handled by the advertiser, either through the contact details on a Direct listing or through an external provider. Luntero cannot see whether you were shortlisted, rejected or invited for a viewing. Ask the advertiser using the listing’s contact details or your application confirmation.
Can Luntero arrange a viewing or contact the owner for me?
No. Luntero does not own or manage the homes or arrange viewings. On a Direct listing, select “Contact publisher” to see the email and phone details provided. On an External listing, select “View original listing” for the provider’s contact and application options. Contact the advertiser yourself to arrange a viewing.
Why do details sometimes differ from the original listing?
For External listings, the provider may change or remove an advert after Luntero last collected it. Use the original website to confirm current availability, prices and application instructions. Direct listings are maintained by their publisher on Luntero; ask them to clarify any discrepancy. Report incorrect information on Luntero so it can be reviewed.
How do I contact the publisher or open the original listing?
The “Direct listing” label means the rental was published on Luntero. Select “Contact publisher” to see the supplied email and phone details. For rentals collected from other websites, select “View original listing” to respond there. Luntero does not receive rental applications or send enquiries for you.
How do I report an unavailable, incorrect, duplicate, or suspicious listing?
Open the listing and select “Report an issue”. Choose the closest reason and add useful details so Luntero can review the advert. For questions about your application or viewing, contact the publisher directly or the external provider you applied through.
Quick links
€763
/ month + €49.59 service costs
 View listing on Woonmatch West Friesland