


For rent
Frederik Hendriklaan 272, The Hague - Townhouse
2582 BR (The Hague - Statenkwartier)
260 m²€15.29/m² per month, Advertised monthly rent divided by the floor area6 roomsEnergy label E
€3,975/ month
About This Rental in Den Haag
Spacious 6-Bedroom Townhouse in Statenkwartier, The Hague — Close to International Schools and Scheveningen
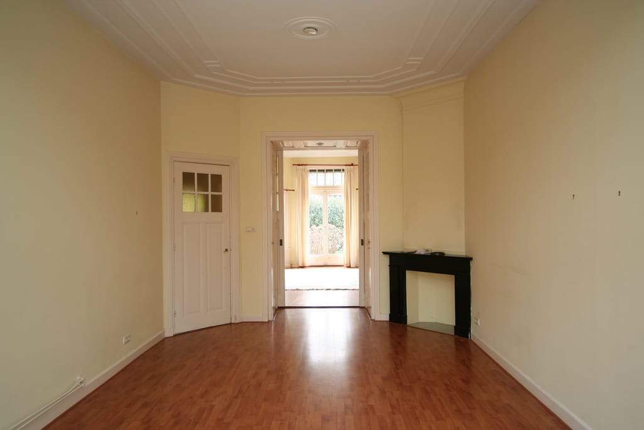
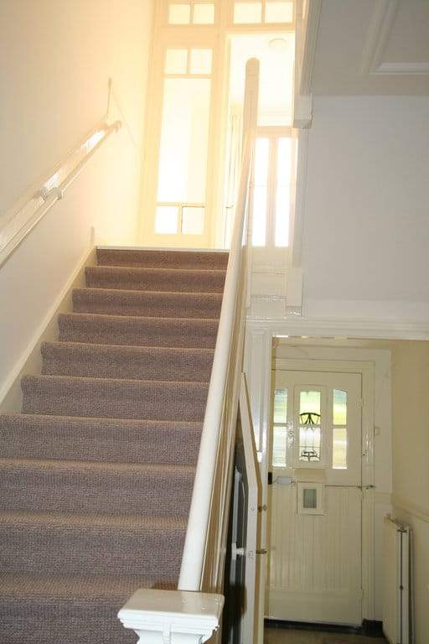
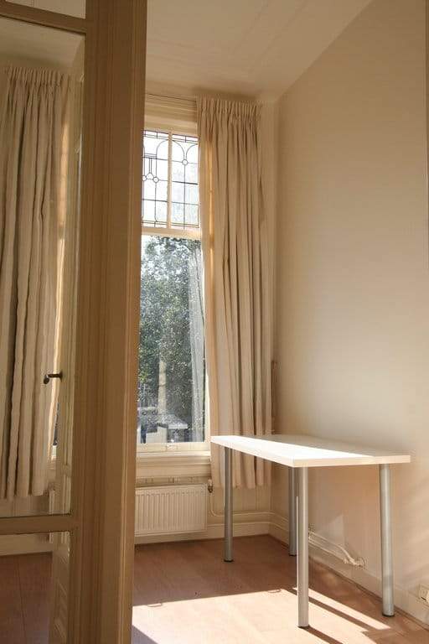
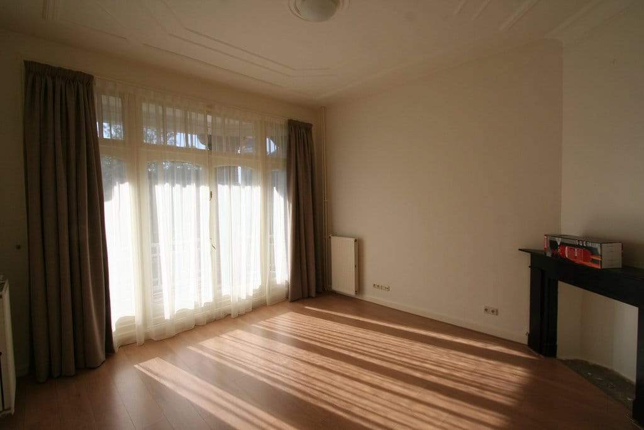
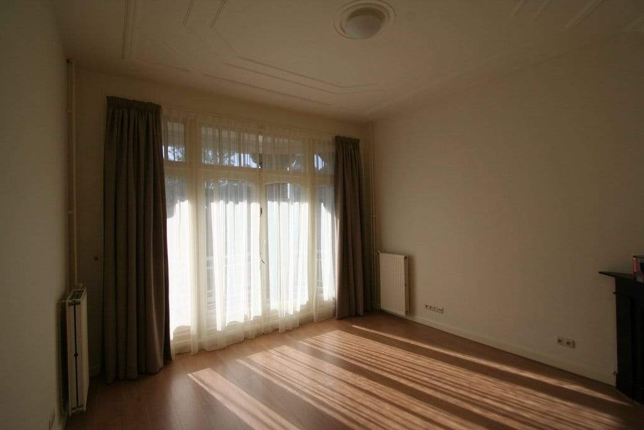
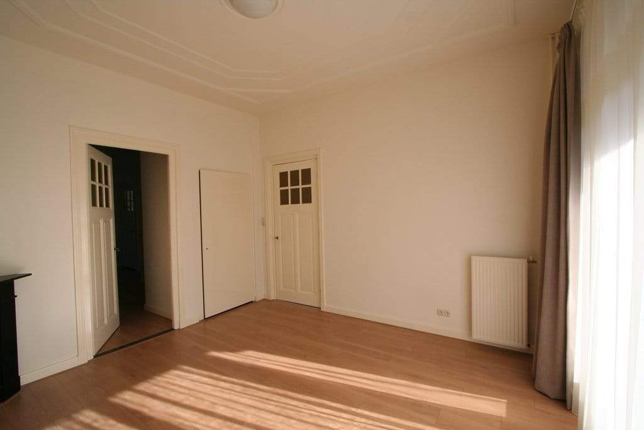
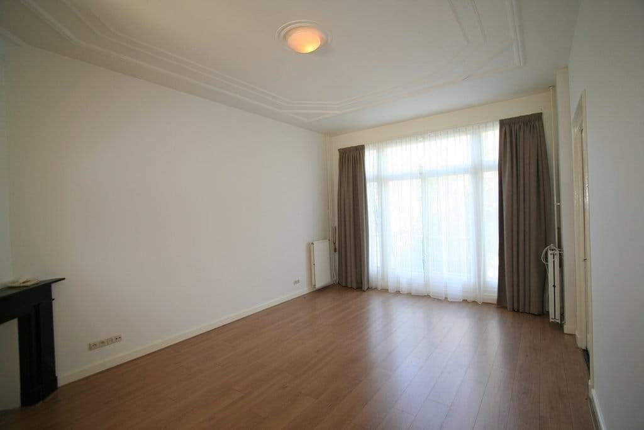
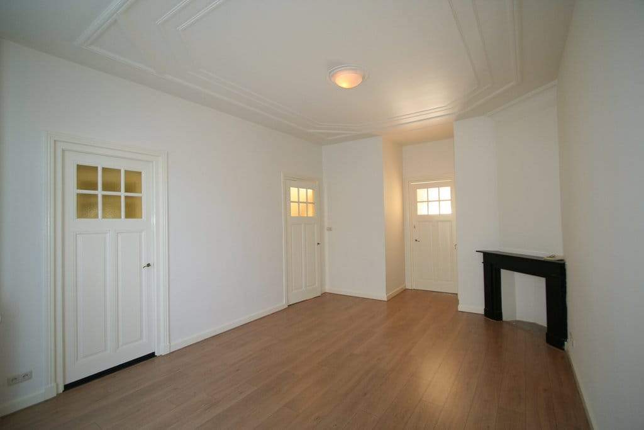
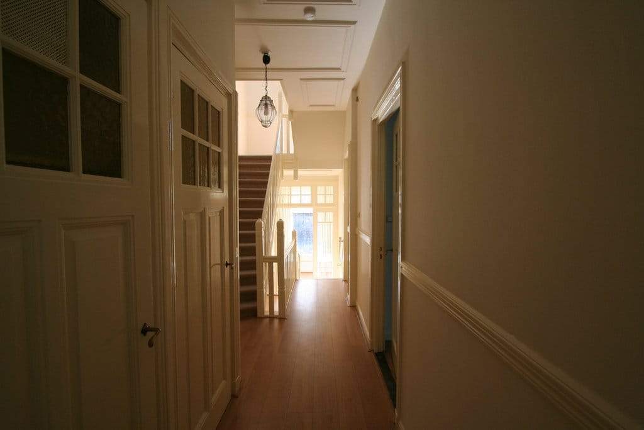
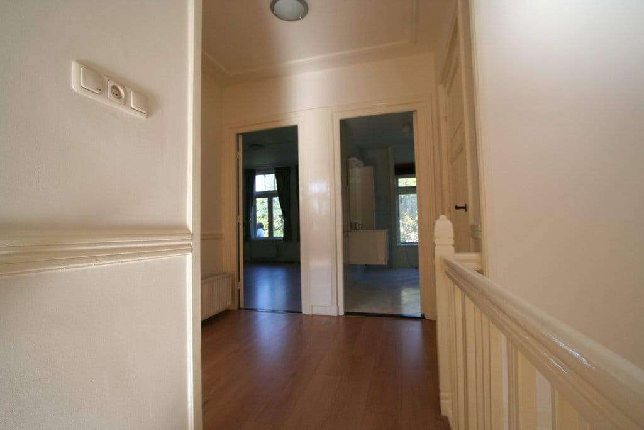
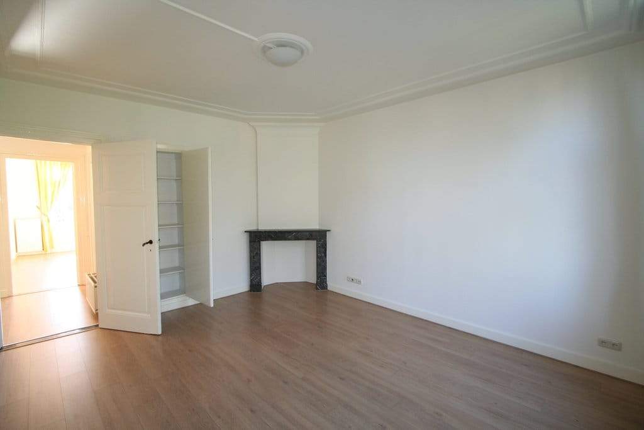
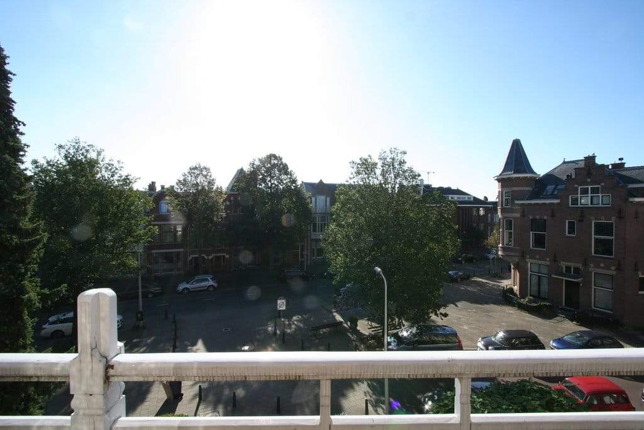
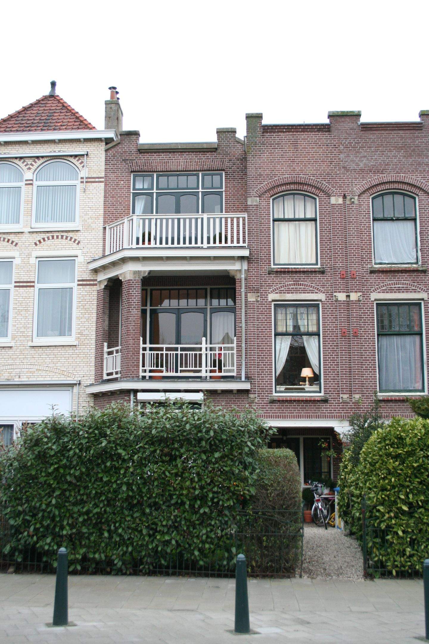
This three-storey townhouse in the Statenkwartier offers approximately 260 m² of living space with six bedrooms and two bathrooms. The property dates from the early 20th century (1906–1930) and retains original details such as stained glass windows and ornamental ceilings. The immediate area is characterised by tree-lined streets and a mix of shops, cafés and restaurants along Frederik Hendriklaan. The neighbourhood is close to the French and German international schools and the European School.
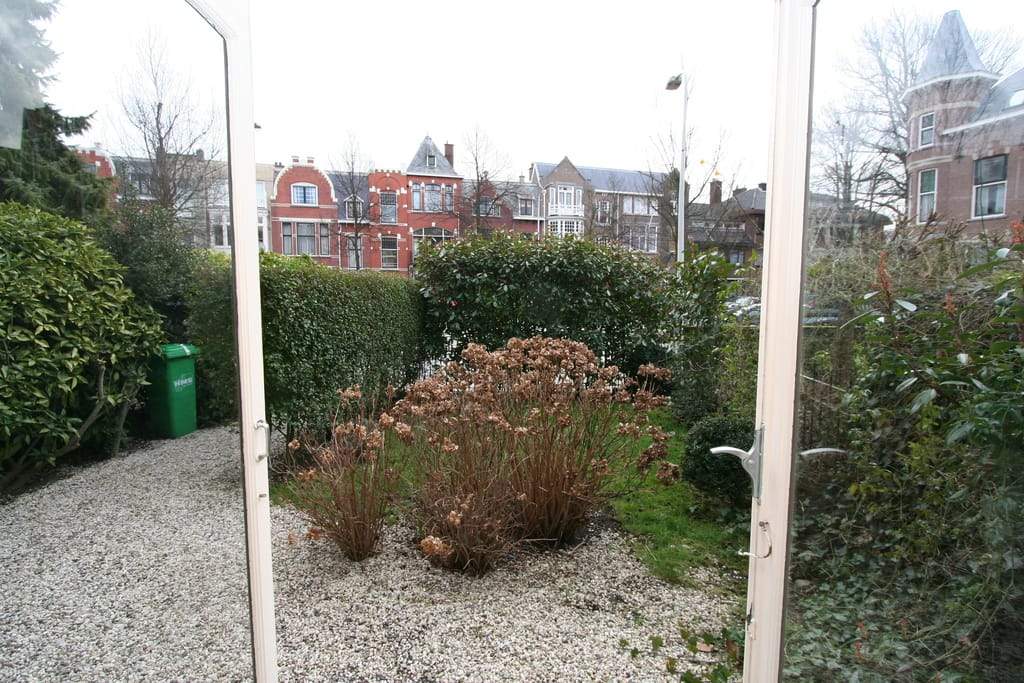
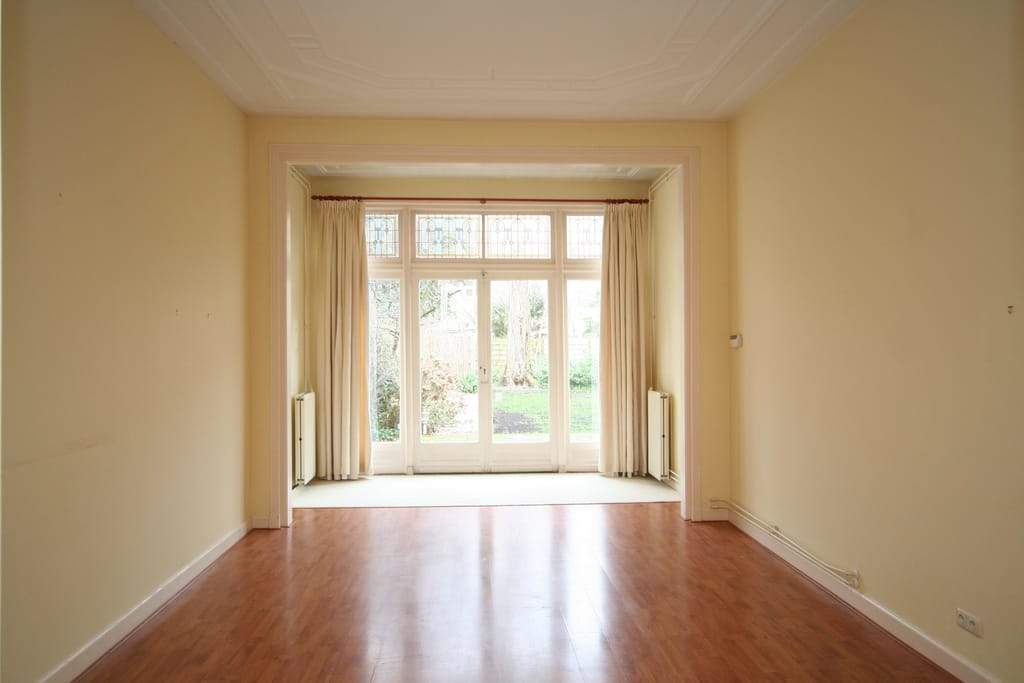
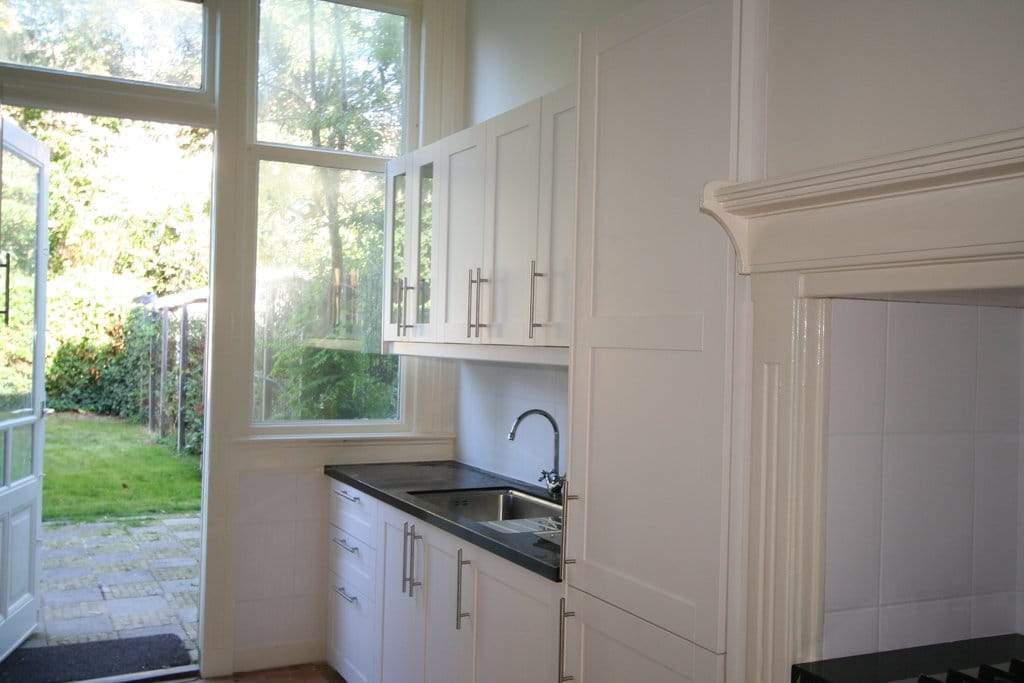
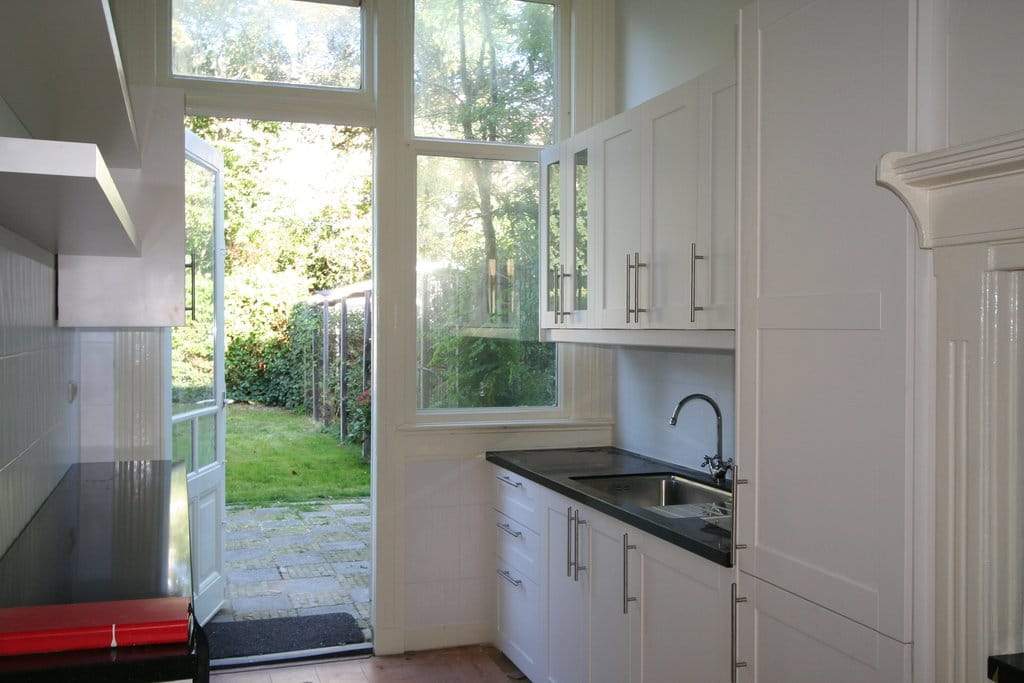
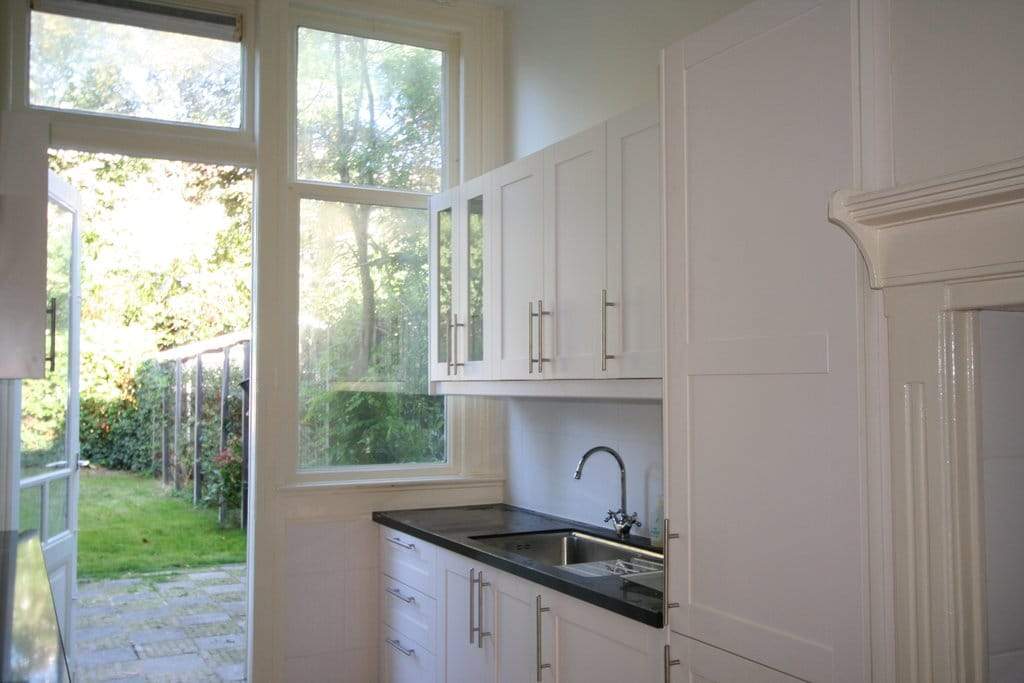
The ground floor includes a sunny front garden, a spacious hall with cloak area, a separate hallway and a guest toilet. A cellar provides additional storage, and a modern kitchen renewed in 2020 is fitted with built-in appliances and has a door to the back garden and a separate wooden storage shed. The living and dining rooms are arranged ensuite with parquet floors and sliding separation doors that incorporate built-in closets on both sides. French doors from the dining room open onto the back garden.
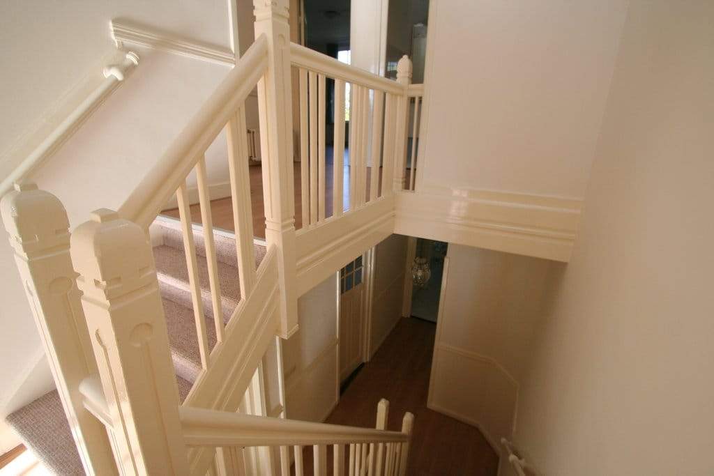
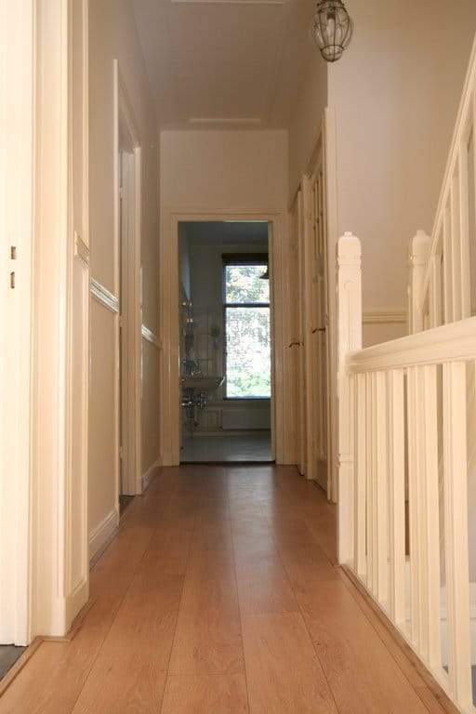
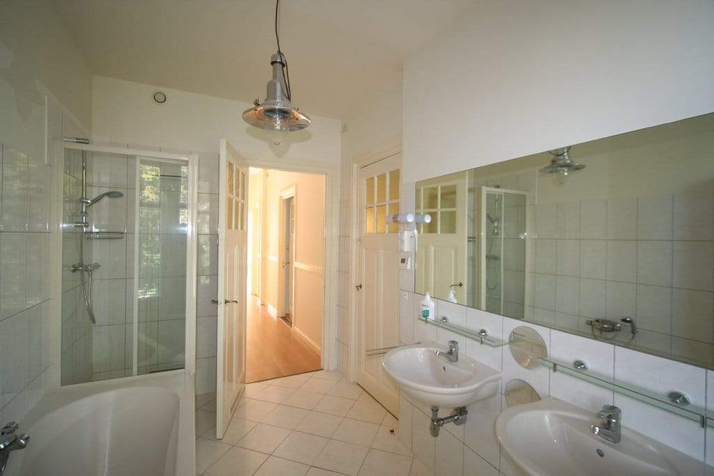
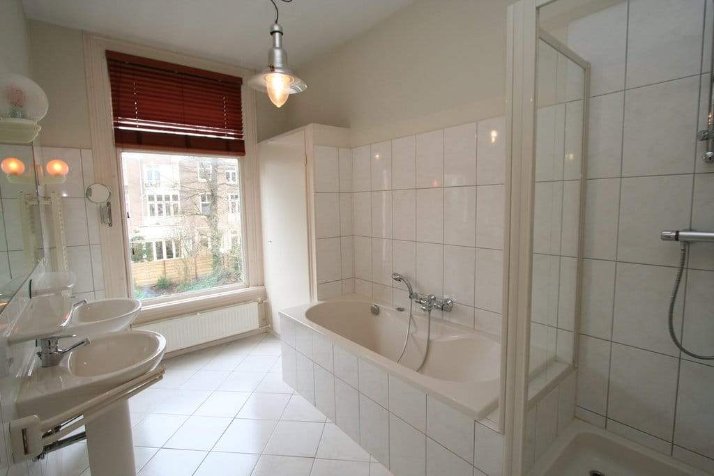
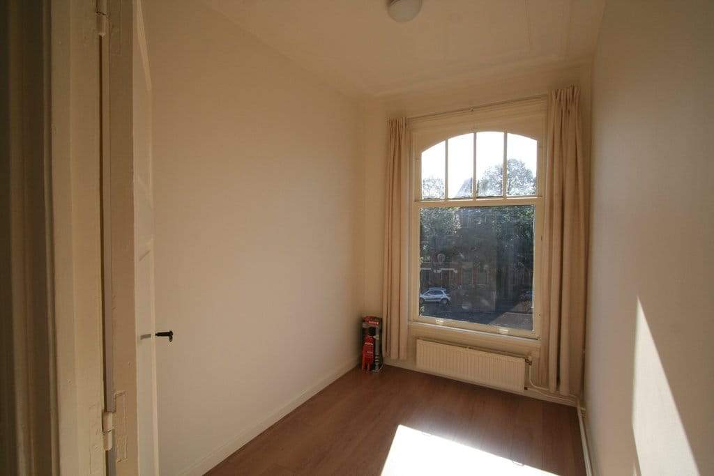
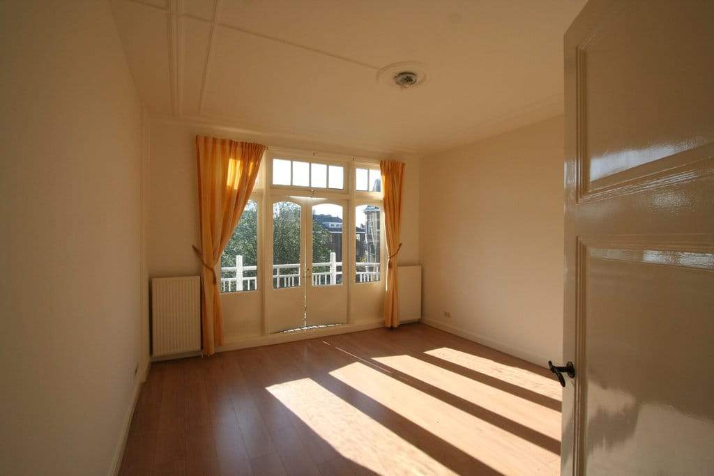
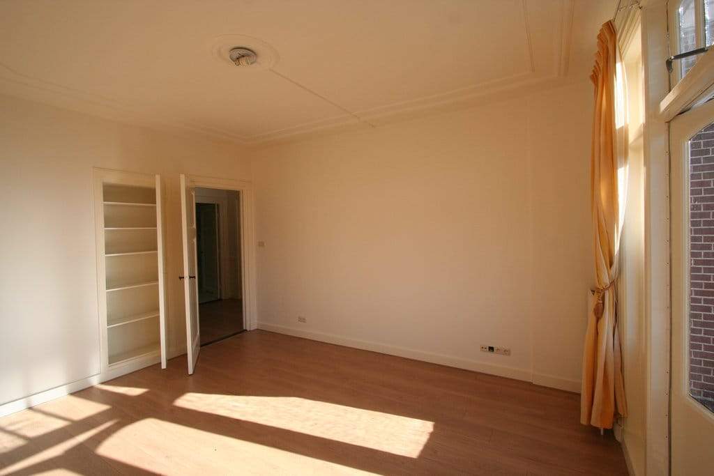
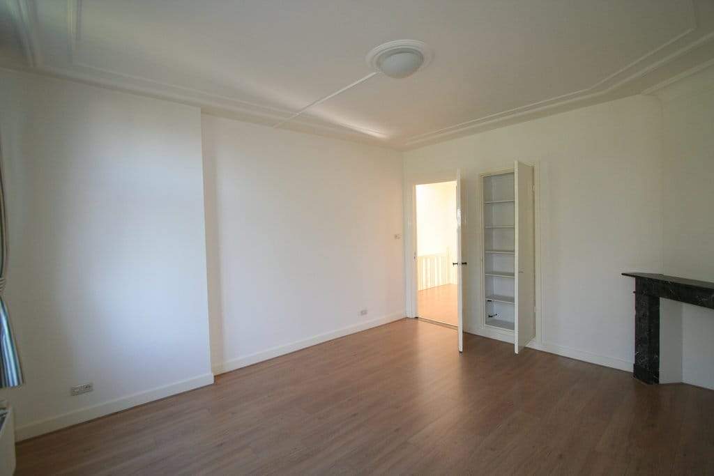
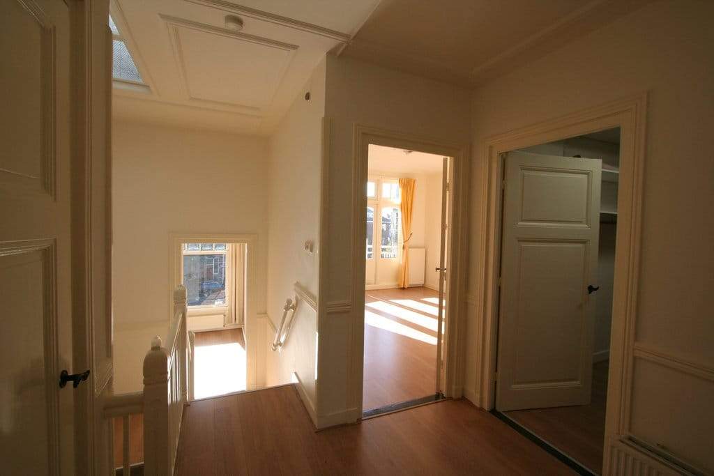
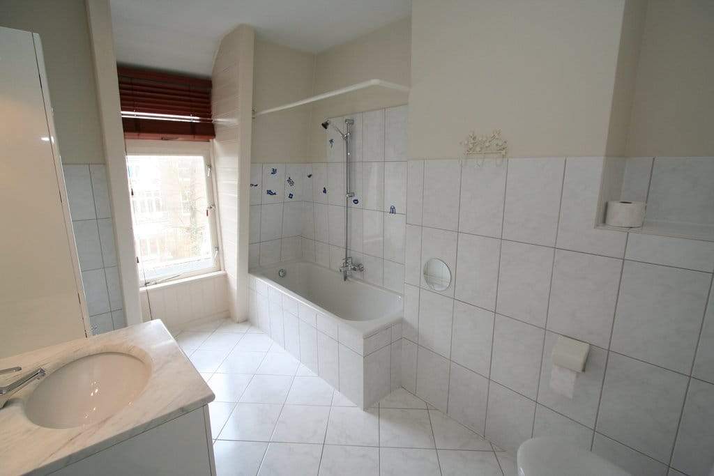
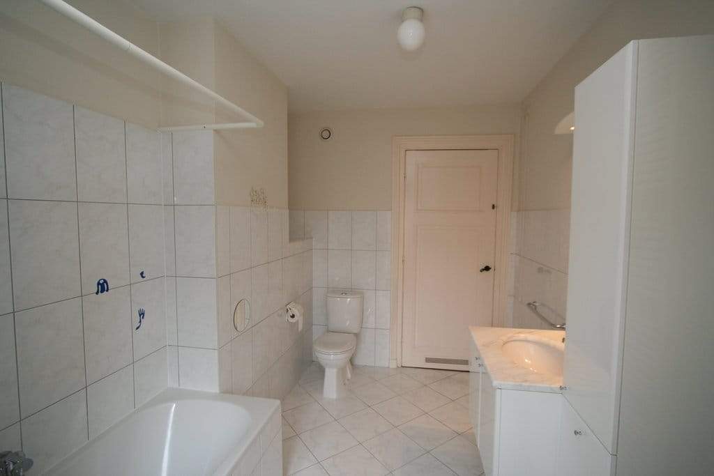
On the first floor there is a small study area on a landing followed by two very spacious bedrooms, one of which has a balcony, a separate toilet and an ensuite bathroom with a bath, double washbasin and a shower, plus a large storage closet. The second floor contains a small bedroom on the landing, a laundry room equipped with a washing machine and dryer and additional storage space, a second bathroom with a bath, washbasin and toilet, and two further spacious bedrooms, one with a balcony. In total the property comprises nine rooms including six bedrooms, two bathrooms and one separate toilet, arranged over three living levels.
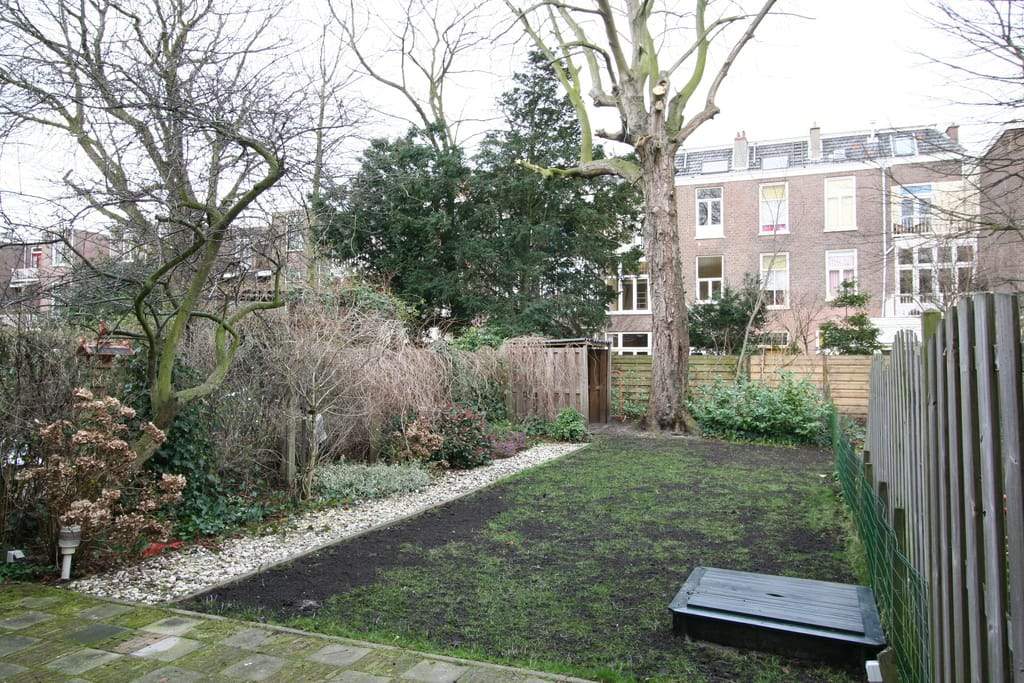
Additional features include laminate flooring throughout and preservation of many original architectural details. The rear garden measures approximately 72 m² (12.00 m deep by 6.00 m wide) and is oriented to the northwest; a detached wooden storage shed is present. Technical and utility information: central heating boiler for heating and hot water, partial double glazing, energy label E and TV cable connection. Parking is by paid, public parking or parking permit; public transport links (tram and bus) serve the area and routes provide direct connections to The Hague city centre, Scheveningen and Central Station, and the main highways A4, A12 and A13 are easily accessible.
Property Details & Features
Rental Overview
Price
€3,975.00
Available From
November 1, 2025
Deposit Amount
€3,975.00
Interior Spaces
Bedrooms
6
Bathrooms
2
Amenities
Bathtub
Shower
Heating Type
Central
Parking, Storage, and Facilities
Parking Type
Street
Property Basics
Property Type
House
Number of Floors
3
Construction Year
1906
Volume
750 m³
Outdoor Spaces
Garden
Balcony
Garden Description
Front garden and back garden with storage shed
Garden Orientation
Northwest
Rental price trends in Den Haag
Month-by-month overview of 6-room rental listings in Den Haag. Compare the current listing to the local market average to see if it’s priced fairly.
Current listing price
€3,975
22.5% higher than averageMarket average (6 rooms, Den Haag)
€3,245
Calculated from 11 listings last monthLocation & Surroundings in Den Haag
Top Neighborhoods to Live in Den Haag
Discover the most sought-after neighborhoods in Den Haag, perfect for finding your next Dutch rental. Explore the boroughs and areas locals love most.
Discover the most sought-after neighborhoods in Den Haag, perfect for finding your next Dutch rental. Explore the boroughs and areas locals love most.
Similar Apartments for Rent in Den Haag
 A+
Apartment Scheveningseweg 54 A, The Hague - For Rent
Schep Vastgoedmanagers Den Haag
2517 KW · The Hague
€1,588/ month
79 m²3 roomsUpholstered
 A+
Apartment Scheveningseweg 60, The Hague - For Rent
Schep Vastgoedmanagers Den Haag
2517 KW · The Hague
€1,346/ month
61 m²2 roomsUpholstered
 A+
Apartment Scheveningseweg 60, The Hague - For Rent
Schep Vastgoedmanagers Den Haag
2517 KW · The Hague
€1,346/ month
60 m²2 roomsUpholstered
Frequently asked questions
Does the displayed rent include utilities and service costs?
Not necessarily. Luntero shows the rent and cost details supplied by the advertiser, but inclusions vary by property. Confirm the full breakdown with the publisher or on the original website before applying, including service costs, gas, electricity, water, internet, parking and any one-off fees.
Which documents will I need to apply?
The landlord or agency sets the requirements. Ask the publisher for the checklist, or follow the application instructions on an external listing’s original website. You may need identification, proof of income or employment, student documents or guarantor information. Check who is requesting sensitive documents and why before sending them.
Can Luntero tell me the status of my application?
No. Applications are handled by the advertiser, either through the contact details on a Direct listing or through an external provider. Luntero cannot see whether you were shortlisted, rejected or invited for a viewing. Ask the advertiser using the listing’s contact details or your application confirmation.
Can Luntero arrange a viewing or contact the owner for me?
No. Luntero does not own or manage the homes or arrange viewings. On a Direct listing, select “Contact publisher” to see the email and phone details provided. On an External listing, select “View original listing” for the provider’s contact and application options. Contact the advertiser yourself to arrange a viewing.
Why do details sometimes differ from the original listing?
For External listings, the provider may change or remove an advert after Luntero last collected it. Use the original website to confirm current availability, prices and application instructions. Direct listings are maintained by their publisher on Luntero; ask them to clarify any discrepancy. Report incorrect information on Luntero so it can be reviewed.
How do I contact the publisher or open the original listing?
The “Direct listing” label means the rental was published on Luntero. Select “Contact publisher” to see the supplied email and phone details. For rentals collected from other websites, select “View original listing” to respond there. Luntero does not receive rental applications or send enquiries for you.
How do I report an unavailable, incorrect, duplicate, or suspicious listing?
Open the listing and select “Report an issue”. Choose the closest reason and add useful details so Luntero can review the advert. For questions about your application or viewing, contact the publisher directly or the external provider you applied through.