
For rent
Senior Home Patrijzenweg 20, Callantsoog - For Rent
Callantsoog - Uyterland
81 m²€8.64/m² per month, Advertised monthly rent divided by the floor area3 roomsEnergy label A
€700/ month + €49.15 service costs
About This Rental in Callantsoog
Spacious 2-Bedroom Senior Home with Garden and Energy Label A in Callantsoog
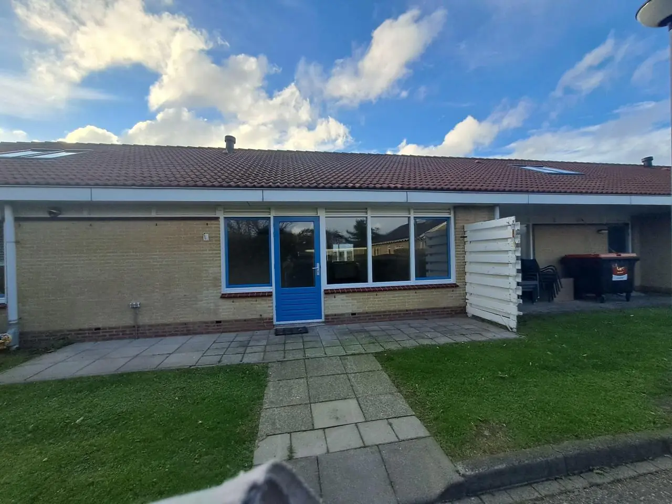
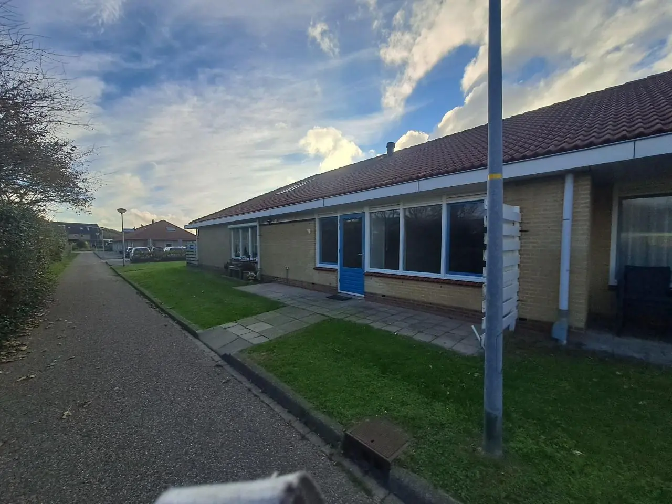
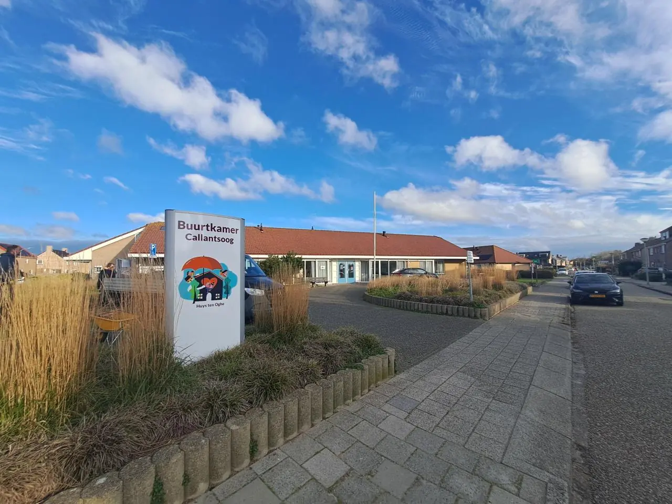
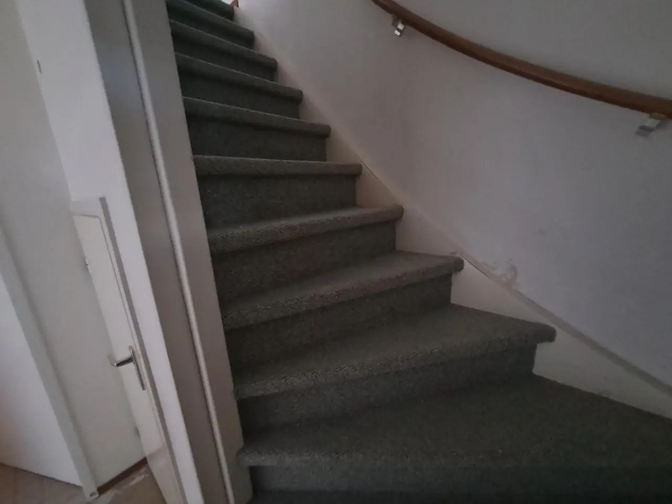
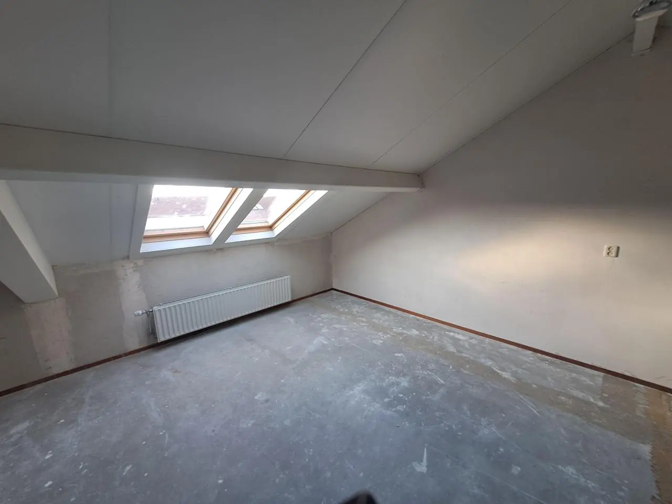
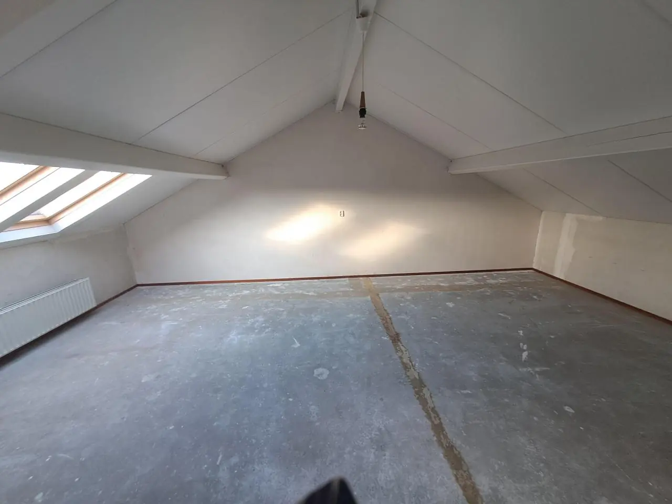
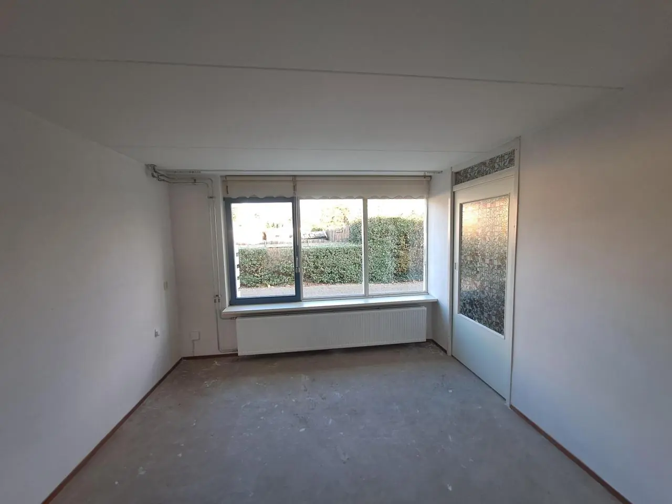
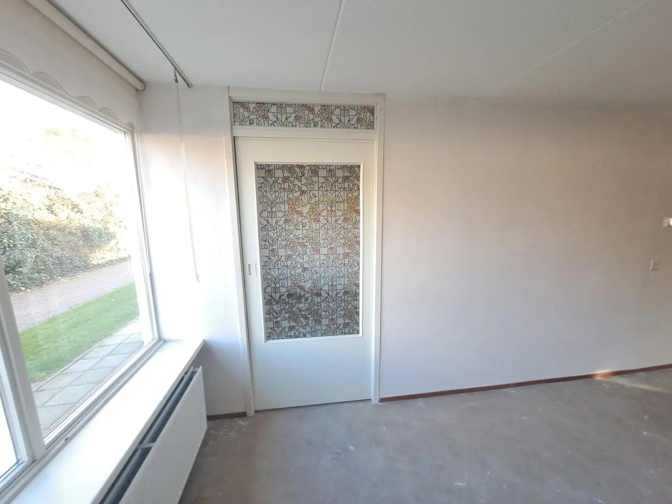
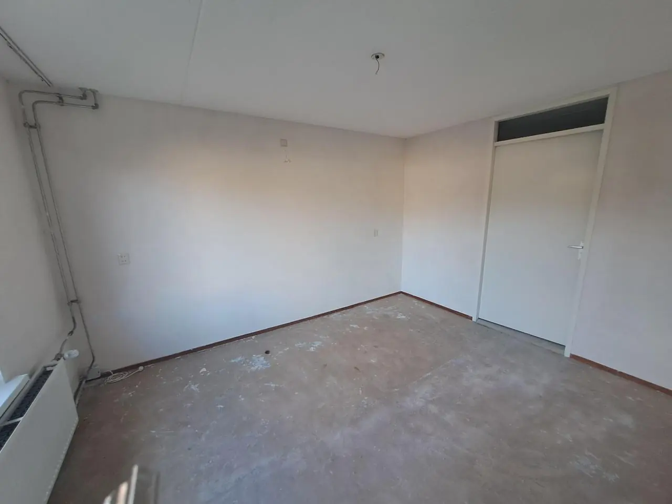
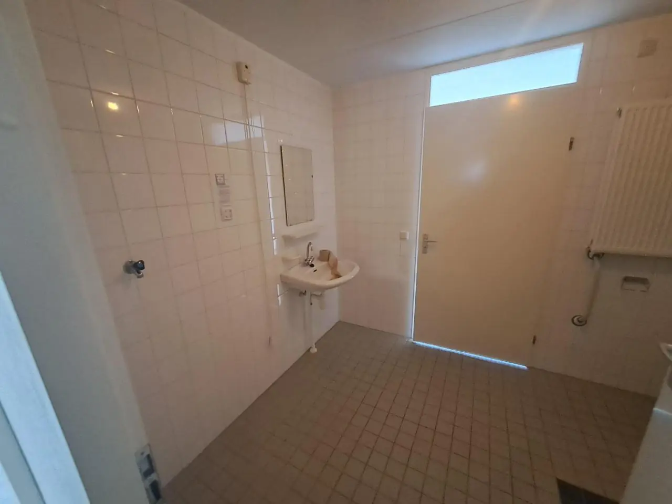
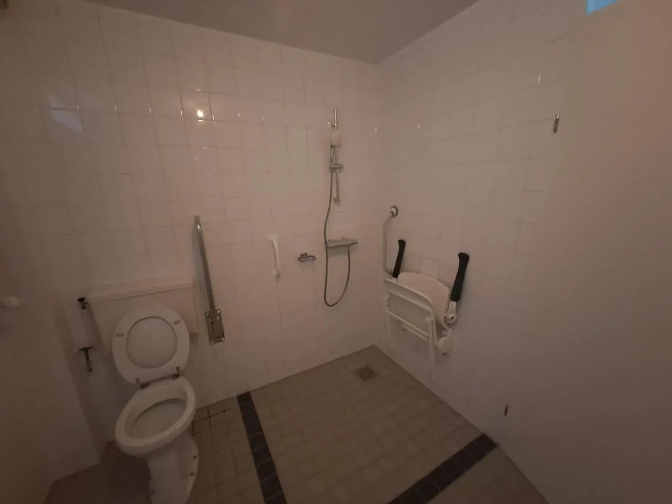
This senior home on Patrijzenweg in Callantsoog offers approximately 81 m² of living space and was built in 1992. The layout is practical, with a bedroom and bathroom on the ground floor, which provides extra convenience and comfort. The living room measures 33.5 m² and forms the central space of the home. On the first floor is a spacious second bedroom of 26.5 m², which can also serve well as a hobby room or guest room. The ground-floor bedroom covers 12 m² and the bathroom measures 6.5 m². The monthly rent is €700, with service costs of €49.15.
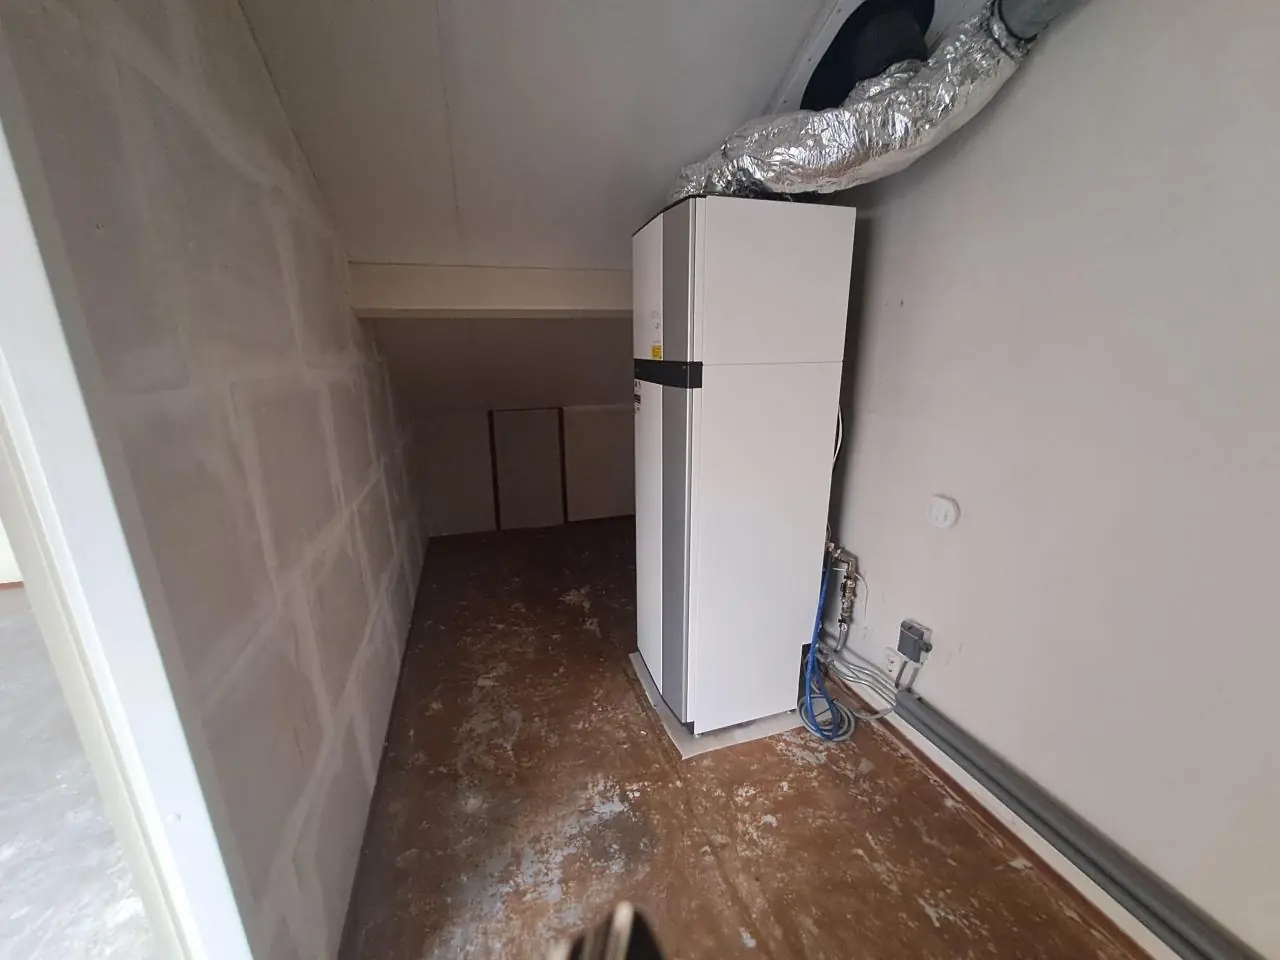
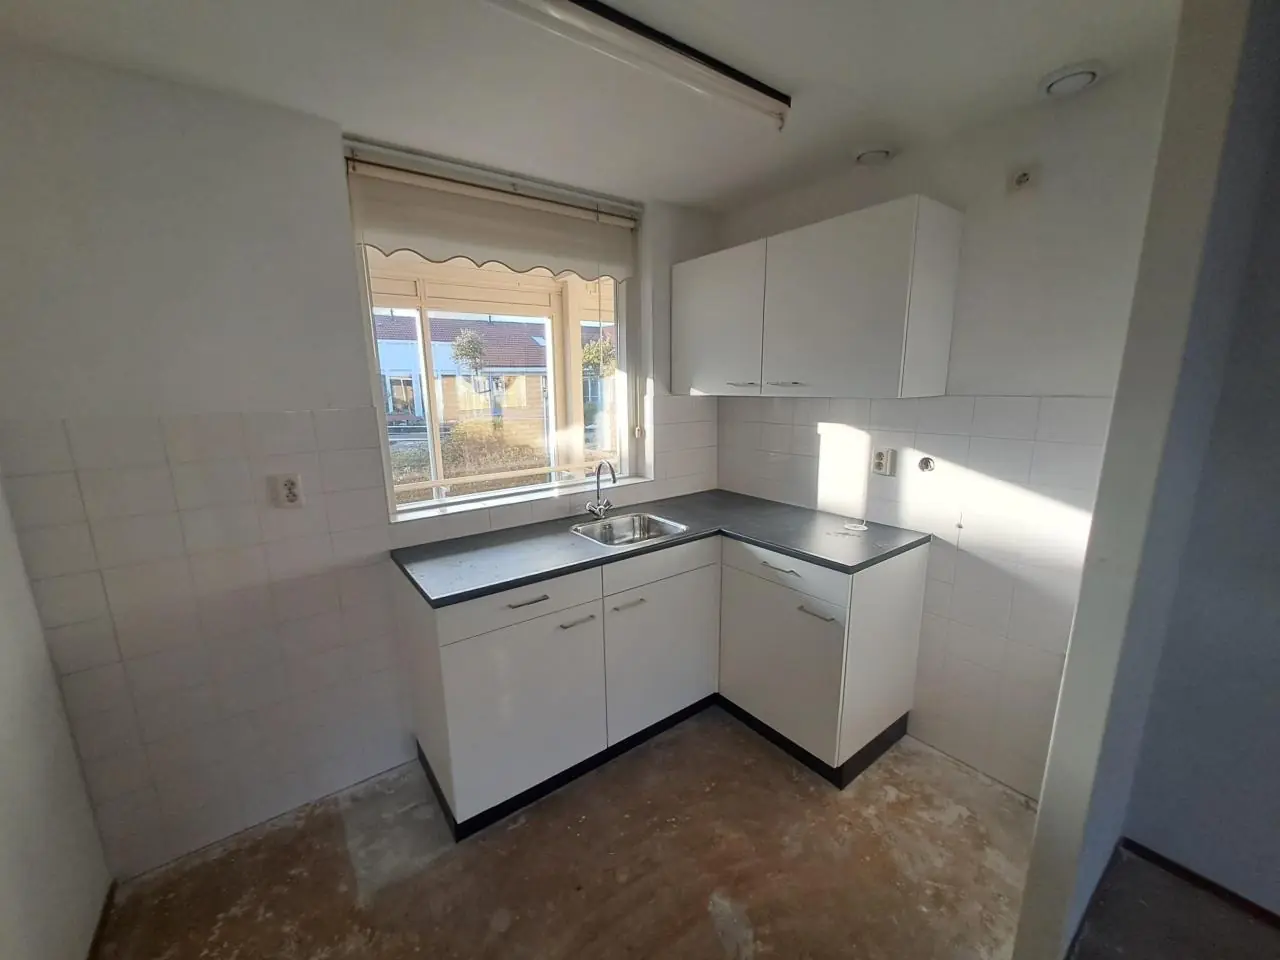
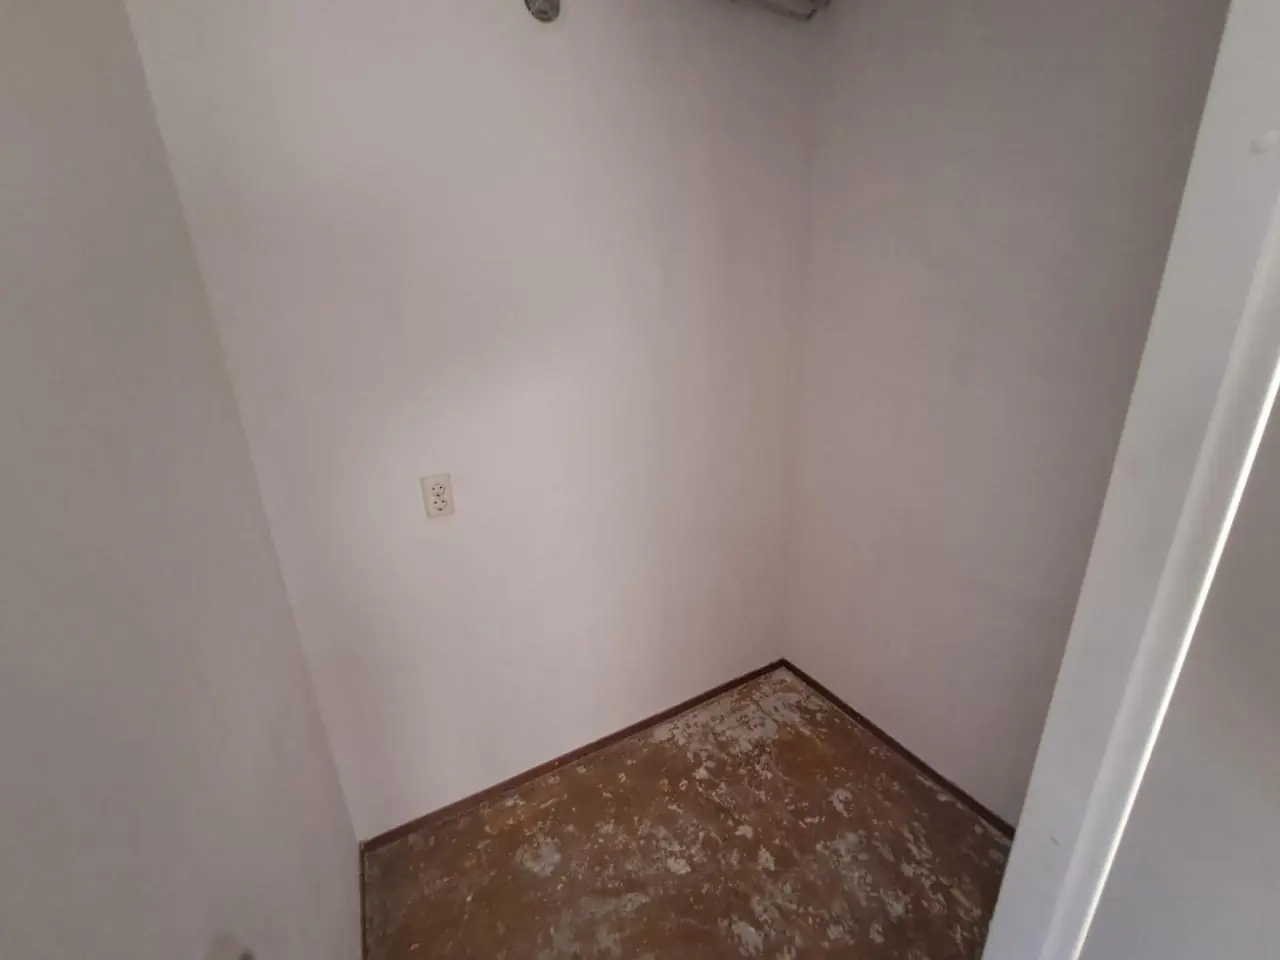
The kitchen has been recently renewed and is arranged as an open kitchen. Cooking is electric via a two-phase perilex connection, as gas cooking is not possible. In 2025 the home was equipped with six solar panels and an all-electric heat pump, and it features double glazing throughout, resulting in energy label A. Further features include an internal storage room of 2.5 m², an external storage unit, a garden, and an intercom system. Prospective tenants should note that no transfer of furnishings takes place and that wallpapering, painting, and floor covering throughout the home are to be arranged by the new tenant.
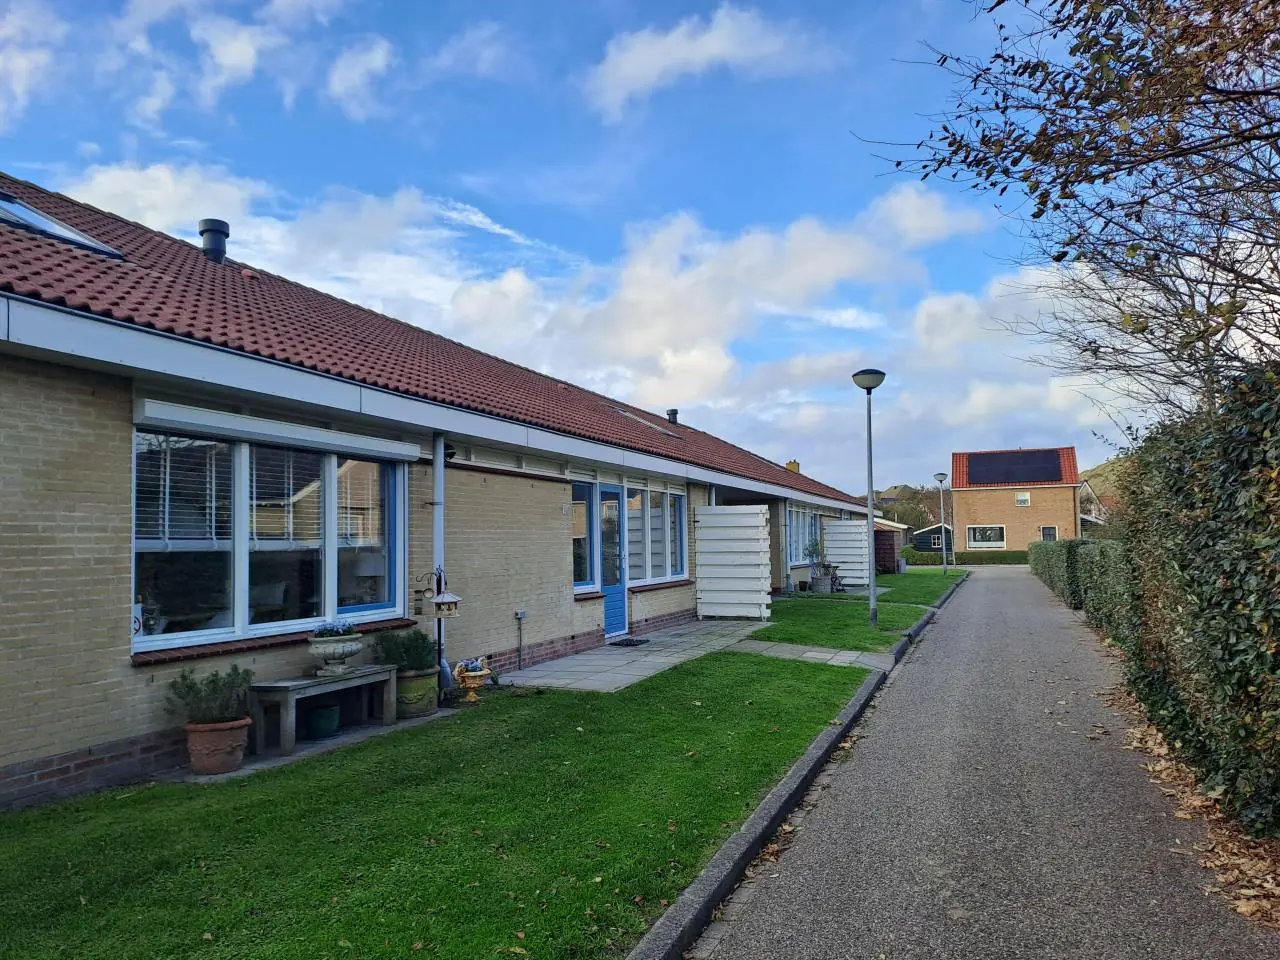
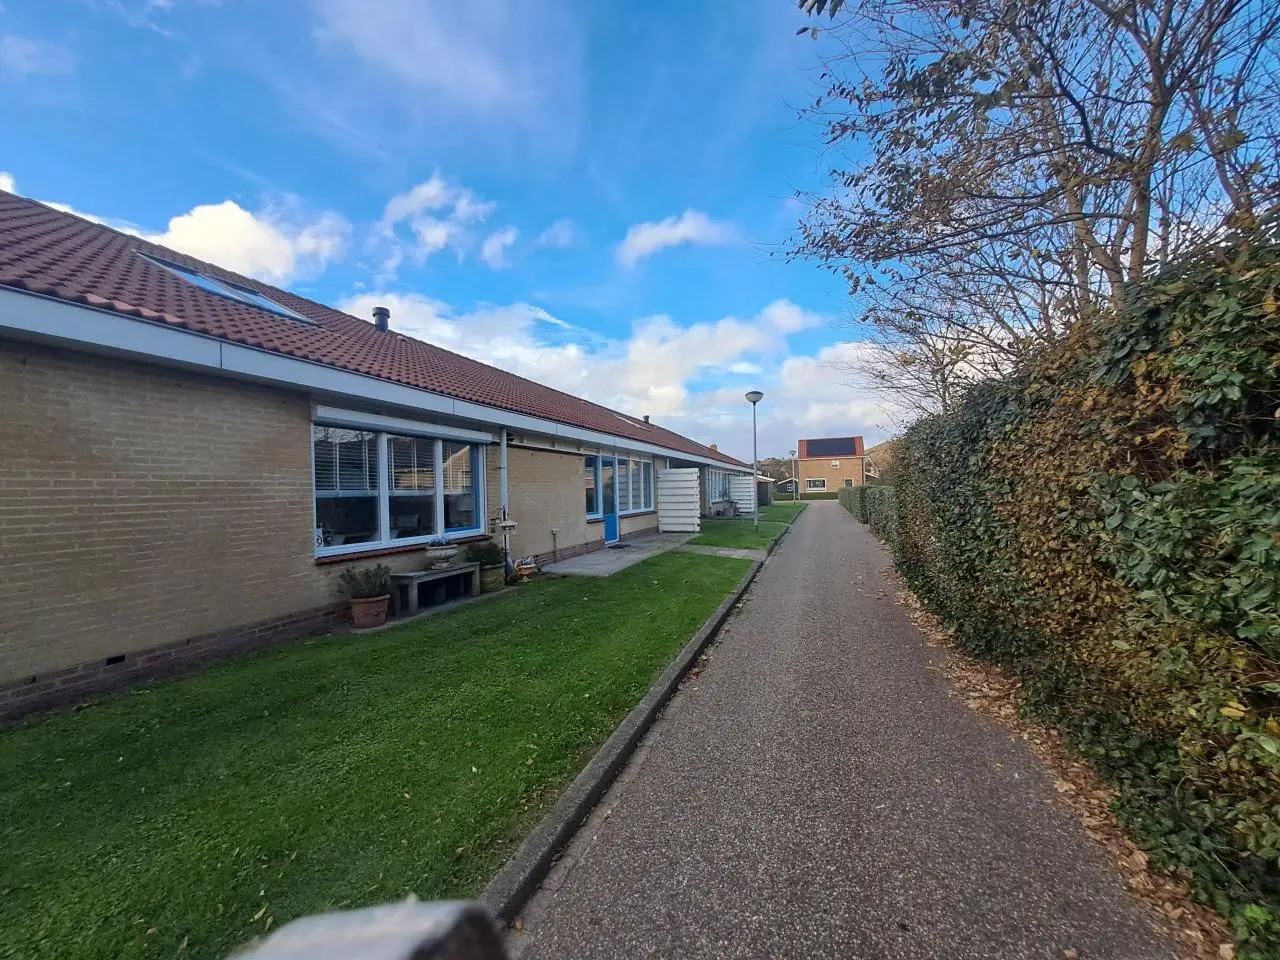
The home is part of a residential complex with a communal space where residents can meet each day for a cup of coffee and a chat. Regular activities are organized for the community, including card games, billiards, and various themed afternoons. This setup combines independent living with a sociable residential environment. The home is situated on the shaded side of the building. The garden offers residents their own outdoor space.
Callantsoog is a charming coastal village with a range of amenities in the immediate vicinity. Daily facilities are close by, and the beach and dunes of the North Sea coast are within easy reach, allowing residents to enjoy both the village atmosphere and the coast. This home is intended for seniors: the minimum age requirement is 65 years and the household may consist of at most two persons. The home is not suitable for occupation with a child. Priority in allocation is given to home seekers who vacate a social rental property from a housing corporation in the municipality of Schagen, and the home is not offered under the moving cost allowance scheme.
Property Details & Features
Rental Overview
Price
€700.00
Service Costs
€49.15
Available From
November 29, 2026
Condition
Moderate
Is Social Housing
Outdoor Spaces
Garden
Parking, Storage, and Facilities
Shared Facilities
Living room
Storage Present
Storage Size
2.5 m²
Tenant Requirements & Preferences
Max Tenants
2
Minimum Age
65
Property Basics
Property Type
Apartment
Number of Floors
2
Construction Year
1992
Renovation Year
2025
Interior Spaces
Bedrooms
2
Bathrooms
1
Amenities
Renewable energy
Heating Type
Electric
Kitchen Type
Open
Cooktop Type
Electric
Energy Source
All electric
Location & Surroundings in Callantsoog
Similar Apartments for Rent in Callantsoog
 B
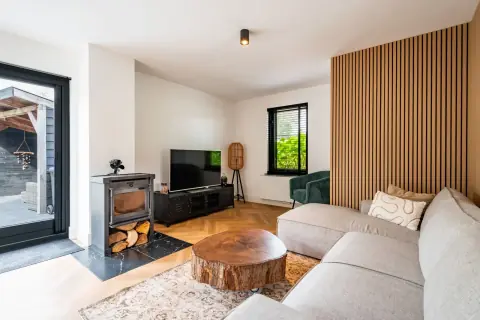
Detached House Grote Sloot 95A, Burgerbrug - For Rent
The Dutch Houses B.V.
1754 JC · Burgerbrug
€2,500/ month
109 m²4 roomsFurnished
 C
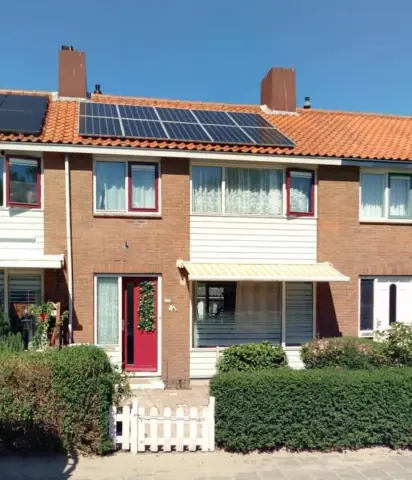
Family House Schoenerstraat 47, Den Helder - For Rent
Woningstichting Den Helder
Den Helder
€765/ month
85 m²5 roomsShell
 F
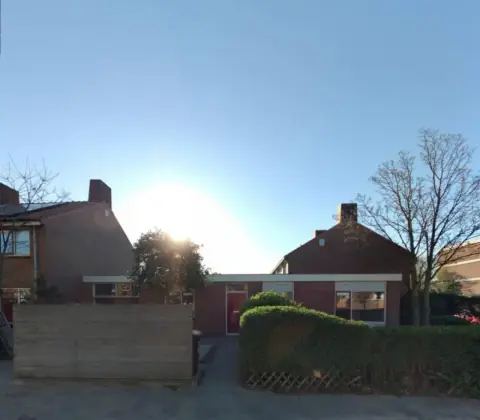
Senior Apartment Schokkerstraat 15, Den Helder - For Rent
Woningstichting Den Helder
Den Helder
€469/ month
46 m²2 roomsShell
Frequently asked questions
Does the displayed rent include utilities and service costs?
Not necessarily. Luntero shows the rent and cost details supplied by the advertiser, but inclusions vary by property. Confirm the full breakdown with the publisher or on the original website before applying, including service costs, gas, electricity, water, internet, parking and any one-off fees.
Which documents will I need to apply?
The landlord or agency sets the requirements. Ask the publisher for the checklist, or follow the application instructions on an external listing’s original website. You may need identification, proof of income or employment, student documents or guarantor information. Check who is requesting sensitive documents and why before sending them.
Can Luntero tell me the status of my application?
No. Applications are handled by the advertiser, either through the contact details on a Direct listing or through an external provider. Luntero cannot see whether you were shortlisted, rejected or invited for a viewing. Ask the advertiser using the listing’s contact details or your application confirmation.
Can Luntero arrange a viewing or contact the owner for me?
No. Luntero does not own or manage the homes or arrange viewings. On a Direct listing, select “Contact publisher” to see the email and phone details provided. On an External listing, select “View original listing” for the provider’s contact and application options. Contact the advertiser yourself to arrange a viewing.
Why do details sometimes differ from the original listing?
For External listings, the provider may change or remove an advert after Luntero last collected it. Use the original website to confirm current availability, prices and application instructions. Direct listings are maintained by their publisher on Luntero; ask them to clarify any discrepancy. Report incorrect information on Luntero so it can be reviewed.
How do I contact the publisher or open the original listing?
The “Direct listing” label means the rental was published on Luntero. Select “Contact publisher” to see the supplied email and phone details. For rentals collected from other websites, select “View original listing” to respond there. Luntero does not receive rental applications or send enquiries for you.
How do I report an unavailable, incorrect, duplicate, or suspicious listing?
Open the listing and select “Report an issue”. Choose the closest reason and add useful details so Luntero can review the advert. For questions about your application or viewing, contact the publisher directly or the external provider you applied through.
Quick links
€700
/ month + €49.15 service costs
 View listing on Woonmatch Kop