
For rent
House Strekel 11, Bovenkarspel - For Rent
Stede Broec
71 m²€10.06/m² per month, Advertised monthly rent divided by the floor area4 rooms
€714/ month
About This Rental in Bovenkarspel
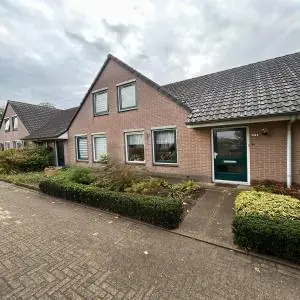
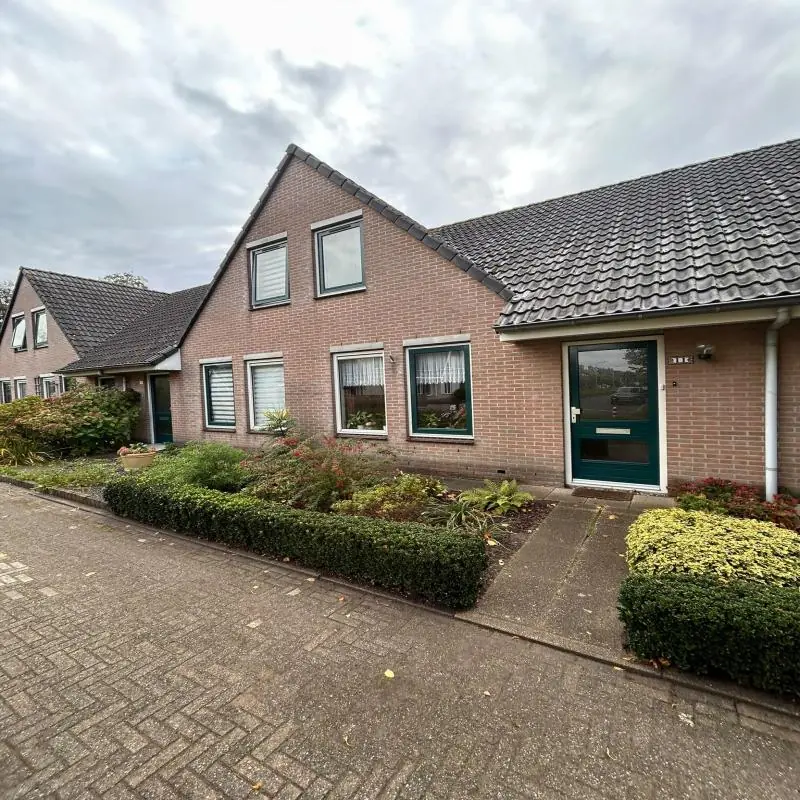
Four-Room House with South-Facing Garden and Solar Panels in Bovenkarspel
This four-room house on Strekel 11 in Bovenkarspel offers approximately 70.53 square meters of living space and was built in 1993. The home features a practical layout with a bedroom and bathroom located on the ground floor, adding convenience and flexibility. The first floor contains two additional bedrooms as well as a storage room, providing space for a household of several people. In total, the house has three bedrooms, making it suitable for families or individuals who need extra rooms. The layout combines comfort with functionality across two levels.
The living room measures 18.73 square meters and forms the central space of the home. The three bedrooms measure 10.70 square meters, 14.00 square meters and 12.00 square meters respectively, offering flexible options for sleeping, working or hobbies. The kitchen covers 5.50 square meters and will be fitted with a new kitchen unit that includes an electric cooking connection. The bathroom of 3.80 square meters and the toilet are also being renovated, so the wet areas will be updated. An internal storage room of 5.80 square meters provides additional practical space.
The house has a south-facing backyard where outdoor time can be enjoyed throughout the day. An external storage unit in the backyard offers extra room for bicycles, garden tools or other belongings. The home is equipped with solar panels, which supports more energy-efficient living. Heating is provided by a central heating combi boiler, and the windows feature double glazing. Together, these features contribute to comfortable living with attention to energy use.
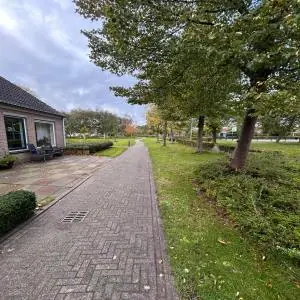
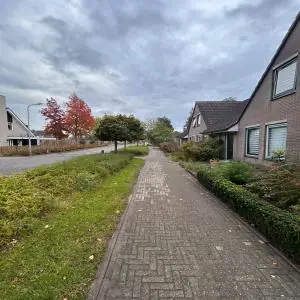
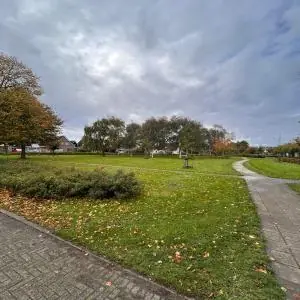
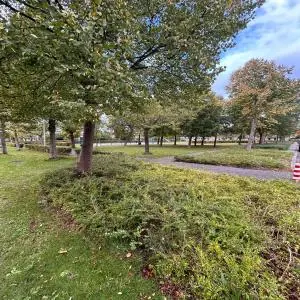
The property is located in Bovenkarspel, a village with a green and residential character. The Streekhof shopping center and the NS railway station are both situated about 1.5 kilometers from the house, making daily shopping and commuting convenient. A primary school with a sports hall is located nearby, which is practical for households with children. The surrounding area features plenty of greenery, contributing to a pleasant living environment. The rent is €713.02 per month, and the home is intended for households with an income of up to €56,910. Depending on personal circumstances, it may be possible to apply for housing allowance for this home.
Property Details & Features
Rental Overview
Price
€714.00
Available From
January 7, 2027
Condition
Renovated
Is Social Housing
Interior Spaces
Bedrooms
3
Bathrooms
1
Amenities
Renewable energy
Boiler
Heating Type
Central
Kitchen Type
Separate
Cooktop Type
Electric
Energy Source
Mixed
Property Basics
Property Type
House
Number of Floors
2
Construction Year
1993
Renovation Year
2026
Outdoor Spaces
Garden
Garden Description
Back garden (achtertuin) facing south, external storage shed located in the garden
Garden Orientation
South
Parking, Storage, and Facilities
Storage Present
Storage Size
5.8 m²
Frequently asked questions
Does the displayed rent include utilities and service costs?
Not necessarily. Luntero shows the rent and cost details supplied by the advertiser, but inclusions vary by property. Confirm the full breakdown with the publisher or on the original website before applying, including service costs, gas, electricity, water, internet, parking and any one-off fees.
Which documents will I need to apply?
The landlord or agency sets the requirements. Ask the publisher for the checklist, or follow the application instructions on an external listing’s original website. You may need identification, proof of income or employment, student documents or guarantor information. Check who is requesting sensitive documents and why before sending them.
Can Luntero tell me the status of my application?
No. Applications are handled by the advertiser, either through the contact details on a Direct listing or through an external provider. Luntero cannot see whether you were shortlisted, rejected or invited for a viewing. Ask the advertiser using the listing’s contact details or your application confirmation.
Can Luntero arrange a viewing or contact the owner for me?
No. Luntero does not own or manage the homes or arrange viewings. On a Direct listing, select “Contact publisher” to see the email and phone details provided. On an External listing, select “View original listing” for the provider’s contact and application options. Contact the advertiser yourself to arrange a viewing.
Why do details sometimes differ from the original listing?
For External listings, the provider may change or remove an advert after Luntero last collected it. Use the original website to confirm current availability, prices and application instructions. Direct listings are maintained by their publisher on Luntero; ask them to clarify any discrepancy. Report incorrect information on Luntero so it can be reviewed.
How do I contact the publisher or open the original listing?
The “Direct listing” label means the rental was published on Luntero. Select “Contact publisher” to see the supplied email and phone details. For rentals collected from other websites, select “View original listing” to respond there. Luntero does not receive rental applications or send enquiries for you.
How do I report an unavailable, incorrect, duplicate, or suspicious listing?
Open the listing and select “Report an issue”. Choose the closest reason and add useful details so Luntero can review the advert. For questions about your application or viewing, contact the publisher directly or the external provider you applied through.
Quick links
€714
/ month
 View listing on Woonmatch West Friesland