
For rent
Apartment Raadhuisstraat, Beek - For Rent
Beek - Beek
150 m²€10.33/m² per month, Advertised monthly rent divided by the floor area4 rooms
€1,550/ month
About This Rental in Beek
Spacious 150 m² Upper Floor Apartment with 3 Bedrooms, Garage and Driveway in the Center of Beek
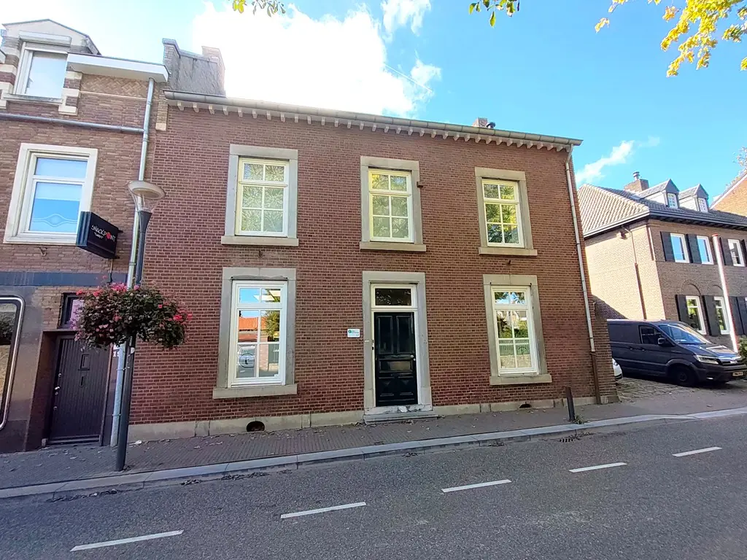
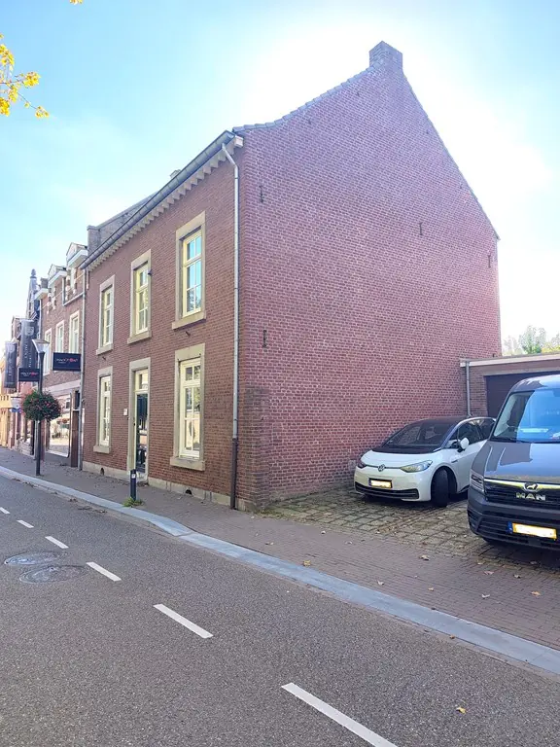
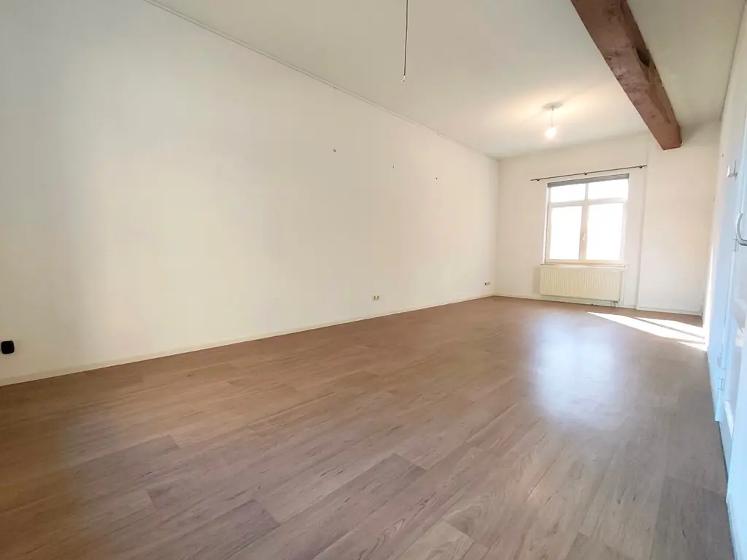
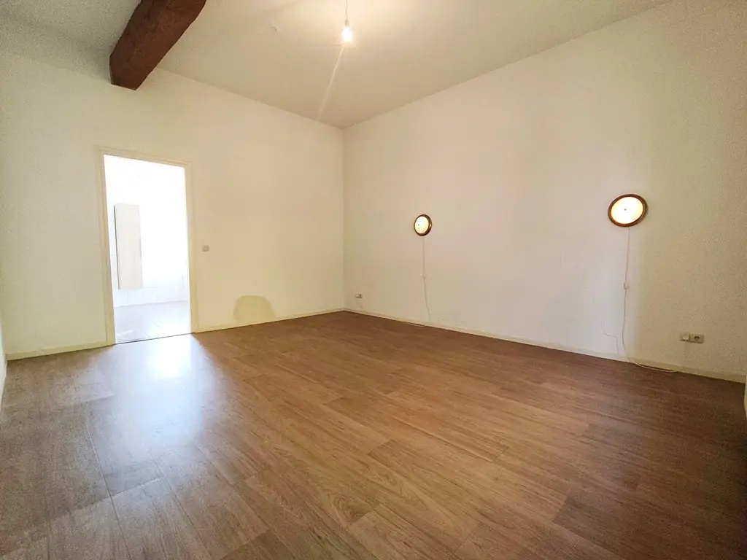
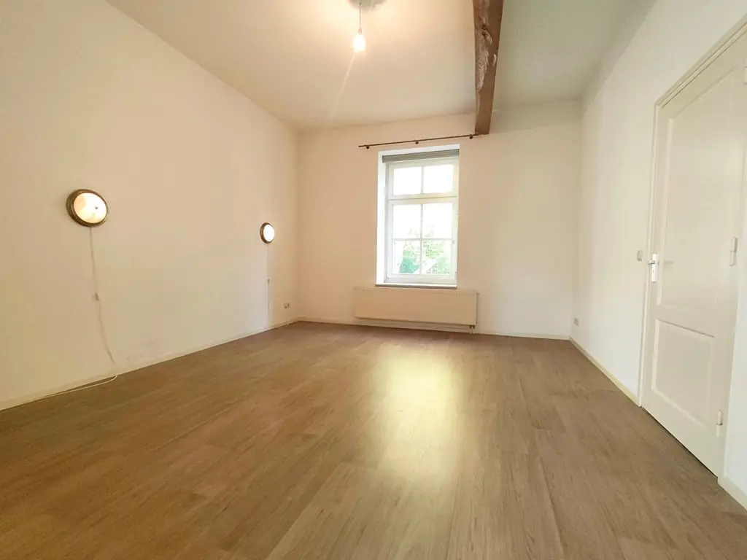
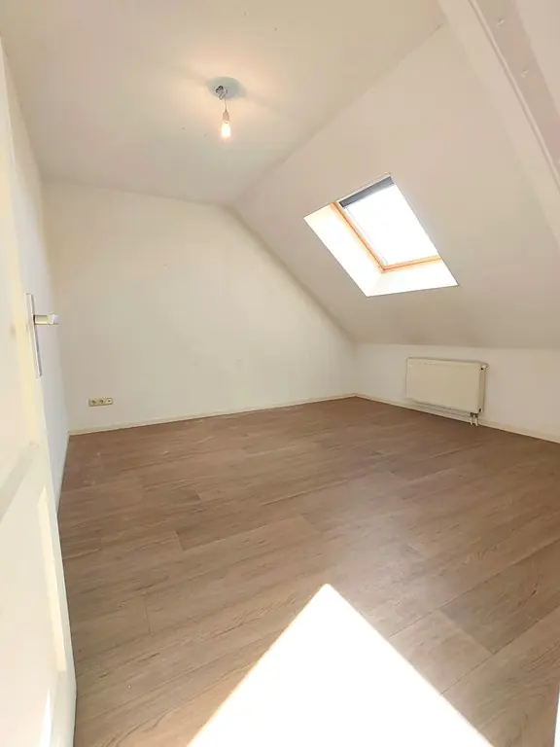
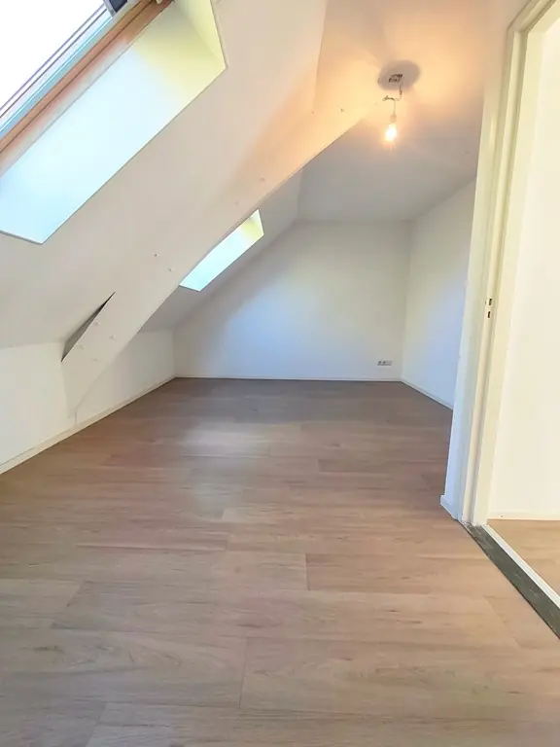
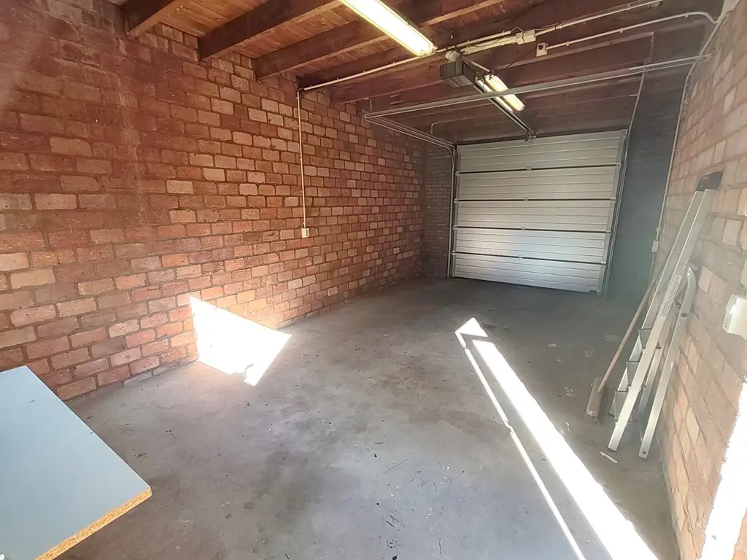
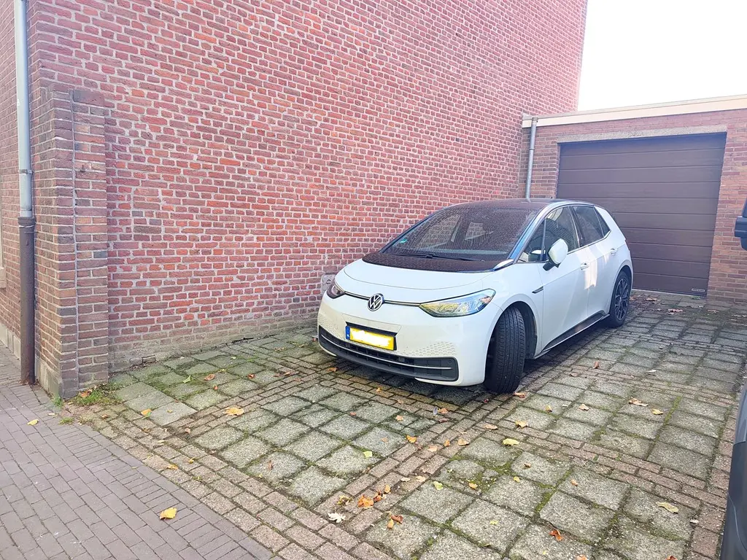
This generous upper floor apartment is situated in the center of Beek, in a characteristic building dating from 1910. The property offers approximately 150 m² of living space spread across four rooms, including three bedrooms. Thanks to the ceilings that are more than three meters high, the home has an exceptionally spacious and airy feel with plenty of character. In addition to the living space, the apartment comes with a garage with its own driveway and a practical storage attic, providing ample storage and parking possibilities. The combination of its central location and generous layout makes this property suitable for a family, a couple with extra space requirements, or tenants looking for a home with room to work or pursue hobbies.
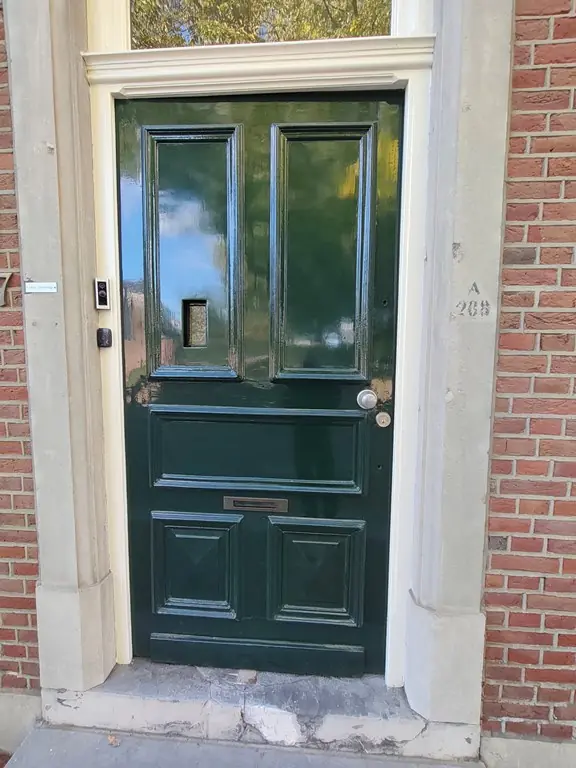
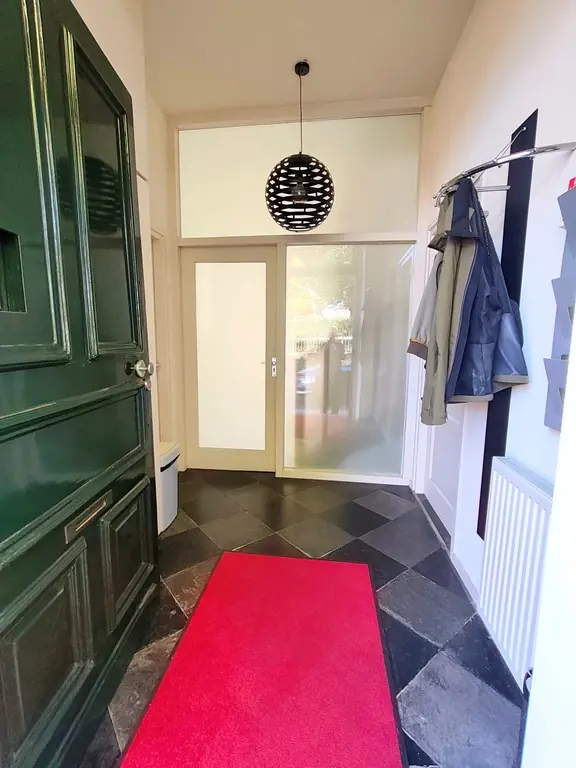
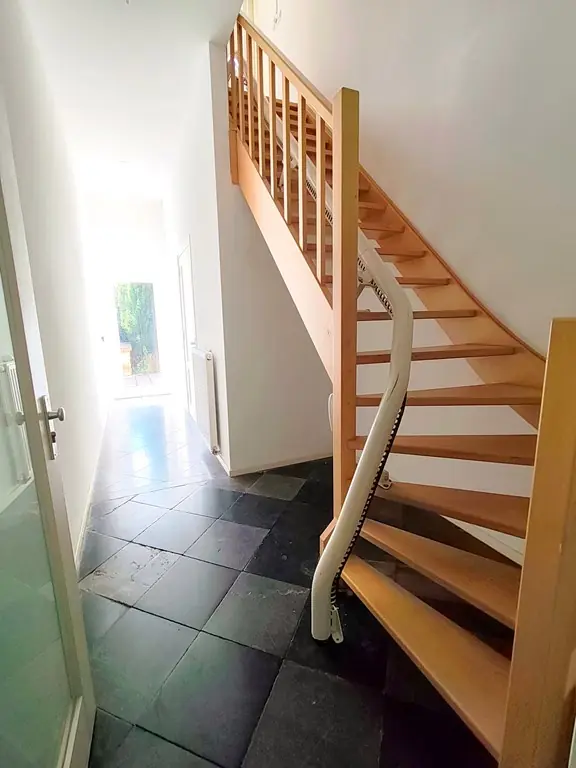
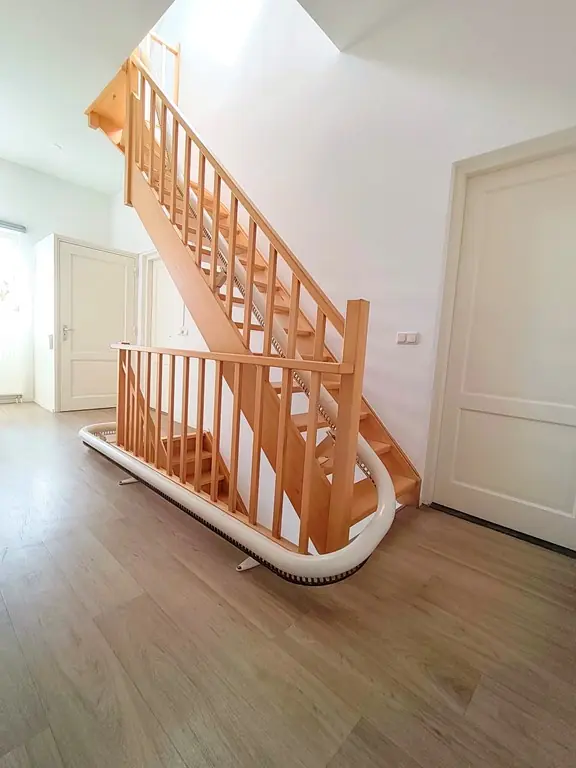
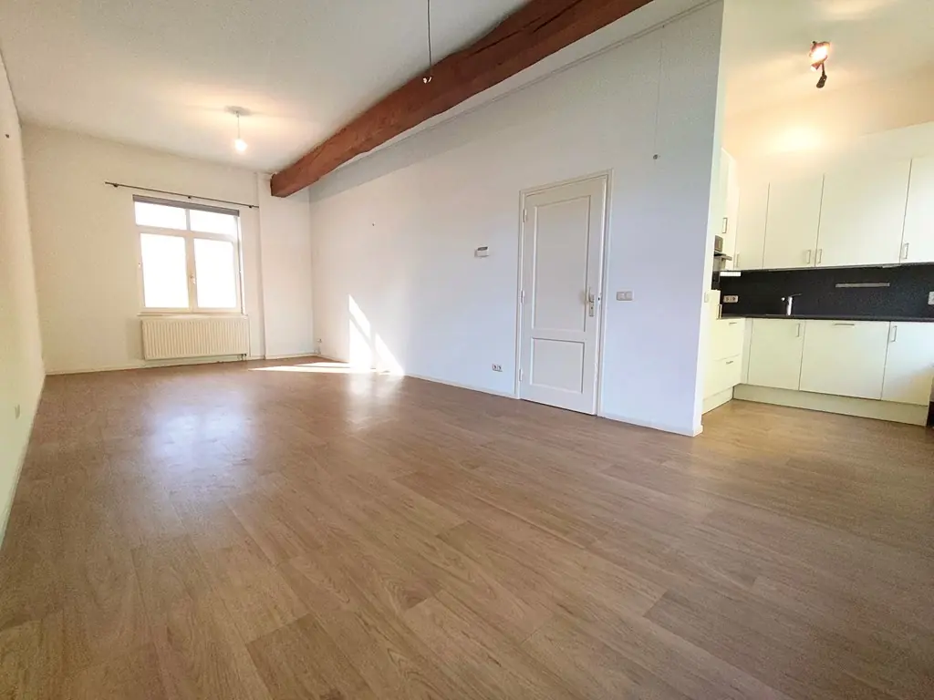
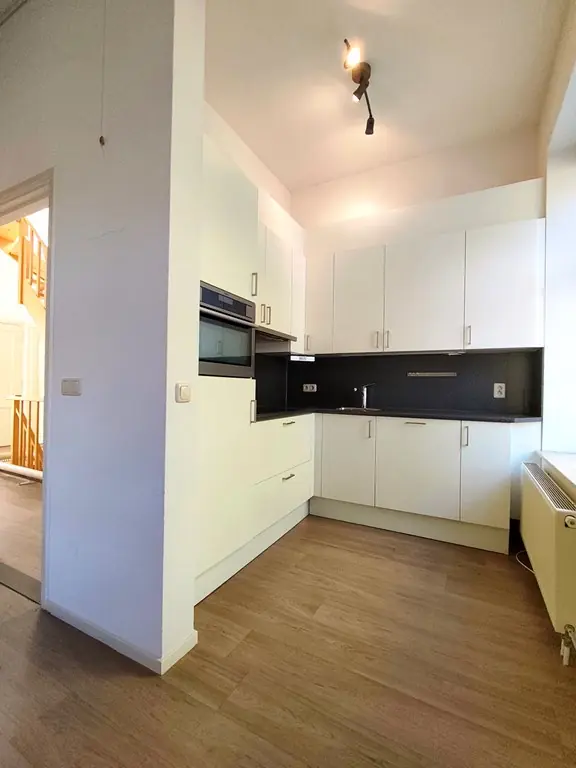
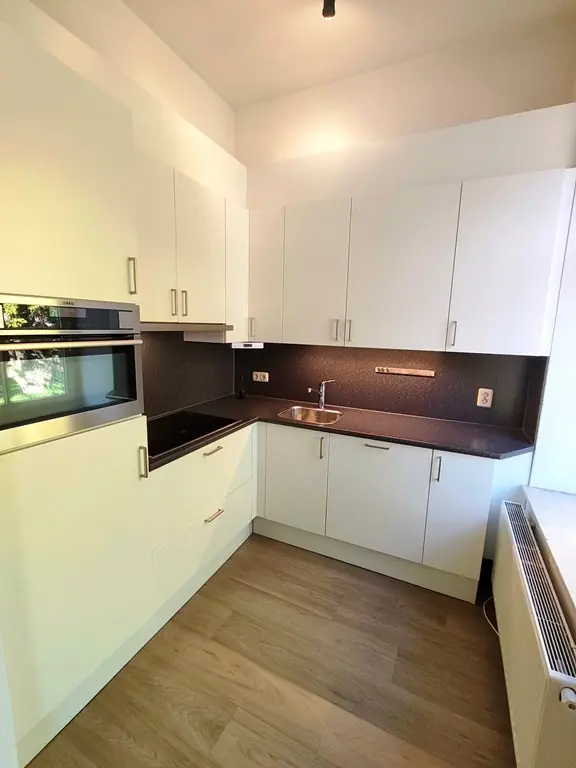
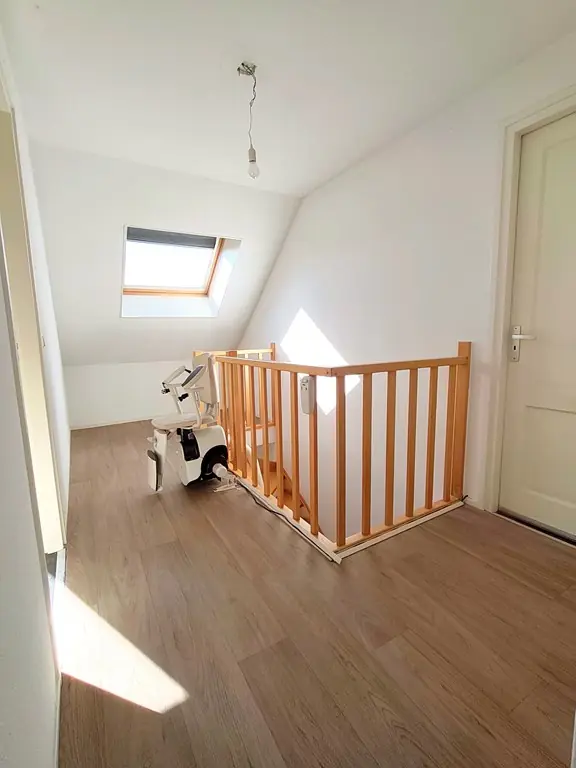
The first floor is reached via the shared entrance, which also provides access to the garden and the staircase leading to the upper levels. The spacious landing gives access to all rooms on this floor. The large living room immediately stands out due to its high ceilings, which create a pleasant sense of space. Adjacent to the living room is the half-open kitchen, which is equipped with various built-in appliances, including a refrigerator, a four-burner induction hob, an extractor hood, and a dishwasher. A spacious bedroom, ideal as the master bedroom, is also located on this floor.
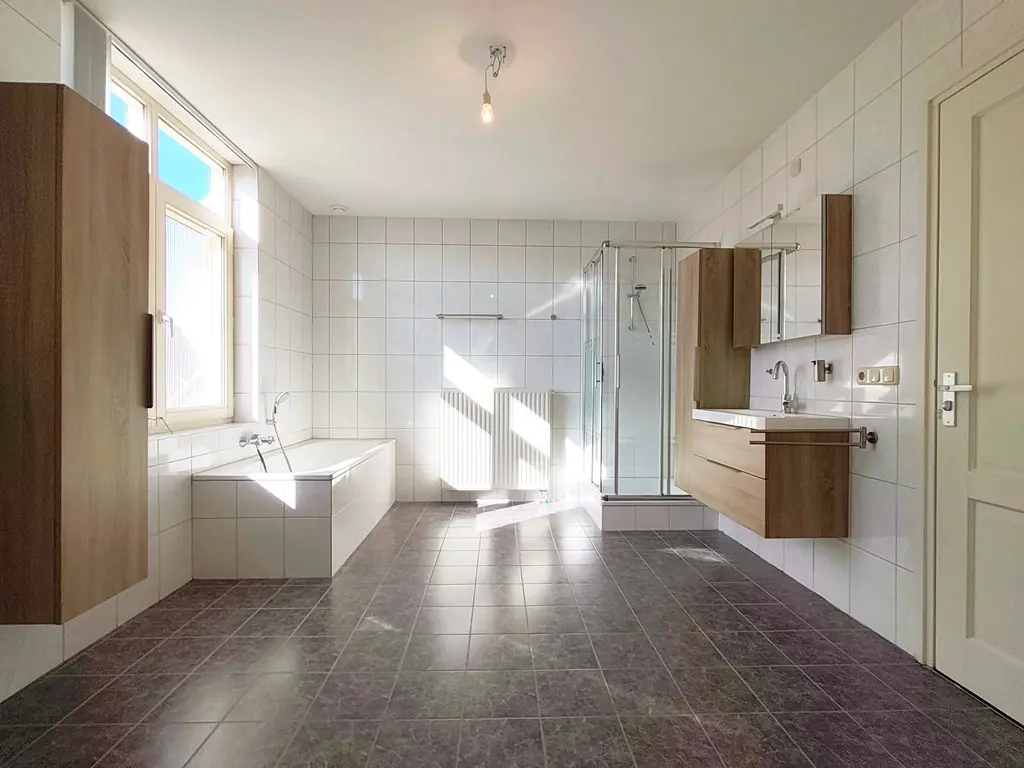
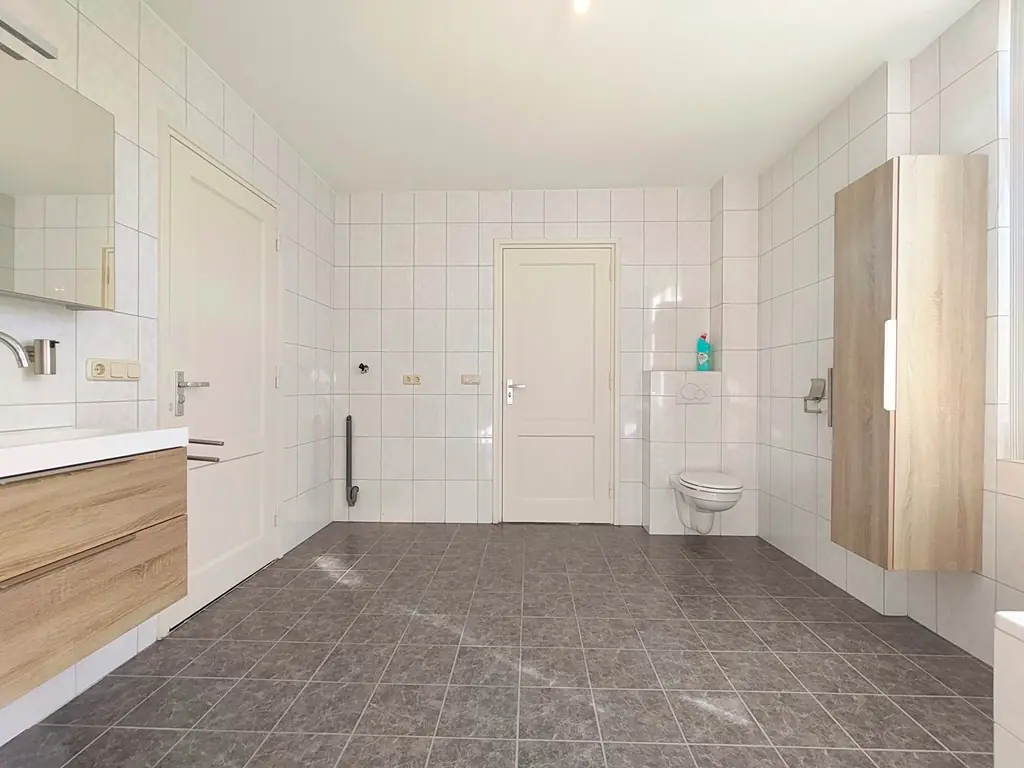
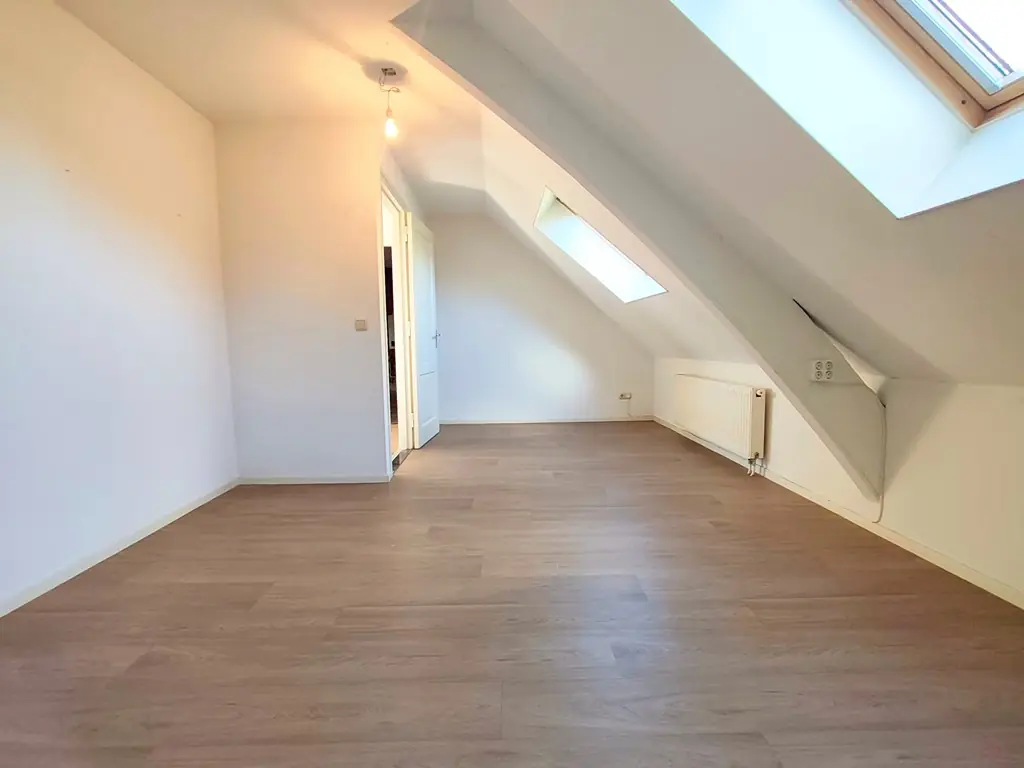
The very large bathroom is fully fitted and features a bathtub, a separate shower, a washbasin unit, and a floating toilet. Washing machine connections are also conveniently located here. The second floor offers two additional bedrooms, giving the home plenty of flexibility for a family, a home office, or a hobby room. This floor also includes the spacious storage attic, which is well suited for storing seasonal items and other belongings that are not needed on a daily basis.
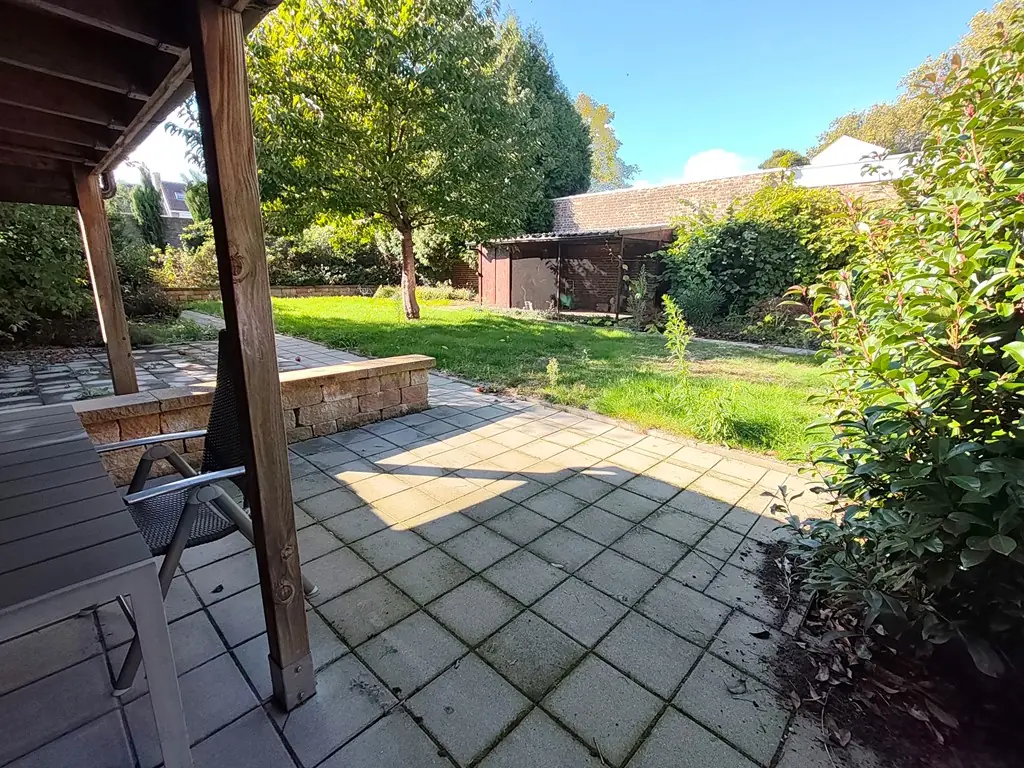
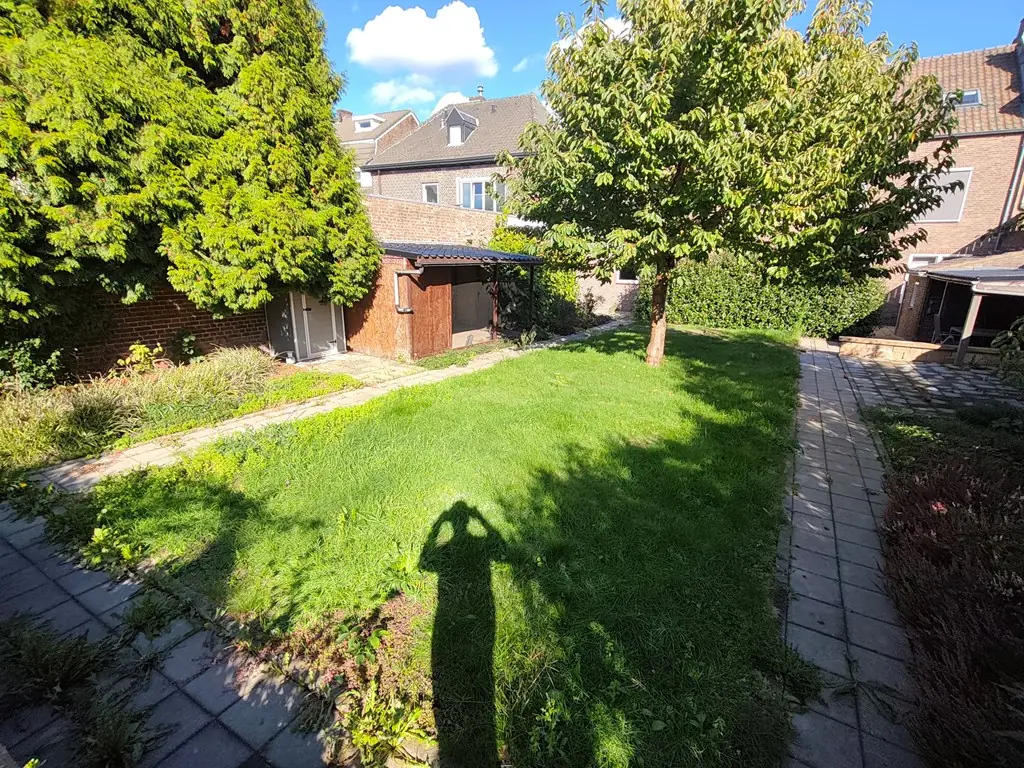
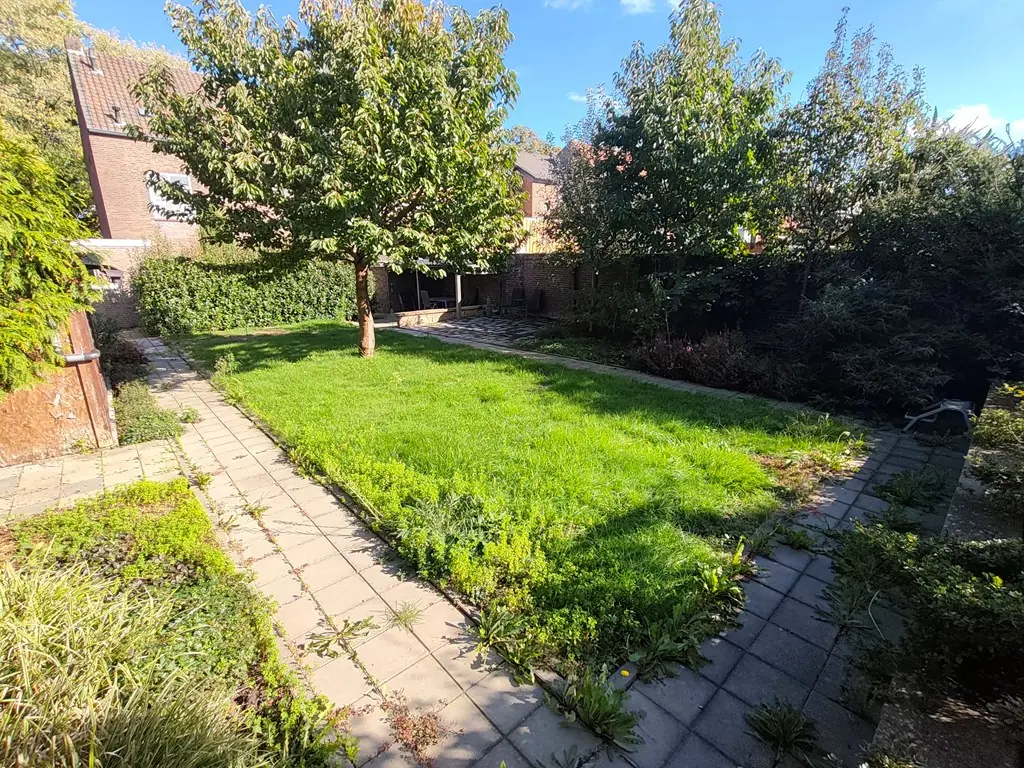
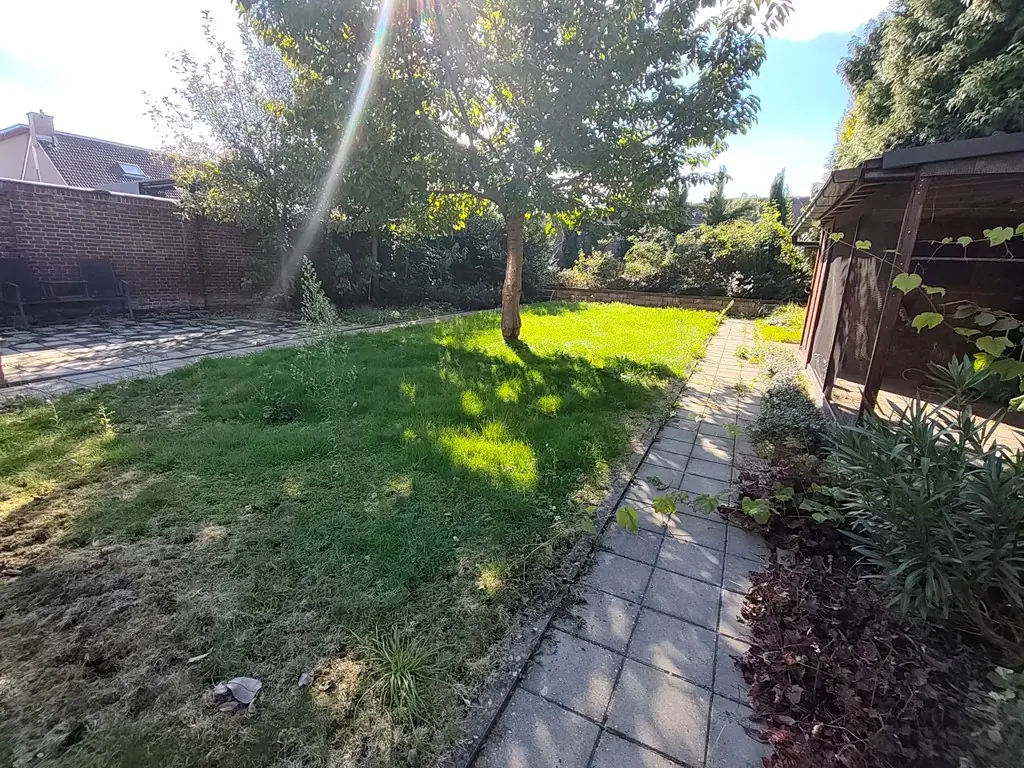
Outside, the property offers a spacious garden that can be arranged according to personal preference, whether for outdoor dining, relaxing in the sun, or gathering with family and friends. The garage with its own driveway provides extra convenience, with room to park a car and to store bicycles or other belongings. The apartment is offered at a monthly rent of €1,550, excluding utilities. Questions regarding smoking, pets, and availability can be addressed directly with the landlord.
Property Details & Features
Rental Overview
Price
€1,550.00
Interior Spaces
Bedrooms
3
Bathrooms
1
Amenities
Bathtub
Shower
Kitchen Type
Open
Cooktop Type
Induction
Appliances
Fridge
Dishwasher
Property Basics
Property Type
Apartment
Floor Number
1
Number of Floors
2
Construction Year
1910
Outdoor Spaces
Garden
Garden Description
Ruime tuin met diverse mogelijkheden om naar eigen wens in te richten, ideaal om buiten te eten, te ontspannen of samen te komen met familie en vrienden.
Parking, Storage, and Facilities
Parking Type
Private
Garage
Storage Present
Location & Surroundings in Beek
Similar Apartments for Rent in Beek
 F
Terraced House Paul Rubensstraat 14, Elsloo - For Rent
ZAAM Wonen
6181 AV · Elsloo
€713/ month
57 m²4 roomsShell
Furnished Basement Apartment, Burgemeester van Mulkenstraat, Elsloo - For Rent
I am Expat owner
Elsloo
€575/ month
30 m²1 roomFurnished
BFlat Heerstraat Centrum 32-a, Stein - For Rent
ZAAM Wonen
6171 HW · Stein
€764/ month
55 m²3 roomsShell
Frequently asked questions
Does the displayed rent include utilities and service costs?
Not necessarily. Luntero shows the rent and cost details supplied by the advertiser, but inclusions vary by property. Confirm the full breakdown with the publisher or on the original website before applying, including service costs, gas, electricity, water, internet, parking and any one-off fees.
Which documents will I need to apply?
The landlord or agency sets the requirements. Ask the publisher for the checklist, or follow the application instructions on an external listing’s original website. You may need identification, proof of income or employment, student documents or guarantor information. Check who is requesting sensitive documents and why before sending them.
Can Luntero tell me the status of my application?
No. Applications are handled by the advertiser, either through the contact details on a Direct listing or through an external provider. Luntero cannot see whether you were shortlisted, rejected or invited for a viewing. Ask the advertiser using the listing’s contact details or your application confirmation.
Can Luntero arrange a viewing or contact the owner for me?
No. Luntero does not own or manage the homes or arrange viewings. On a Direct listing, select “Contact publisher” to see the email and phone details provided. On an External listing, select “View original listing” for the provider’s contact and application options. Contact the advertiser yourself to arrange a viewing.
Why do details sometimes differ from the original listing?
For External listings, the provider may change or remove an advert after Luntero last collected it. Use the original website to confirm current availability, prices and application instructions. Direct listings are maintained by their publisher on Luntero; ask them to clarify any discrepancy. Report incorrect information on Luntero so it can be reviewed.
How do I contact the publisher or open the original listing?
The “Direct listing” label means the rental was published on Luntero. Select “Contact publisher” to see the supplied email and phone details. For rentals collected from other websites, select “View original listing” to respond there. Luntero does not receive rental applications or send enquiries for you.
How do I report an unavailable, incorrect, duplicate, or suspicious listing?
Open the listing and select “Report an issue”. Choose the closest reason and add useful details so Luntero can review the advert. For questions about your application or viewing, contact the publisher directly or the external provider you applied through.
Quick links
€1,550
/ month
 View listing on Direct Wonen