
For rent
Flat Valkenlaar, Bavel - For Rent
4854 GR (Bavel - North Brabant)
112 m²€16.96/m² per month, Advertised monthly rent divided by the floor area3 roomsEnergy label A
€1,900/ month + €55 service costs
About This Rental in Bavel
Spacious 112 m² Apartment with Balcony, Parking and Storage in Bavel (Nieuw Wolfslaar)
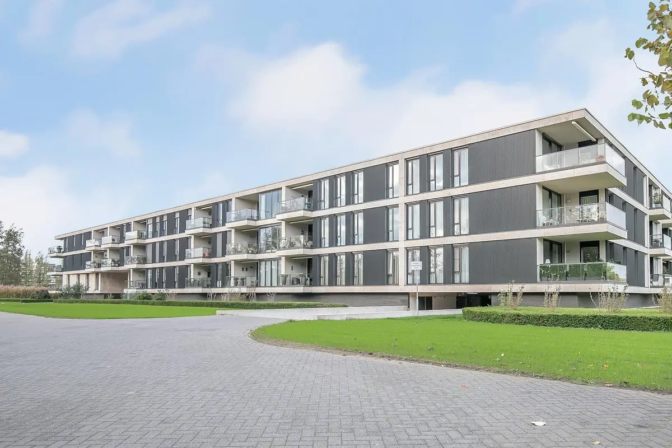
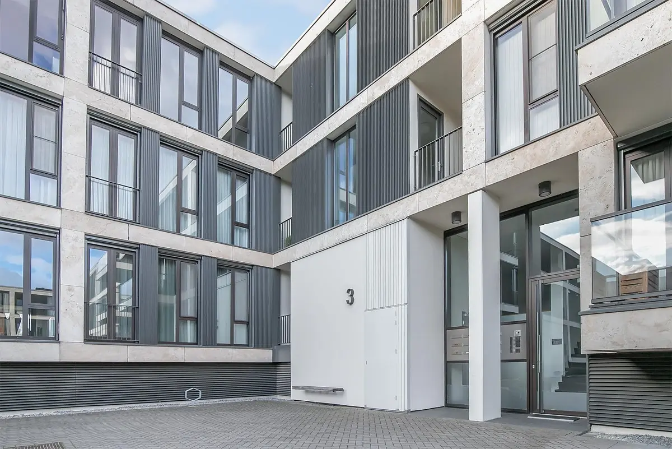
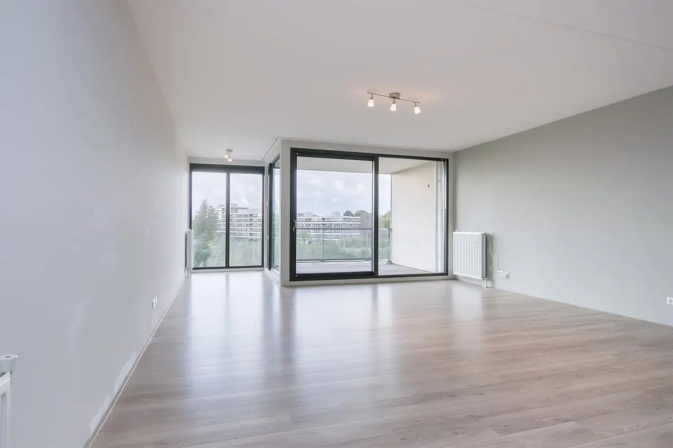
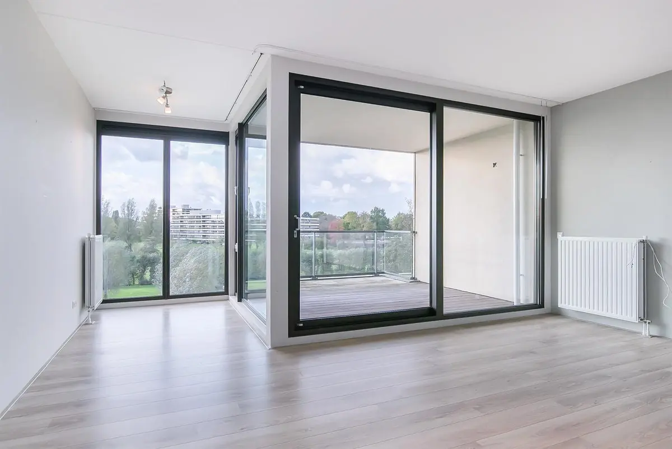
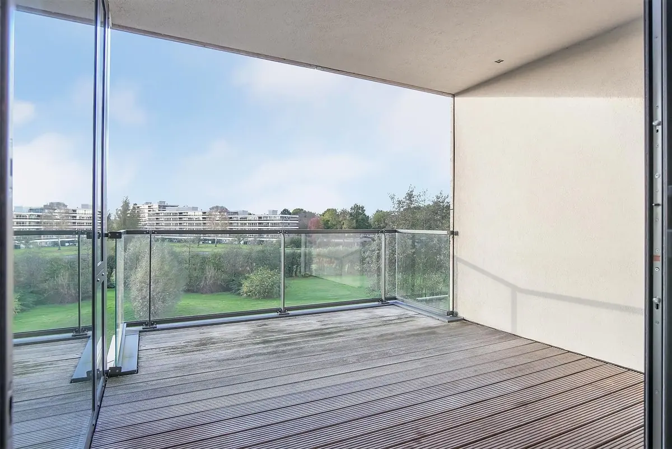
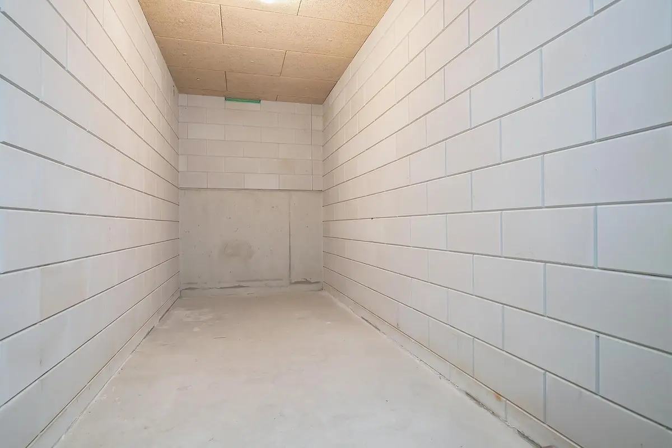
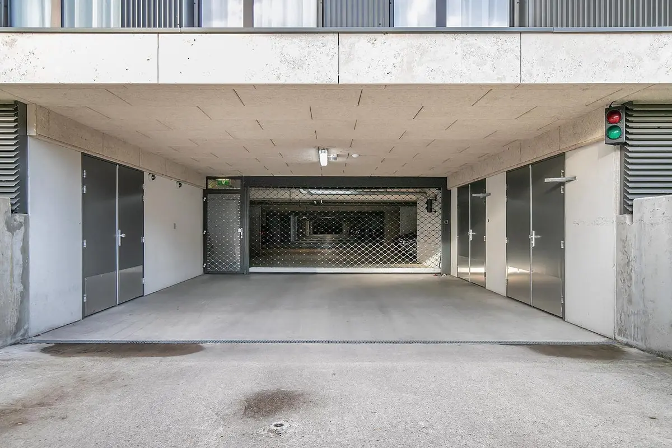
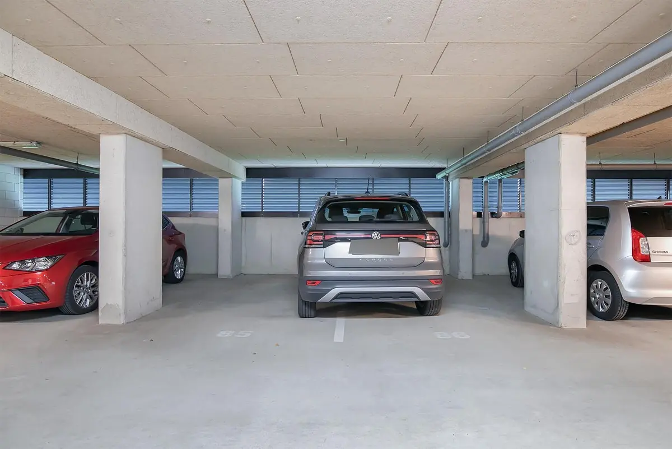
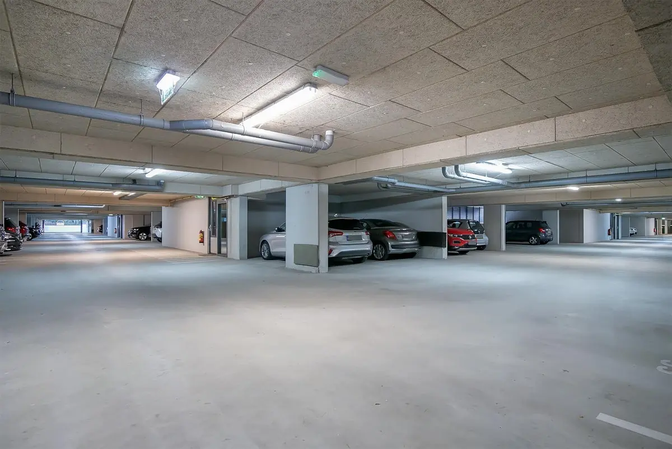
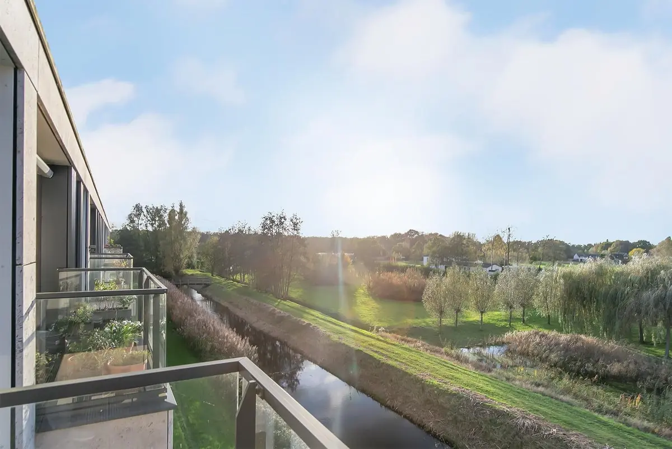
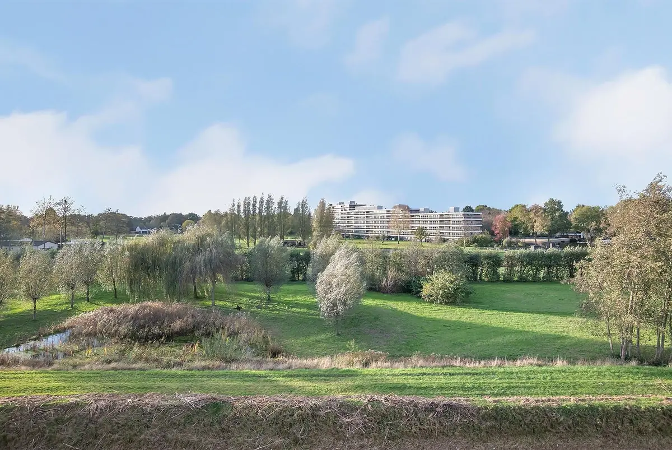
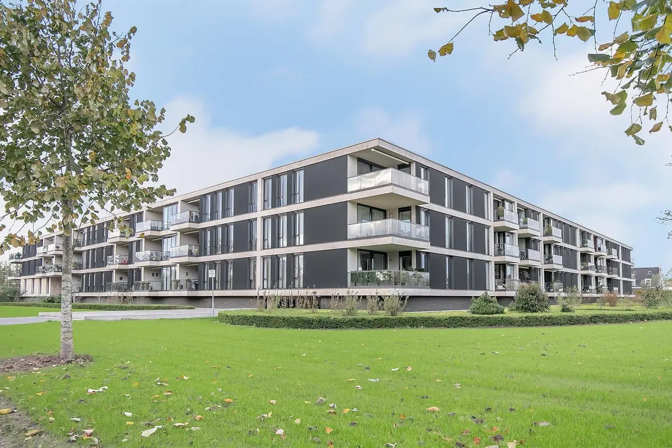
This three-room apartment is located on the second floor of the residential complex De Buitenplaats on Valkenlaar in Bavel, on the edge of the Nieuw Wolfslaar district. The complex was built in 2012 and stands on an extensive, landscaped park garden owned jointly by the apartment owners. The apartment offers approximately 112 m² of living space and has an energy rating of A. A generous northeast-facing balcony of around 13 m² extends the living space outdoors, with an unobstructed view over the green surroundings. The home also includes private parking and a spacious storage room in the parking basement beneath the complex.
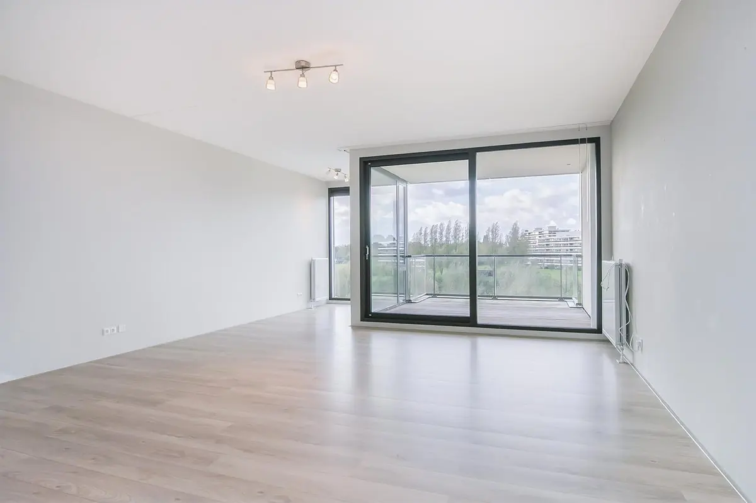
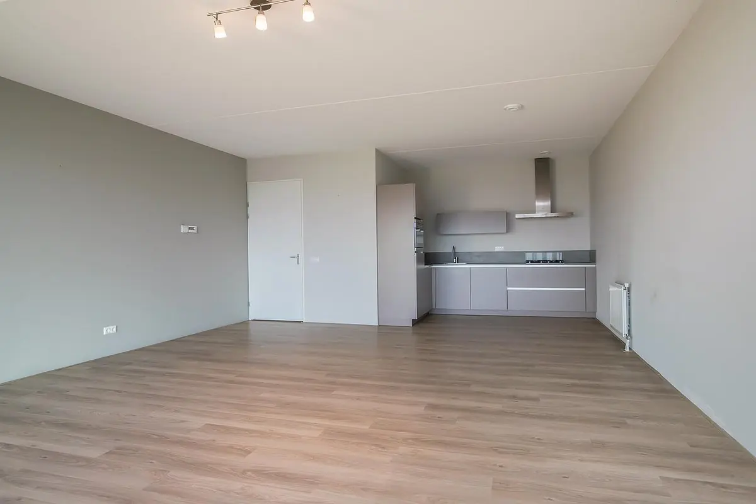
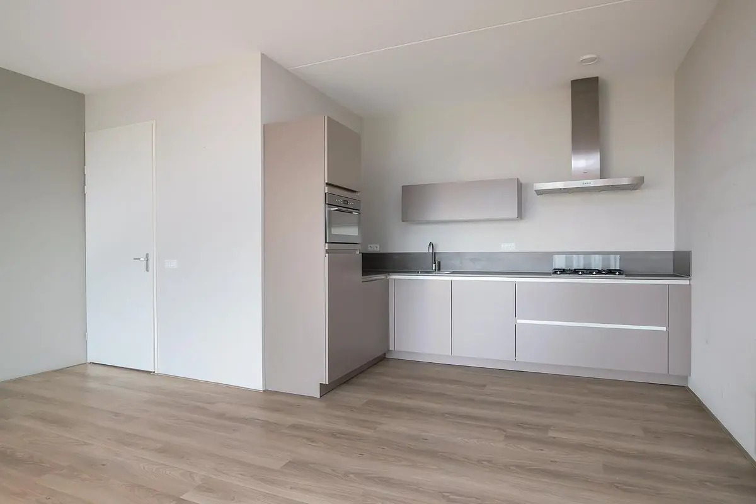
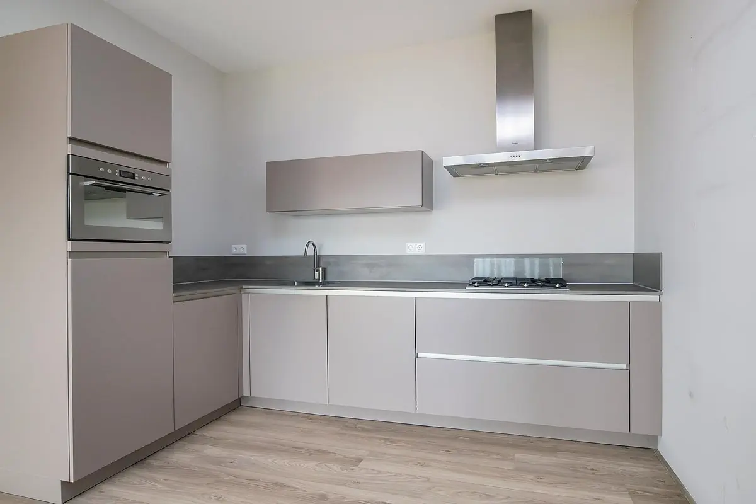
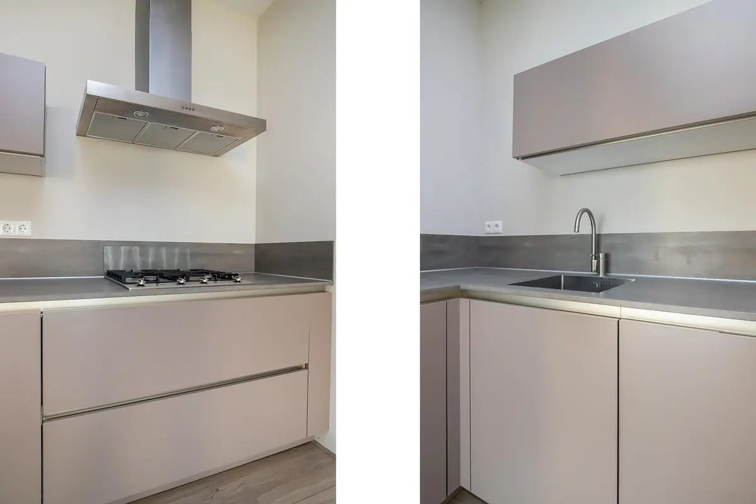
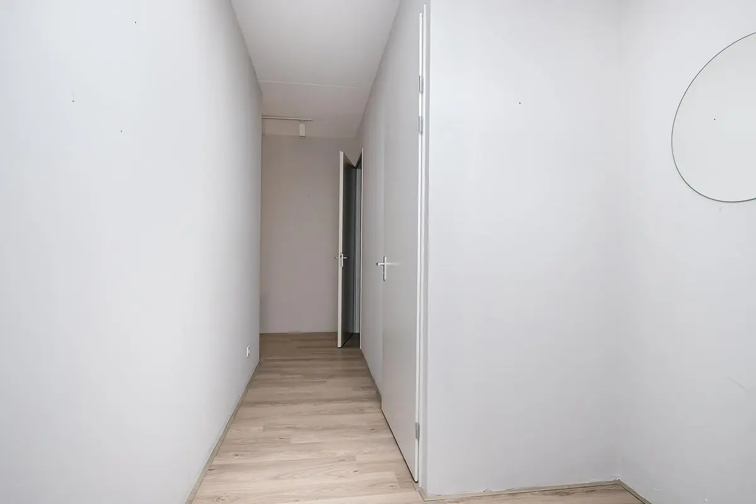
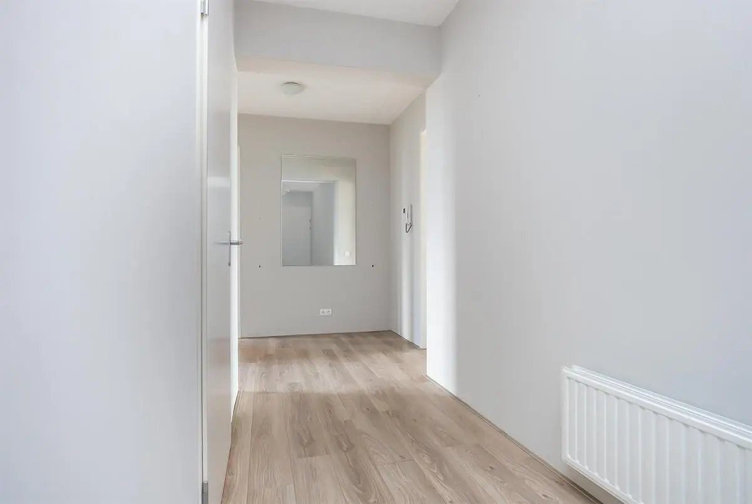
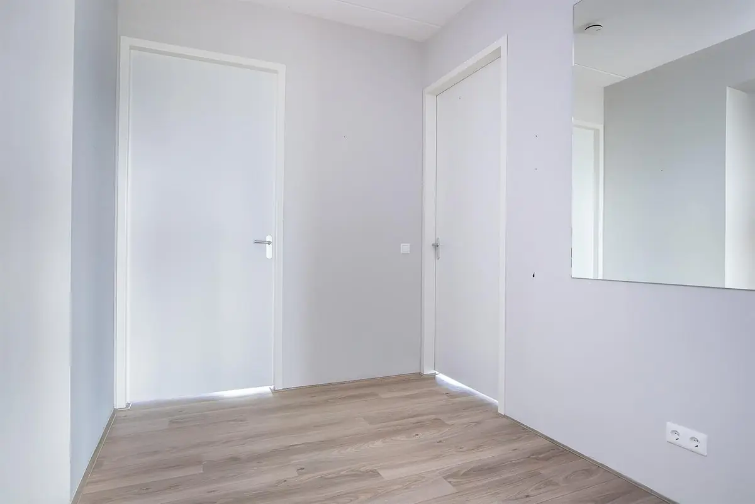
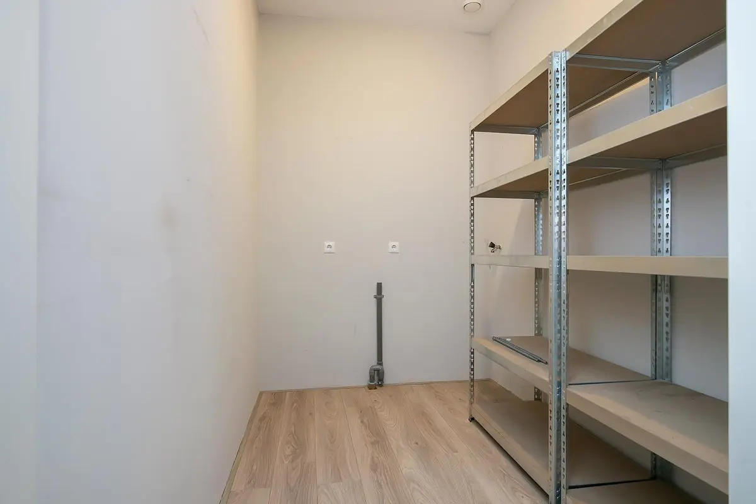
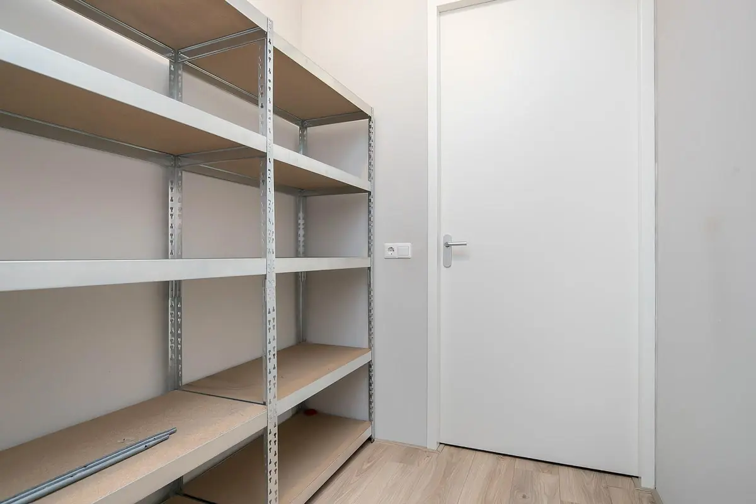
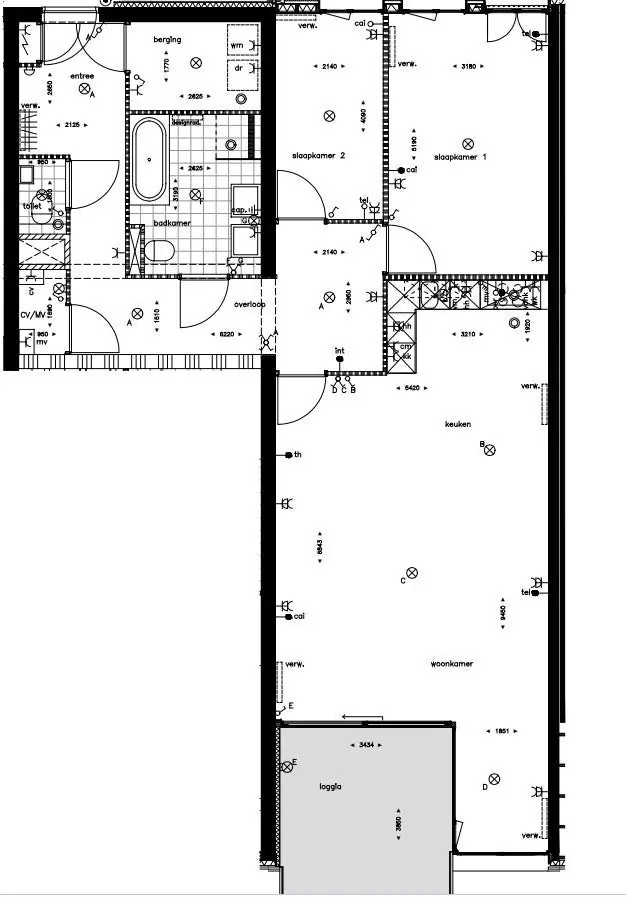
The layout begins in a central hall with a light PVC floor, a meter cupboard, and a tiled toilet with a wall-hung toilet and sink. A practical storage and laundry room of approximately 2.58 by 2.68 meters provides connections for washing appliances and houses the central heating combi boiler and the unit for mechanical ventilation. The bright living room of around 52 m² features an open kitchen with a modern kitchen unit and built-in appliances. Next to the kitchen is a walk-in pantry of approximately 1.46 by 2.32 meters offering additional storage space, and a sliding door in the living room opens onto the balcony with its wooden decking.
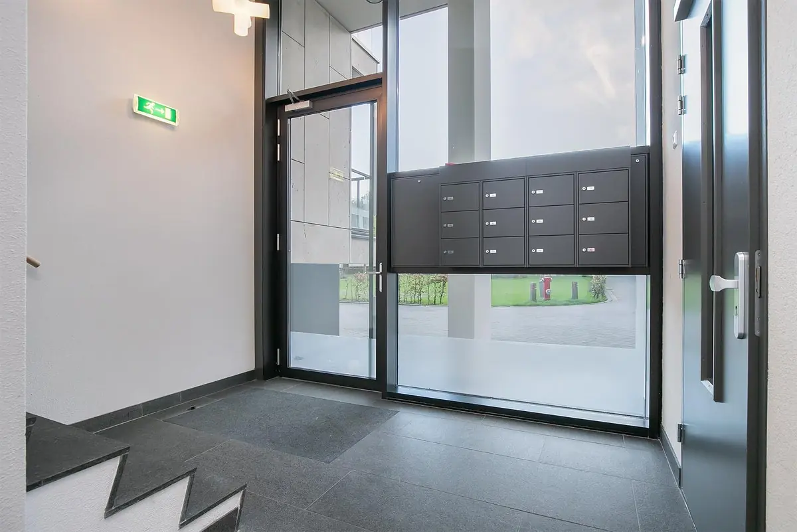
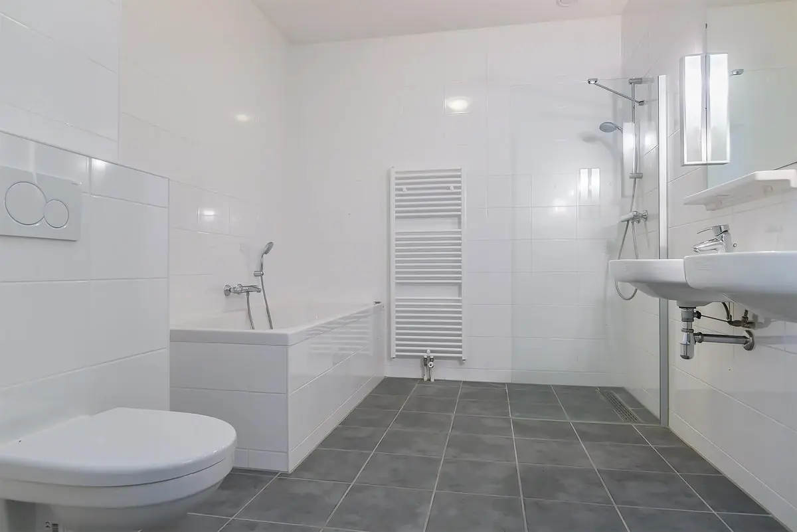
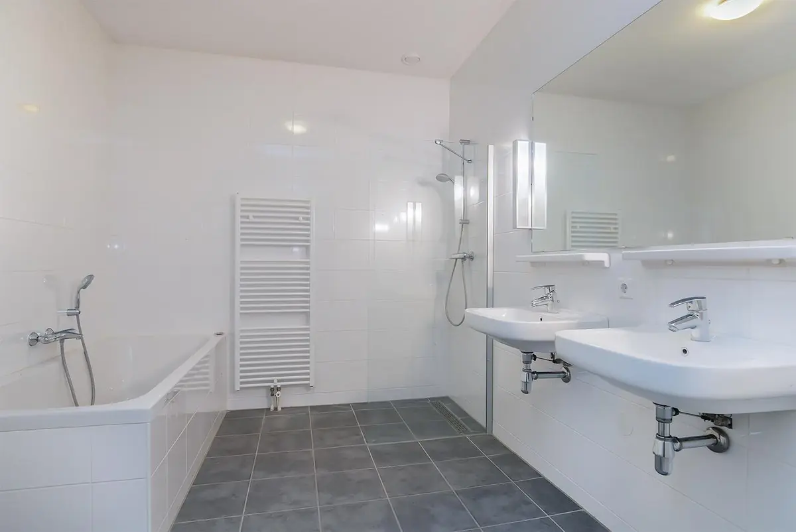
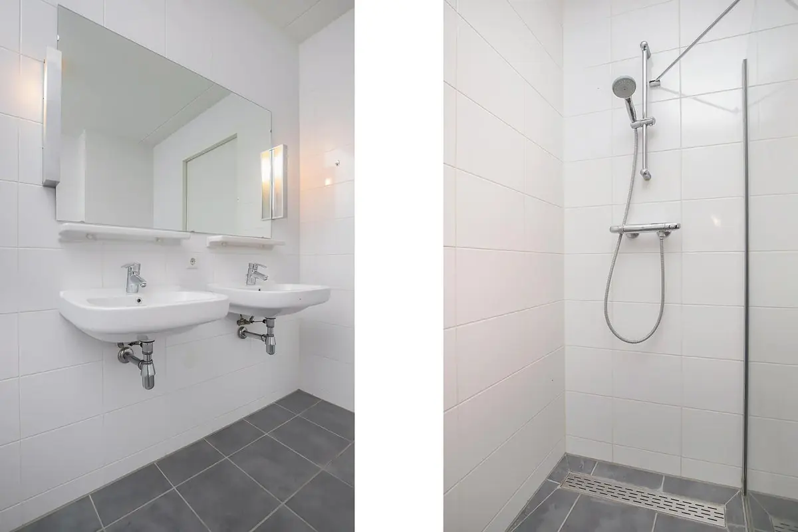
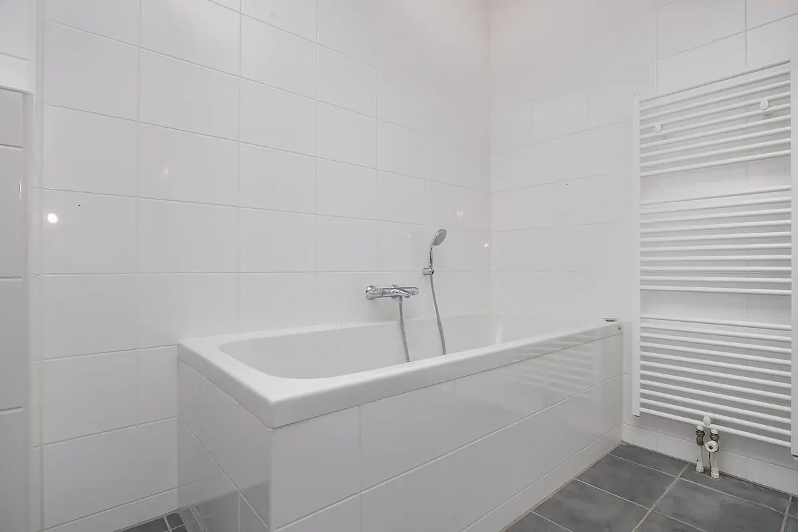
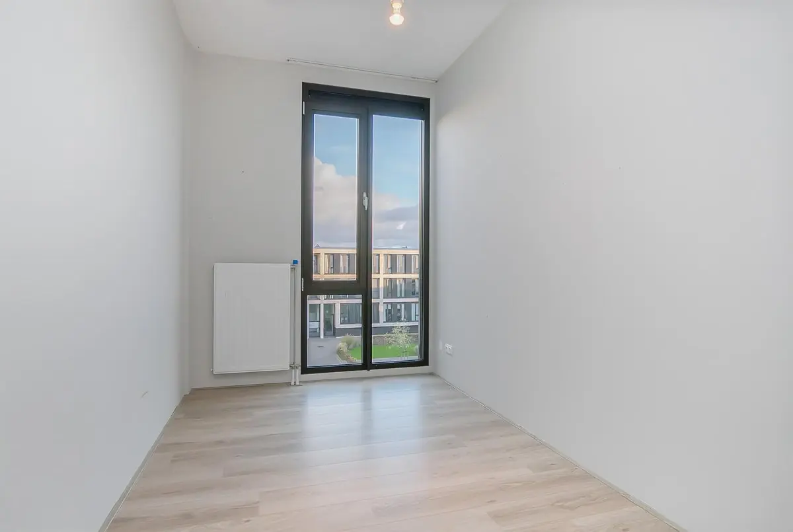
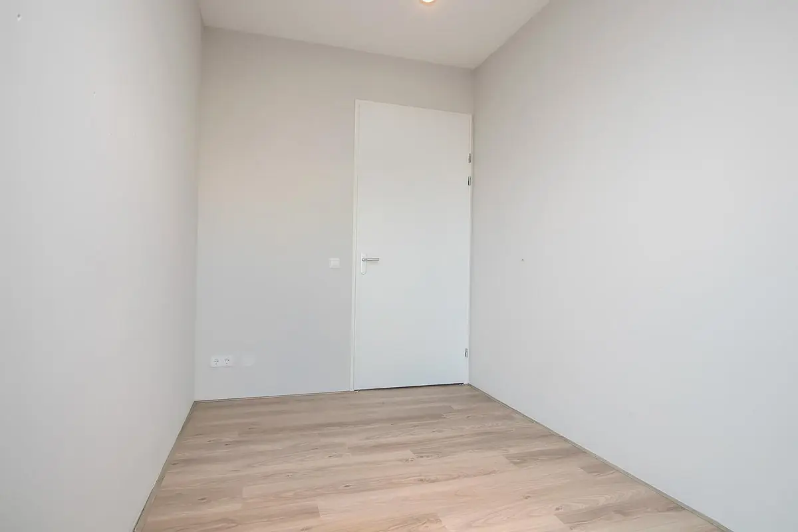
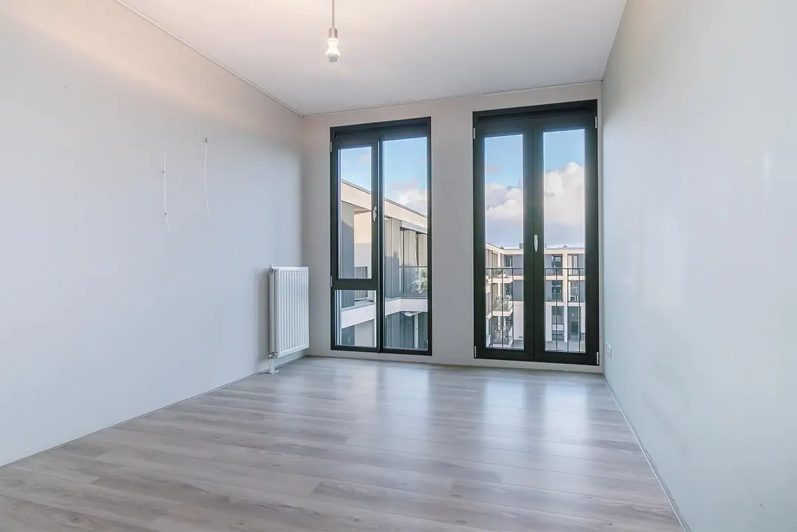
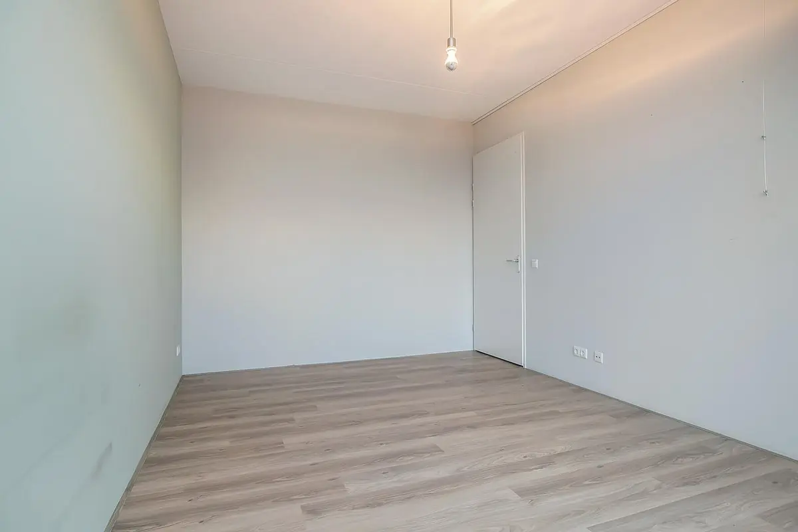
The apartment is offered in shell condition, meaning the interior can be finished according to the tenant's own preferences. From the central hall, two bedrooms are accessible, measuring approximately 2.70 by 4.76 meters and 4.41 by 4.76 meters respectively. The tiled bathroom measures around 2.41 by 4.36 meters and is equipped with a bathtub, a separate shower, a double washbasin, and a wall-hung toilet with a built-in cistern. The building dates from 2012 and the apartment is optimally insulated. The entrance of the complex features mailboxes, a call panel, and a video intercom system, with both a stairwell and an elevator providing access to the floors.
The location lies on the edge of the residential area Nieuw Wolfslaar, in a wooded and suburban setting. The village center of Bavel and the renovated shopping center De Burcht are close by, while the center of Breda can be reached within roughly ten minutes by car, with access and exit roads for commuter traffic easily reachable. Several bus stops, schools, shops, sports facilities, and green spaces such as Wolfslaarpark and the Ulvenhoutse Bos are located within a short distance. Monthly service costs of €55 cover items including glass insurance, cleaning and maintenance of common areas, garden maintenance, and the elevator service contract, and the parking basement is accessible only to residents via remote control or access key. The monthly rent is €1,900 with a deposit of €1,955, the minimum rental period is twelve months, an income requirement of €5,700 applies, and smoking and keeping pets are not permitted.
Property Details & Features
Rental Overview
Price
€1,900.00
Service Costs
€55.00
Available From
December 1, 2026
Deposit Amount
€1,955.00
Contract Type
A
Min Duration
12
Condition
Good
Outdoor Spaces
Balcony
Parking, Storage, and Facilities
Parking Type
Private
Building Facilities
Elevator
Storage Present
Property Basics
Property Type
Apartment
Floor Number
2
Construction Year
2012
Interior Spaces
Bedrooms
2
Bathrooms
1
Amenities
Elevator
Boiler
Bathtub
Shower
Heating Type
Central
Kitchen Type
Open
Energy Source
Gas
Tenant Requirements & Preferences
Pets Allowed
No
Tenant Type
Working
Location & Surroundings in Bavel
Similar Apartments for Rent in Bavel

Frequently asked questions
Does the displayed rent include utilities and service costs?
Not necessarily. Luntero shows the rent and cost details supplied by the advertiser, but inclusions vary by property. Confirm the full breakdown with the publisher or on the original website before applying, including service costs, gas, electricity, water, internet, parking and any one-off fees.
Which documents will I need to apply?
The landlord or agency sets the requirements. Ask the publisher for the checklist, or follow the application instructions on an external listing’s original website. You may need identification, proof of income or employment, student documents or guarantor information. Check who is requesting sensitive documents and why before sending them.
Can Luntero tell me the status of my application?
No. Applications are handled by the advertiser, either through the contact details on a Direct listing or through an external provider. Luntero cannot see whether you were shortlisted, rejected or invited for a viewing. Ask the advertiser using the listing’s contact details or your application confirmation.
Can Luntero arrange a viewing or contact the owner for me?
No. Luntero does not own or manage the homes or arrange viewings. On a Direct listing, select “Contact publisher” to see the email and phone details provided. On an External listing, select “View original listing” for the provider’s contact and application options. Contact the advertiser yourself to arrange a viewing.
Why do details sometimes differ from the original listing?
For External listings, the provider may change or remove an advert after Luntero last collected it. Use the original website to confirm current availability, prices and application instructions. Direct listings are maintained by their publisher on Luntero; ask them to clarify any discrepancy. Report incorrect information on Luntero so it can be reviewed.
How do I contact the publisher or open the original listing?
The “Direct listing” label means the rental was published on Luntero. Select “Contact publisher” to see the supplied email and phone details. For rentals collected from other websites, select “View original listing” to respond there. Luntero does not receive rental applications or send enquiries for you.
How do I report an unavailable, incorrect, duplicate, or suspicious listing?
Open the listing and select “Report an issue”. Choose the closest reason and add useful details so Luntero can review the advert. For questions about your application or viewing, contact the publisher directly or the external provider you applied through.
Quick links
€1,900
/ month + €55 service costs
 View listing on Pararius