
For rent
Villa Daslookstraat 11, Badhoevedorp - For Rent
1171 ZH (Badhoevedorp - Quatrebras)
252 m²€23.81/m² per month, Advertised monthly rent divided by the floor area6 roomsEnergy label A2
€6,000/ month
About This Rental in Badhoevedorp
Spacious Semi-Detached Villa with Four Bedrooms, Sauna and South-Facing Garden in Badhoevedorp near Amsterdam
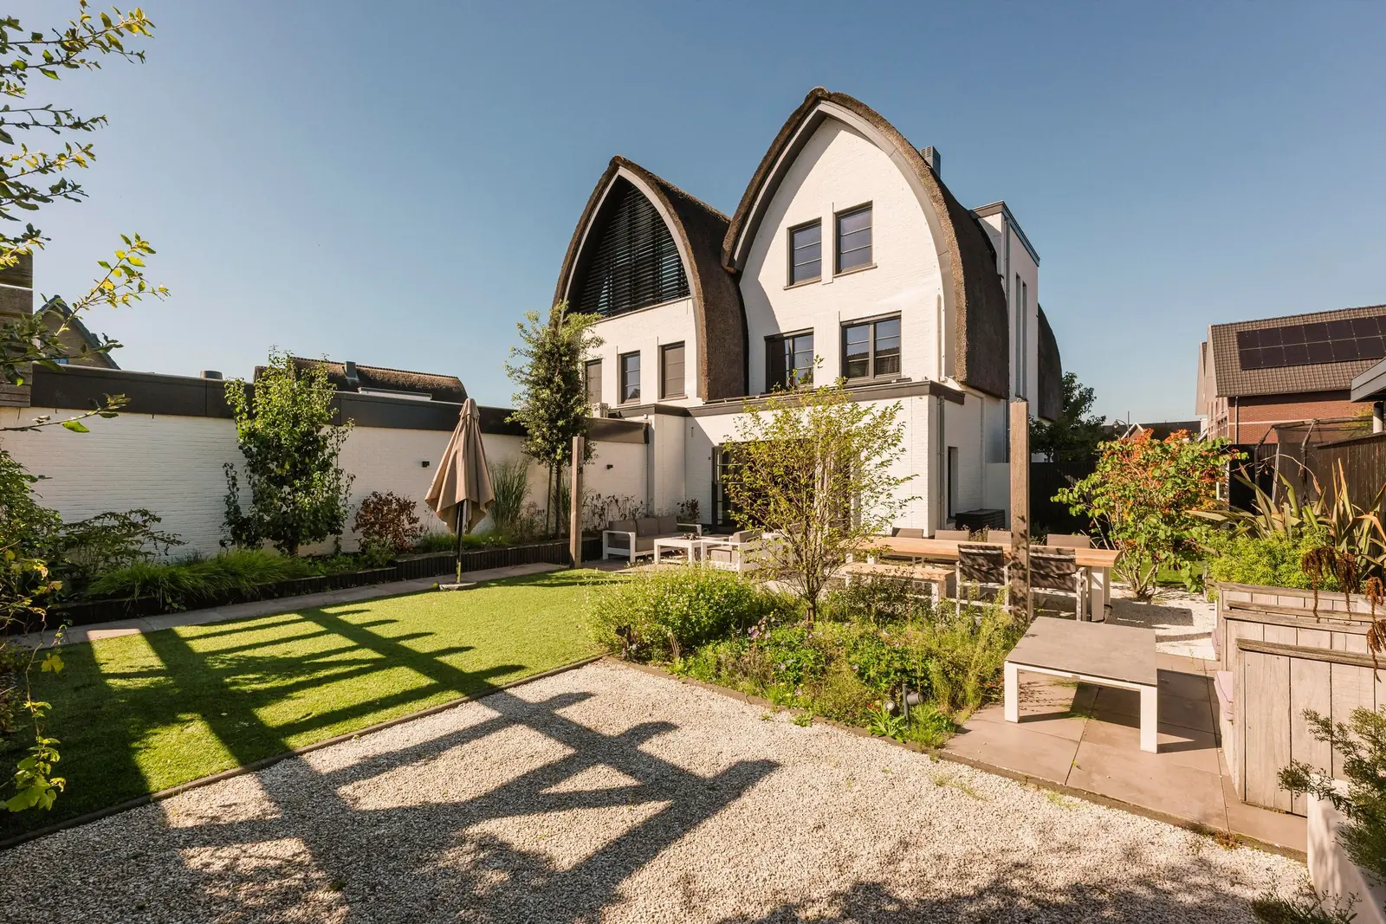
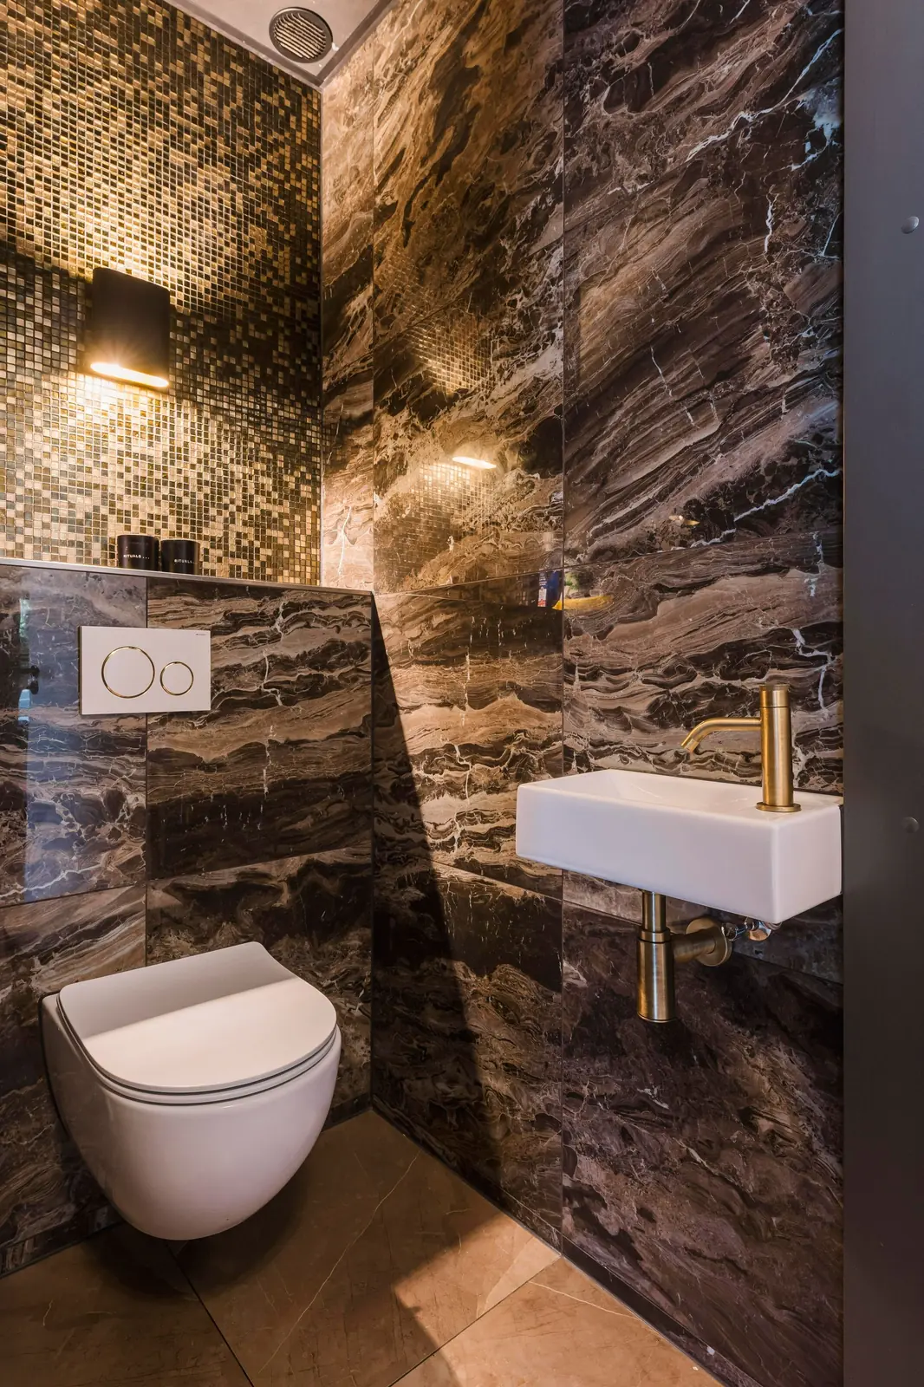
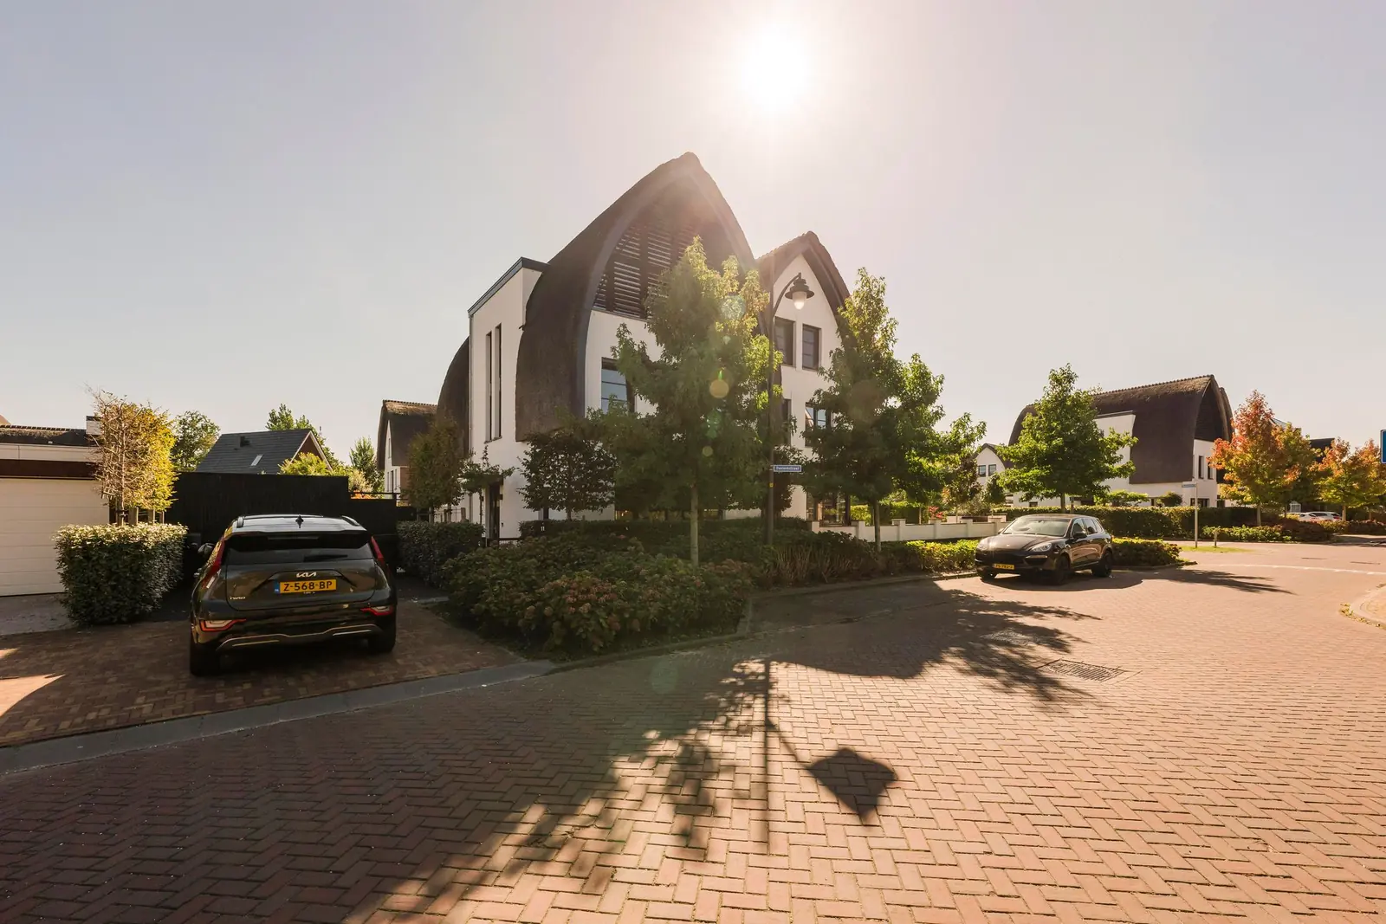
This semi-detached villa on Daslookstraat in Badhoevedorp offers 252 m² of living space spread across three floors and a basement. The property was built in 2022, is finished to a high standard, and holds an A2 energy label. The layout includes four bedrooms, three bathrooms, two separate toilets and an additional study. Underfloor heating and air conditioning are installed throughout, and the home is connected to fibre-optic cable. The house combines generous proportions with privacy in a green, family-friendly residential neighbourhood.
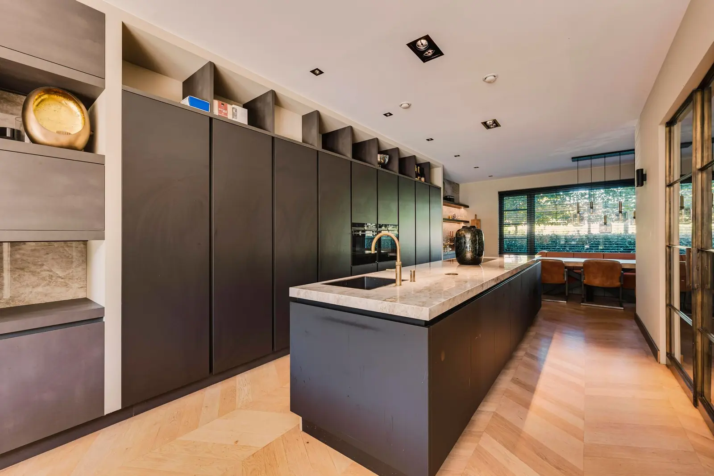
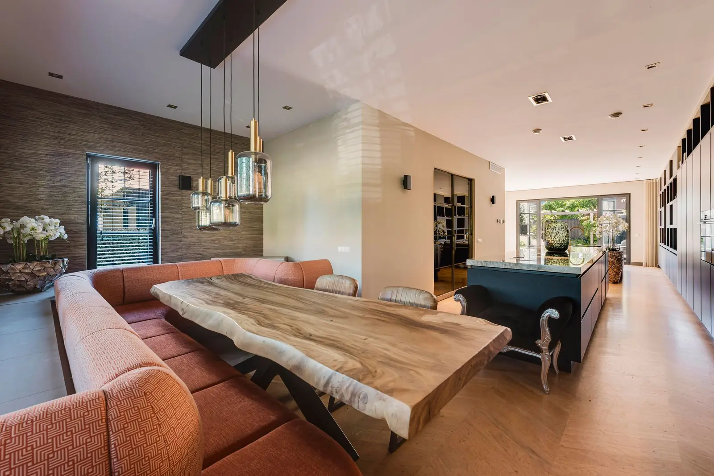
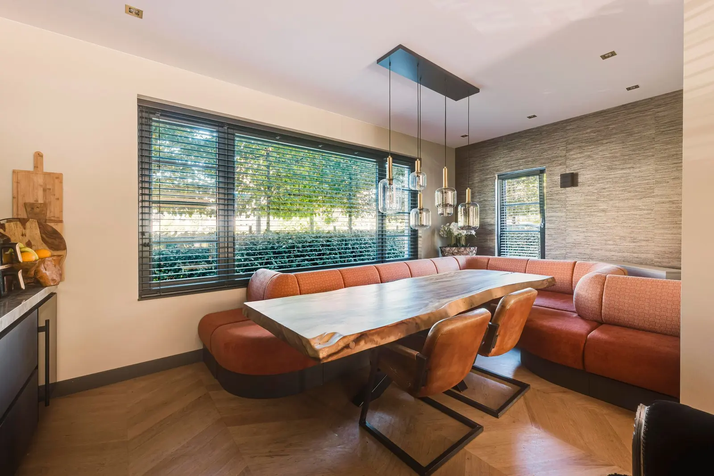
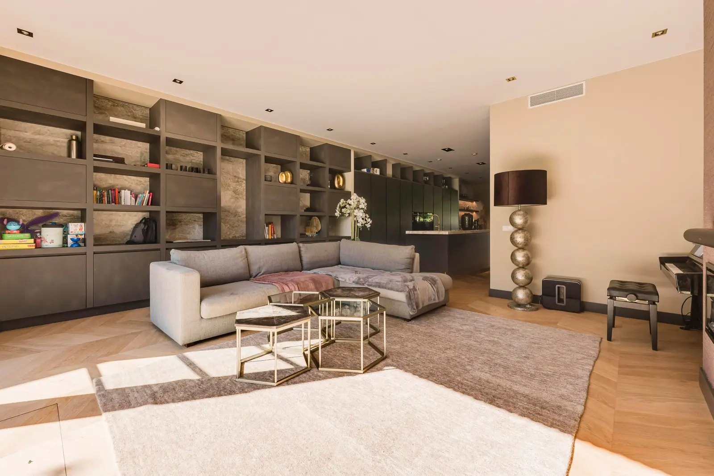
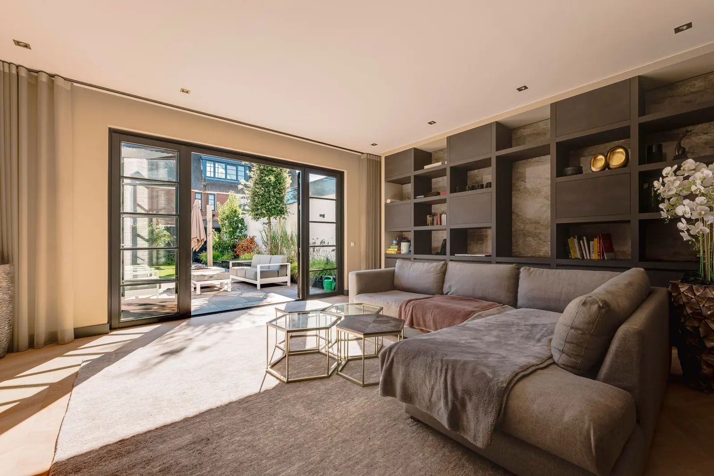
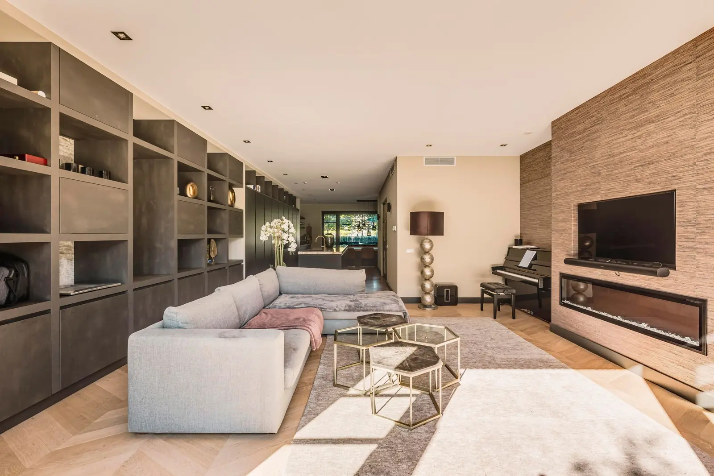
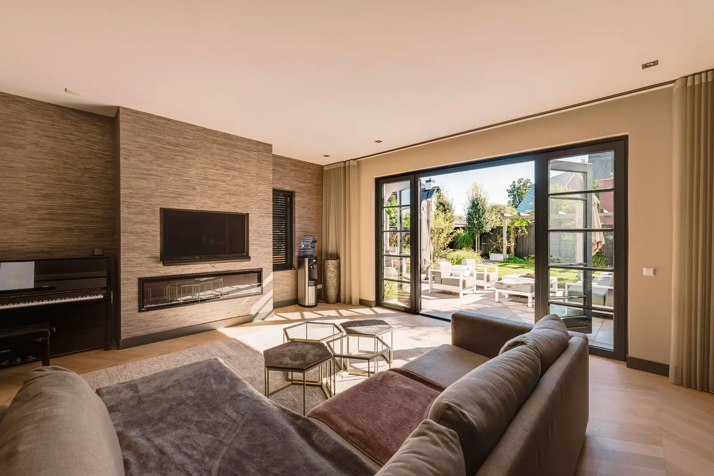
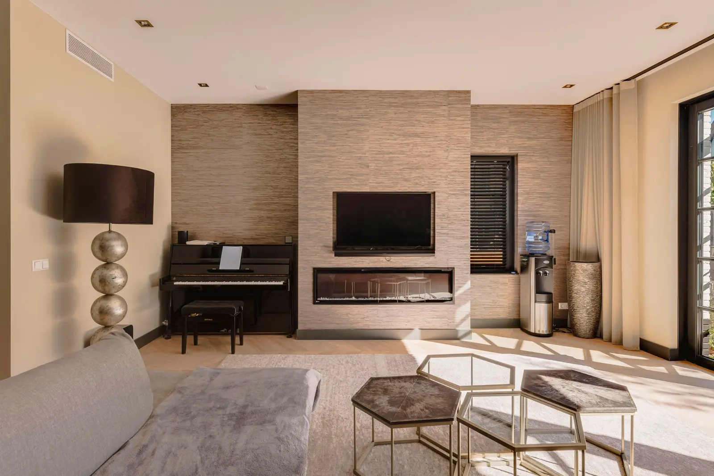
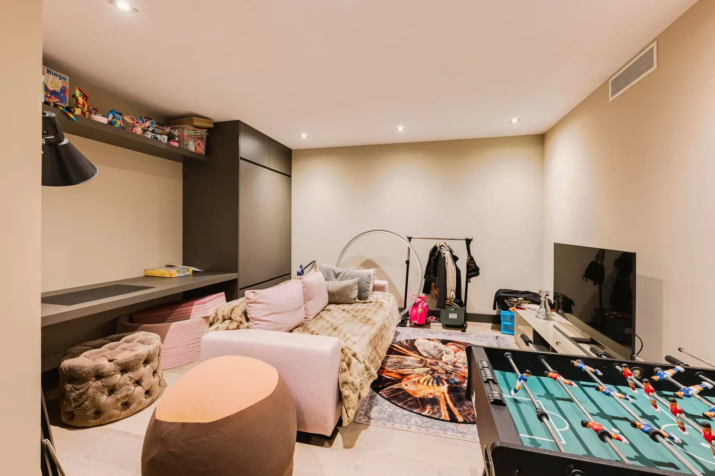
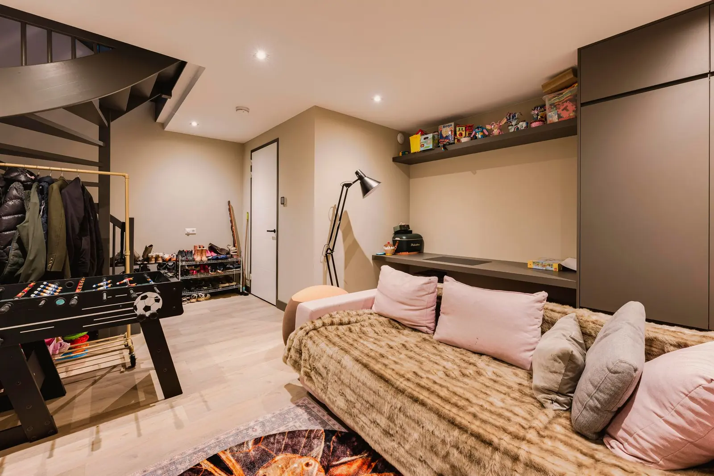
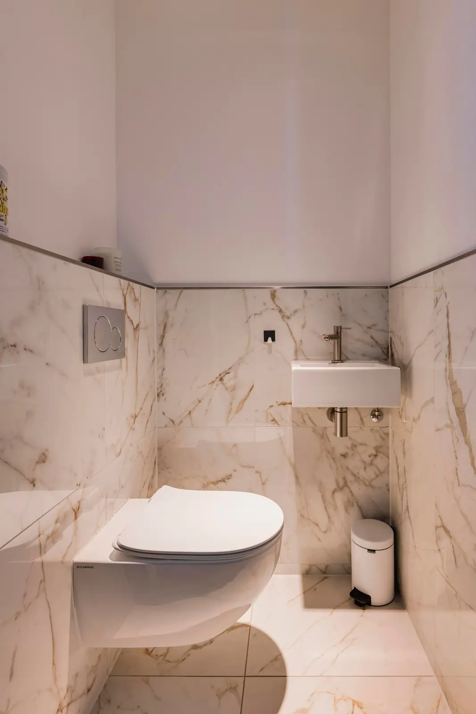
The ground floor features an open layout in which the kitchen, dining area and living room flow naturally into one another. The open-plan kitchen occupies a central position on this level, with the dining area on one side and the living room on the other. From the living room there is direct access to the south-facing garden. A spacious hallway with a separate toilet completes this floor. The basement, accessible from within the home, provides additional storage and usable space that can be arranged according to individual needs.
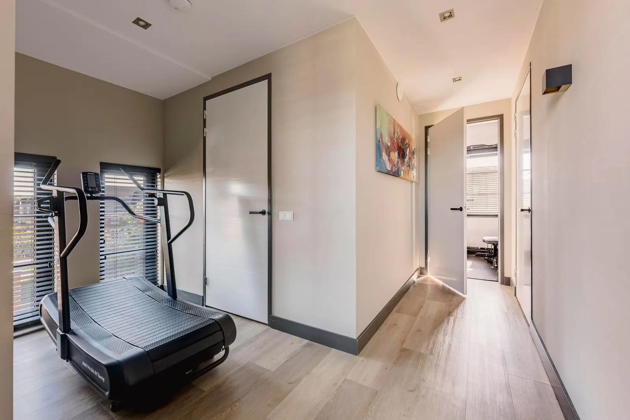
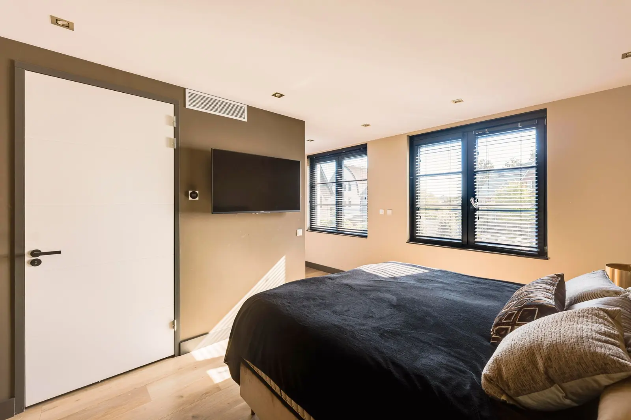
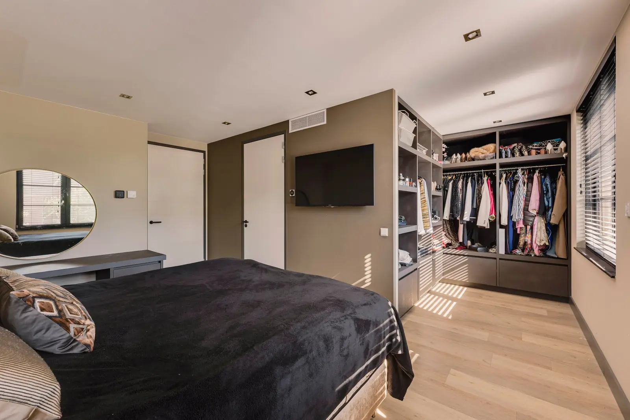
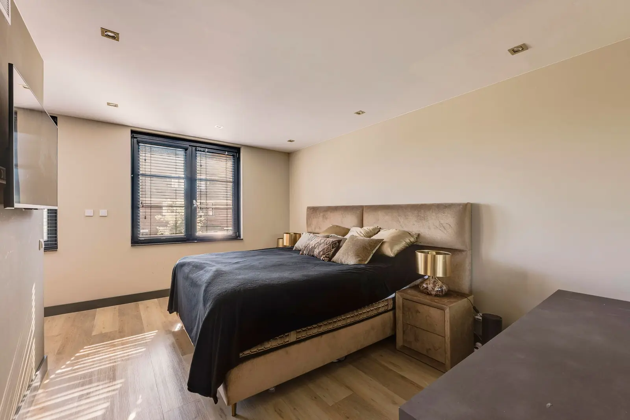
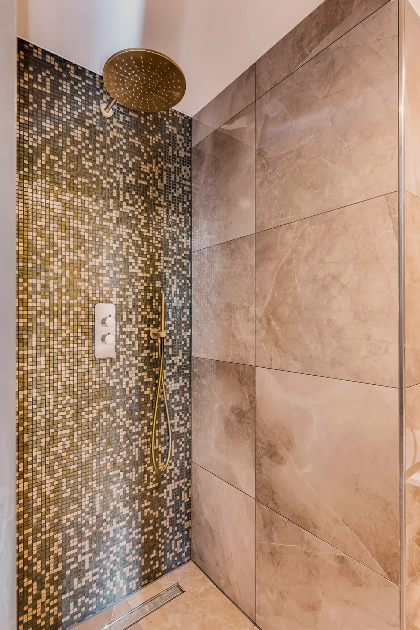
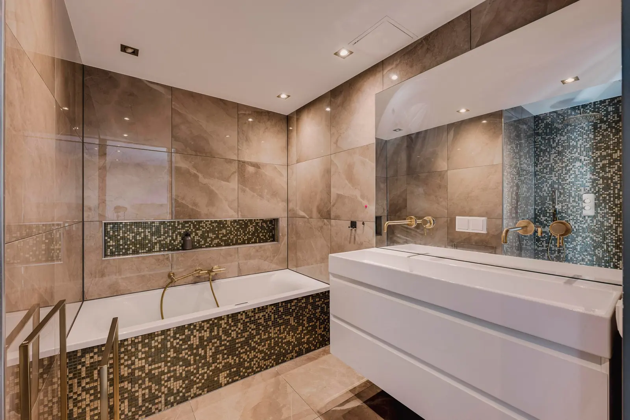
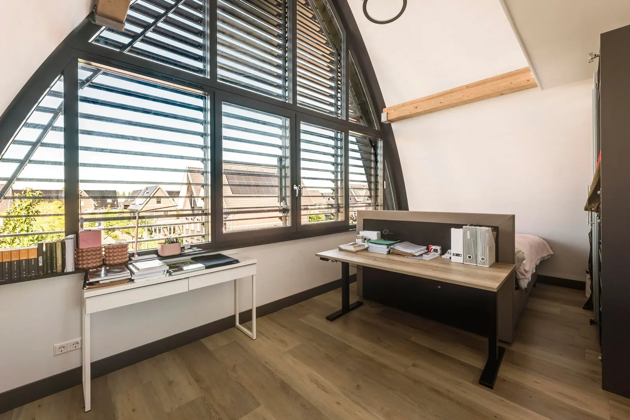
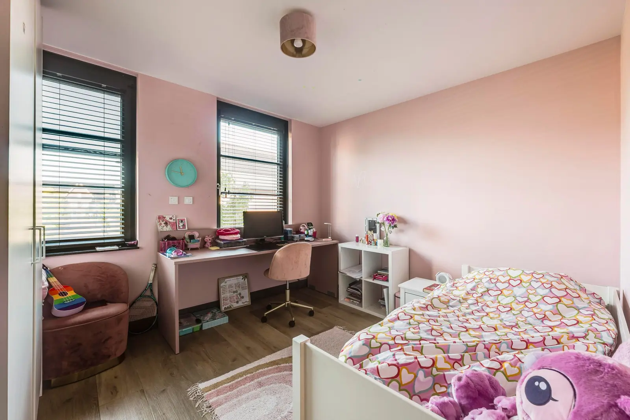
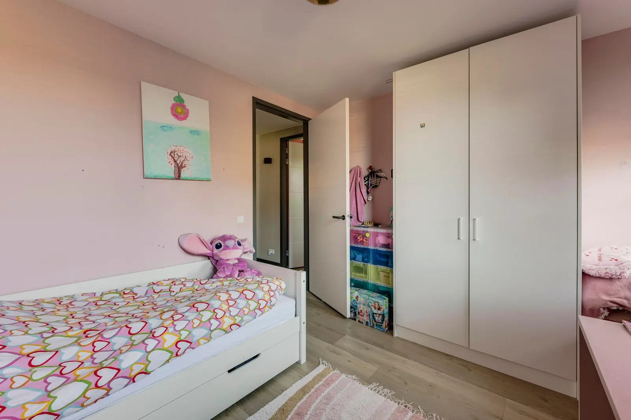
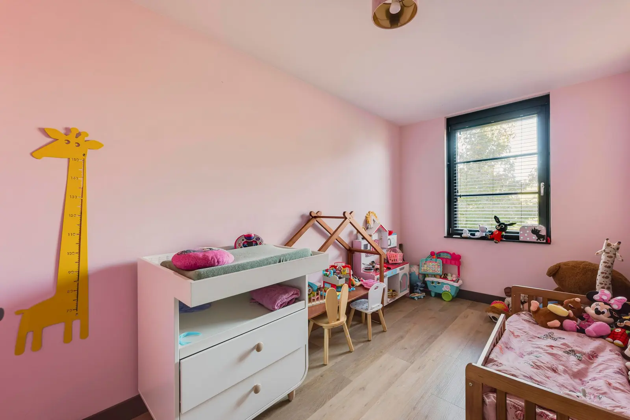
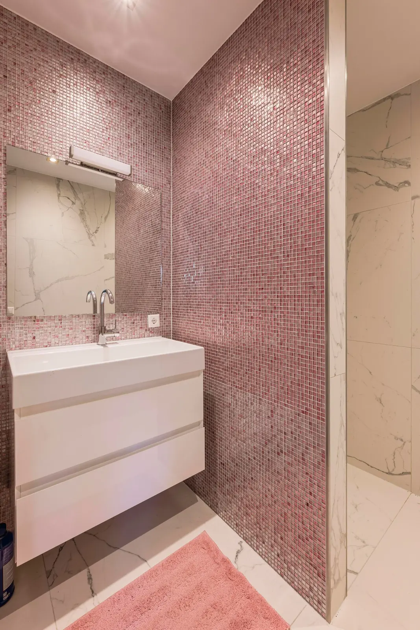
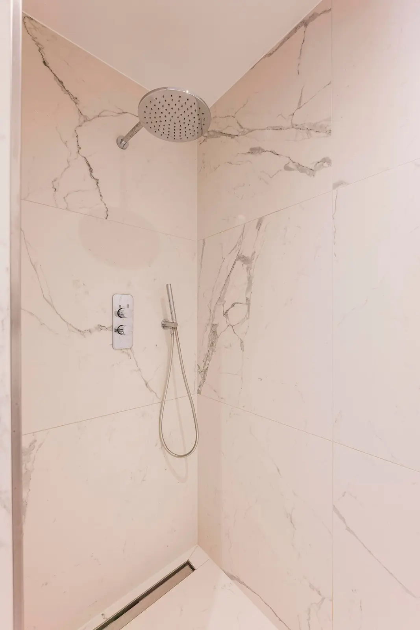
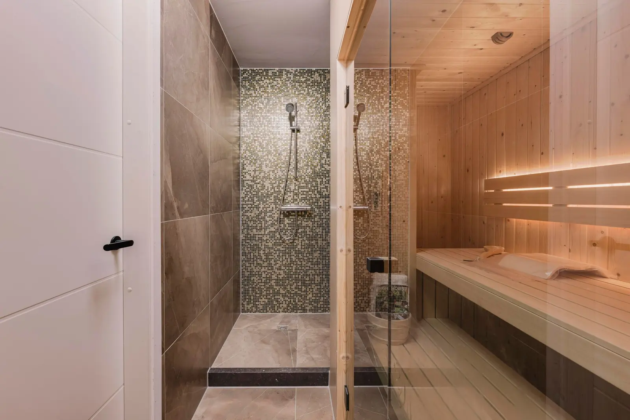
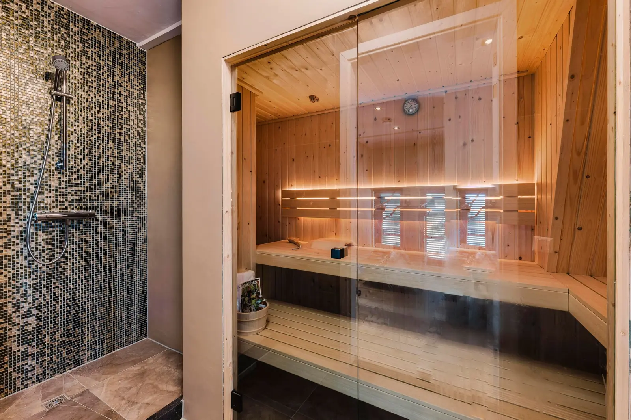
The first floor accommodates three spacious bedrooms and two bathrooms. The principal bedroom offers room for a king-size bed and includes a walk-in wardrobe as well as an en-suite bathroom fitted with a bathtub, double washbasin and separate shower. The two remaining bedrooms on this level are well suited as children's rooms, and a second bathroom with a washbasin and shower is located off the landing. The second floor contains a further spacious bedroom with large windows and air conditioning, together with a private sauna and a separate shower. A separate study at the end of the hallway can serve as a home office, library or hobby room.
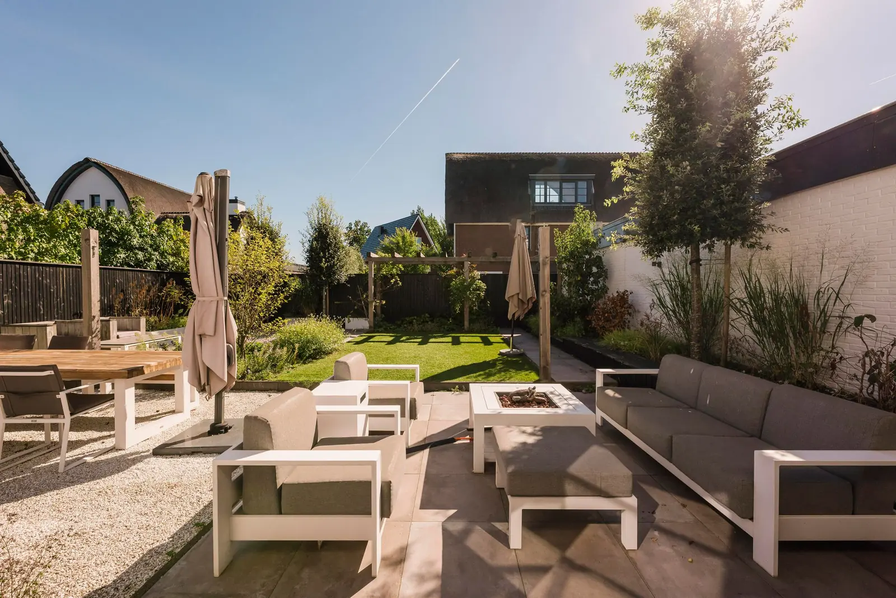
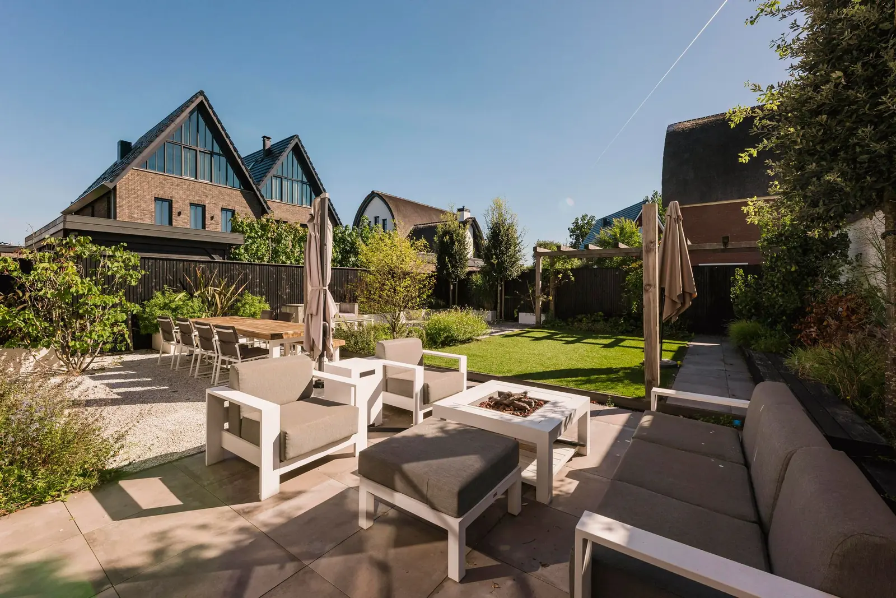
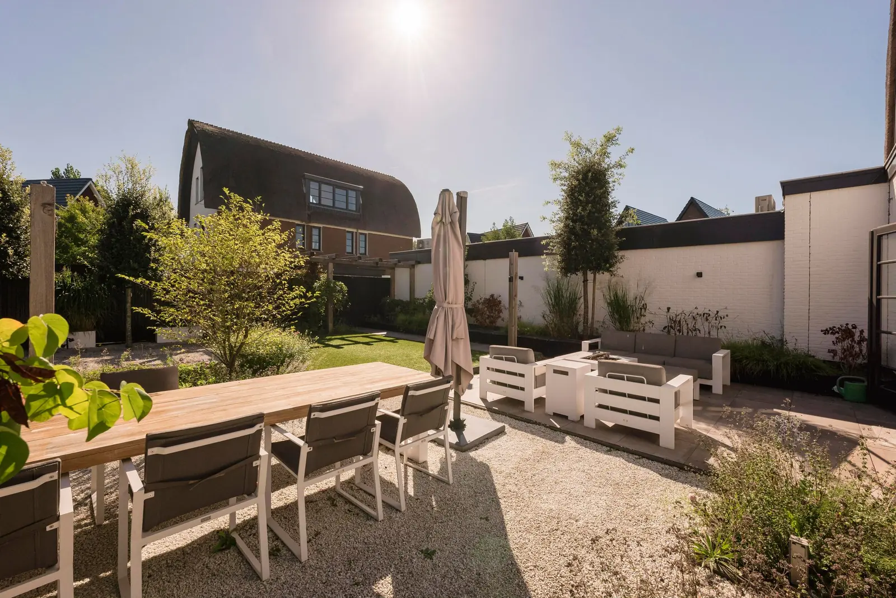
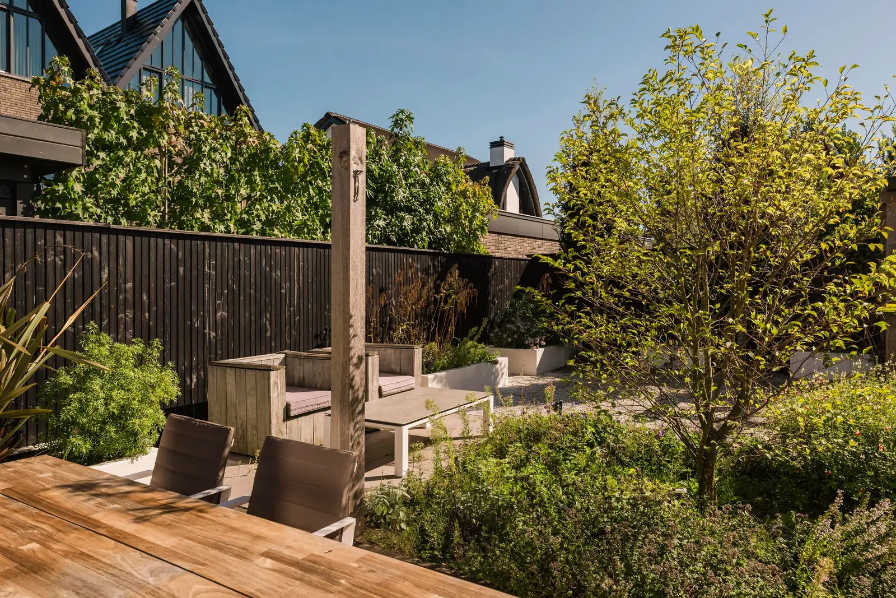
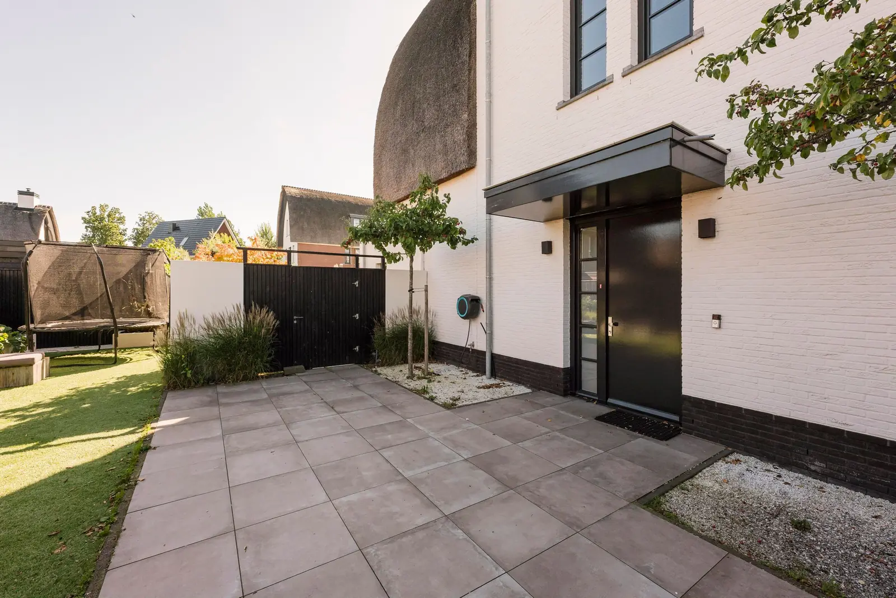
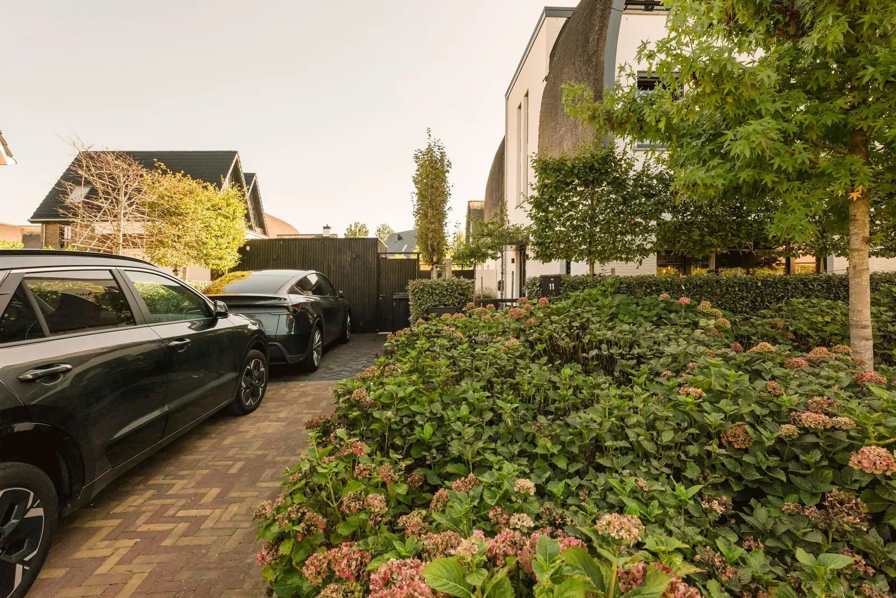
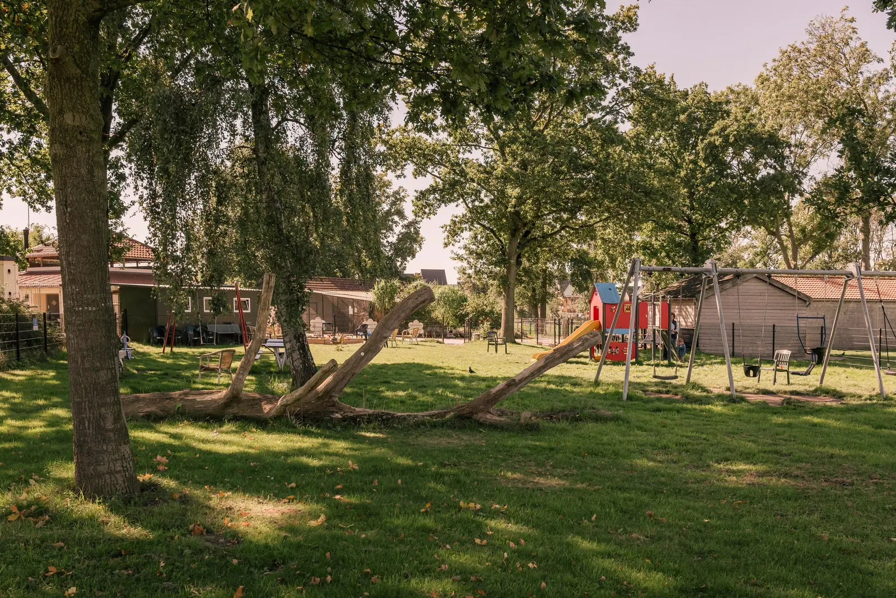
Outside, the property features a 163 m² south-facing rear garden, approximately 13.6 metres deep and 12 metres wide, providing sun for much of the day and unobstructed green views. The private driveway offers parking for two cars, complemented by an own EV charging point. A detached brick shed and a separate bicycle storage area provide further storage space. The surrounding neighbourhood is green, waterside and family-friendly, with tennis, football and athletics clubs nearby, as well as everyday amenities within easy reach. Amsterdam's city centre is approximately 15 minutes away, while Schiphol Airport and the A9 and A10 motorways are close by. The rental terms specify that the home is not suitable for students or house sharers.
Property Details & Features
Rental Overview
Price
€6,000.00
Available From
January 4, 2027
Deposit Amount
€12,000.00
Contract Type
C
Min Duration
12
Condition
Good
Outdoor Spaces
Garden
Garden Description
Royale, zonnige achtertuin op het zuiden (163 m², ca. 13,60 m diep en 12,00 m breed) met veel privacy en een vrij, groen uitzicht.
Garden Orientation
South
Parking, Storage, and Facilities
Parking Type
Private
Bike Storage
Storage Present
Property Basics
Property Type
House
Number of Floors
3
Construction Year
2022
Volume
832 m³
Interior Spaces
Bedrooms
5
Bathrooms
3
Amenities
Air conditioning
Bathtub
Shower
Heating Type
Central
Kitchen Type
Open
Tenant Requirements & Preferences
Tenant Type
Working
Location & Surroundings in Badhoevedorp
Similar Apartments for Rent in Badhoevedorp
Furnished Studio Pracanalaan, Amsterdam - For Rent
Ruud en Nike
Amsterdam
€700/ month
25 m²1 roomFurnished
 A
Furnished Room Vatternkade, Amsterdam - For Rent
Key Vastbeheer BV
Amsterdam
€510/ month
113 m²3 roomsFurnished
 A
3-Bedroom Duplex Ladogameerhof, Amsterdam Nieuw-West - For Rent
Erdal
Amsterdam
€3,000/ month
90 m²4 roomsUpholstered
Frequently asked questions
Does the displayed rent include utilities and service costs?
Not necessarily. Luntero shows the rent and cost details supplied by the advertiser, but inclusions vary by property. Confirm the full breakdown with the publisher or on the original website before applying, including service costs, gas, electricity, water, internet, parking and any one-off fees.
Which documents will I need to apply?
The landlord or agency sets the requirements. Ask the publisher for the checklist, or follow the application instructions on an external listing’s original website. You may need identification, proof of income or employment, student documents or guarantor information. Check who is requesting sensitive documents and why before sending them.
Can Luntero tell me the status of my application?
No. Applications are handled by the advertiser, either through the contact details on a Direct listing or through an external provider. Luntero cannot see whether you were shortlisted, rejected or invited for a viewing. Ask the advertiser using the listing’s contact details or your application confirmation.
Can Luntero arrange a viewing or contact the owner for me?
No. Luntero does not own or manage the homes or arrange viewings. On a Direct listing, select “Contact publisher” to see the email and phone details provided. On an External listing, select “View original listing” for the provider’s contact and application options. Contact the advertiser yourself to arrange a viewing.
Why do details sometimes differ from the original listing?
For External listings, the provider may change or remove an advert after Luntero last collected it. Use the original website to confirm current availability, prices and application instructions. Direct listings are maintained by their publisher on Luntero; ask them to clarify any discrepancy. Report incorrect information on Luntero so it can be reviewed.
How do I contact the publisher or open the original listing?
The “Direct listing” label means the rental was published on Luntero. Select “Contact publisher” to see the supplied email and phone details. For rentals collected from other websites, select “View original listing” to respond there. Luntero does not receive rental applications or send enquiries for you.
How do I report an unavailable, incorrect, duplicate, or suspicious listing?
Open the listing and select “Report an issue”. Choose the closest reason and add useful details so Luntero can review the advert. For questions about your application or viewing, contact the publisher directly or the external provider you applied through.
Quick links
€6,000
/ month
 View listing on Funda