
For rent
Two-Bedroom Apartment Hammarbystraat 172, Amsterdam - For Rent
1031 KD (Amsterdam - Overhoeks)
91 m²€22.25/m² per month, Advertised monthly rent divided by the floor area3 roomsEnergy label A++
€2,025/ month + €70 service costs
About This Rental in Amsterdam
Modern Two-Bedroom Apartment with Sunny Terrace at The Line, Amsterdam
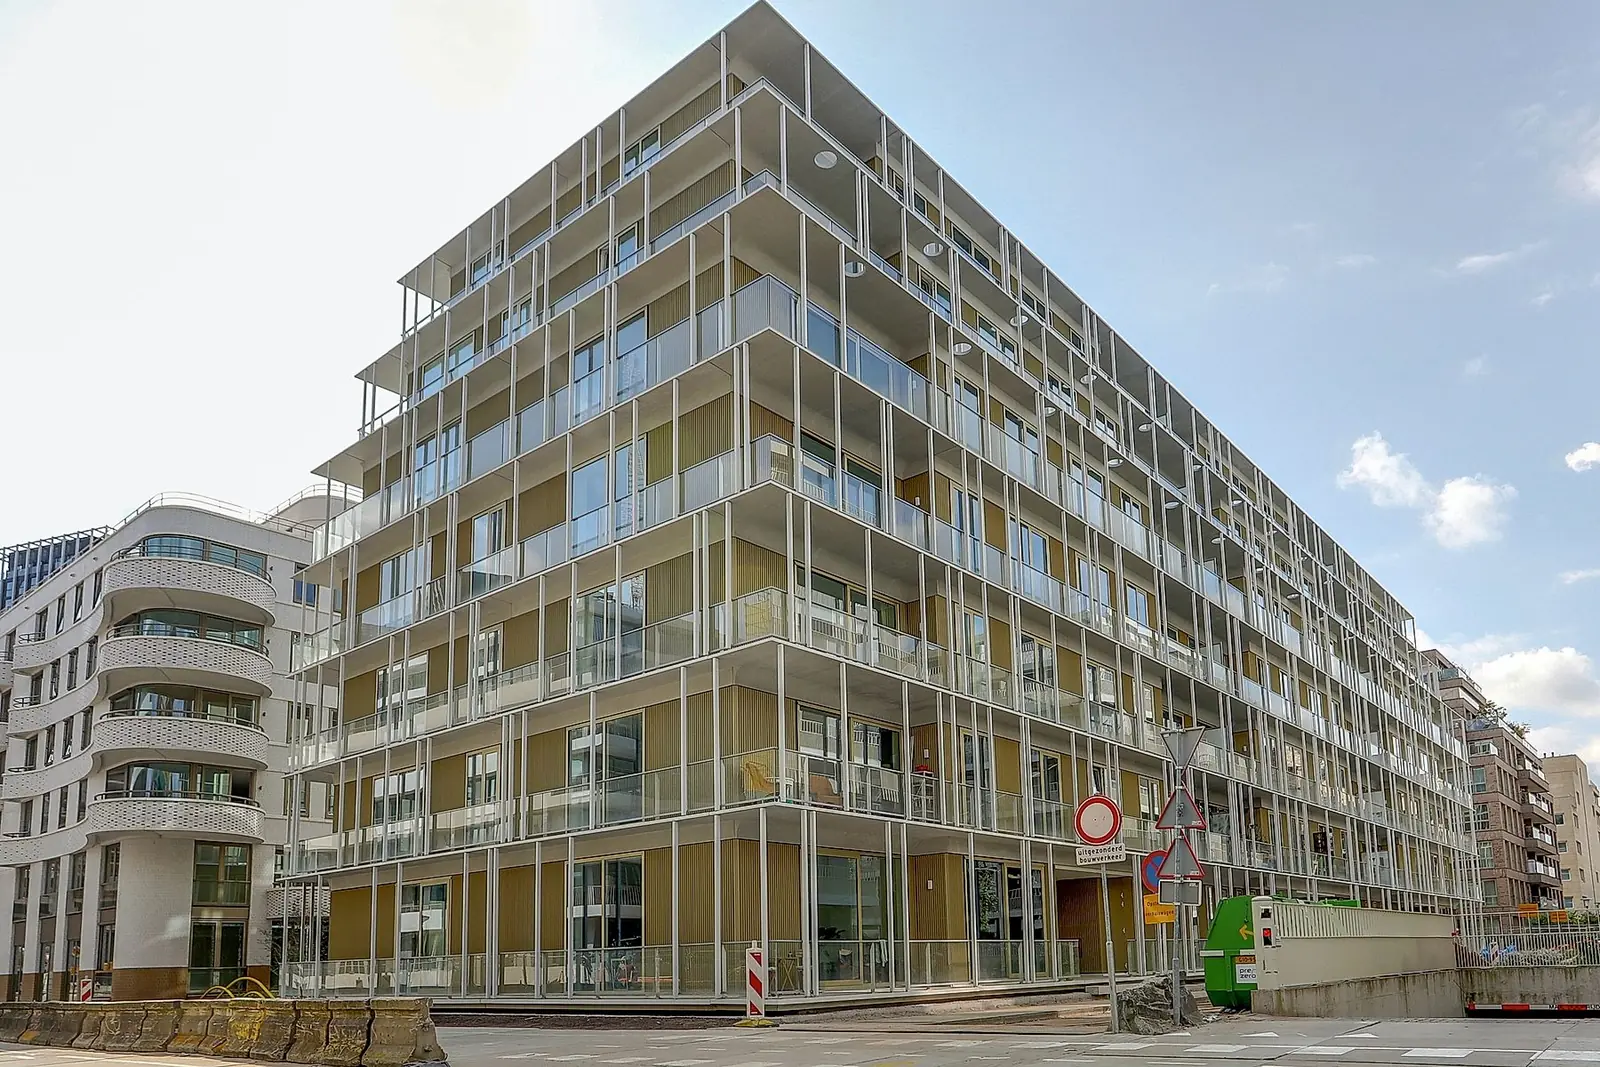
This two-bedroom apartment is located in The Line, a residential development on Hammarbystraat in Amsterdam (1031 KD). The apartment offers 91 square meters of living space across a volume of 237 cubic meters and was completed in 2021. The building was designed by Orange Architects and stands out through its unique architecture, with a façade characterised by an elegant grid of slim balcony edges and 880 vertical concrete columns surrounding the structure, from which the project takes its name. The complex consists of three separate residential sections, each with its own entrance on Hammarbystraat. The apartment holds energy label A++, reflecting its modern and efficient construction.
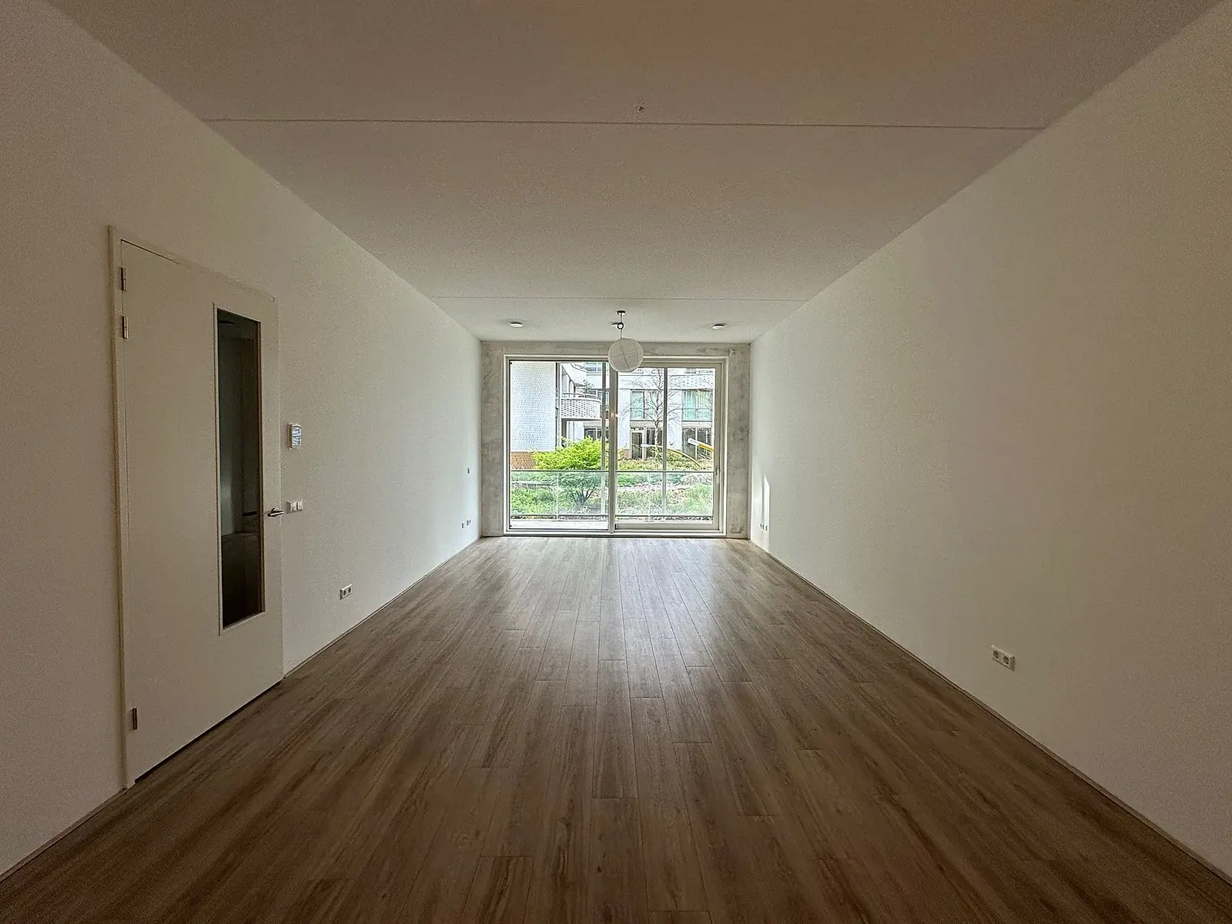
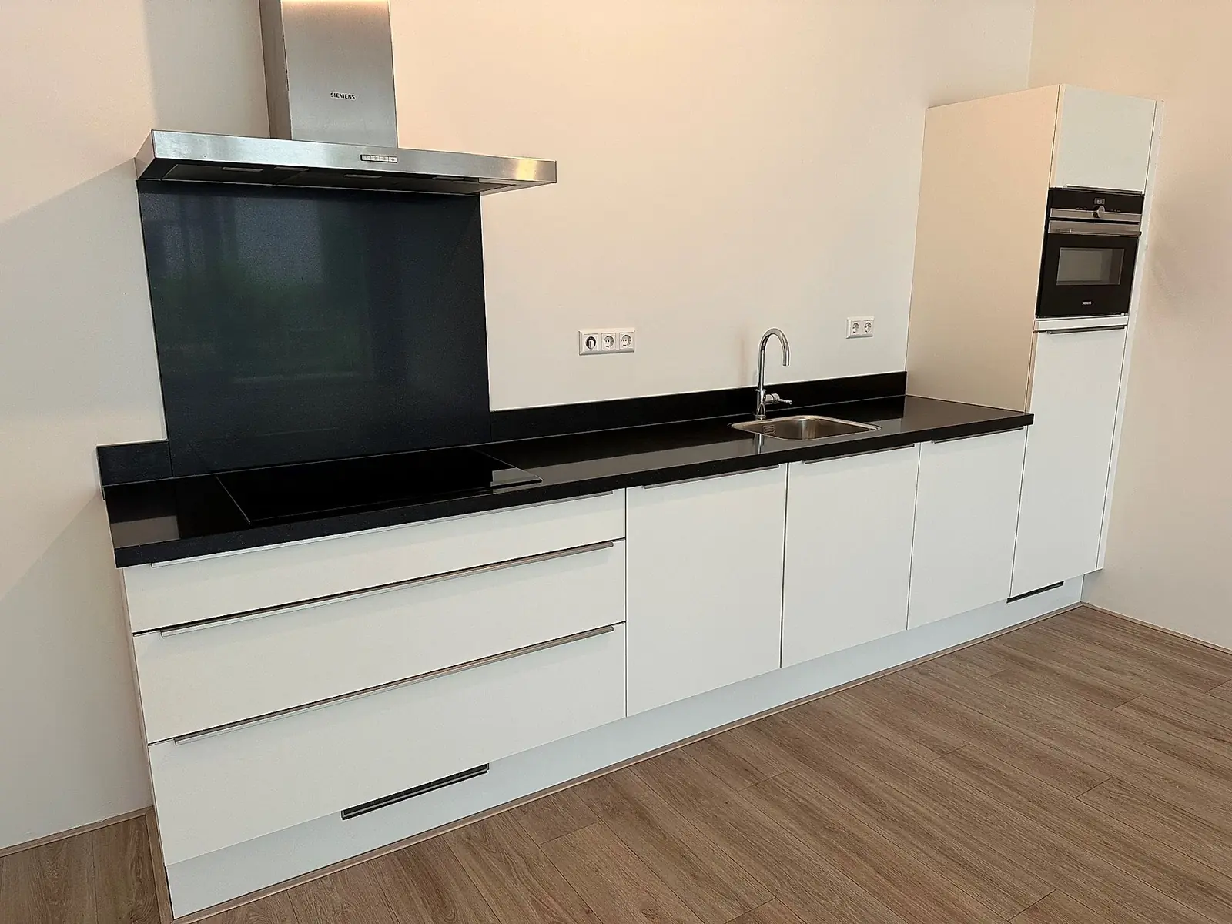
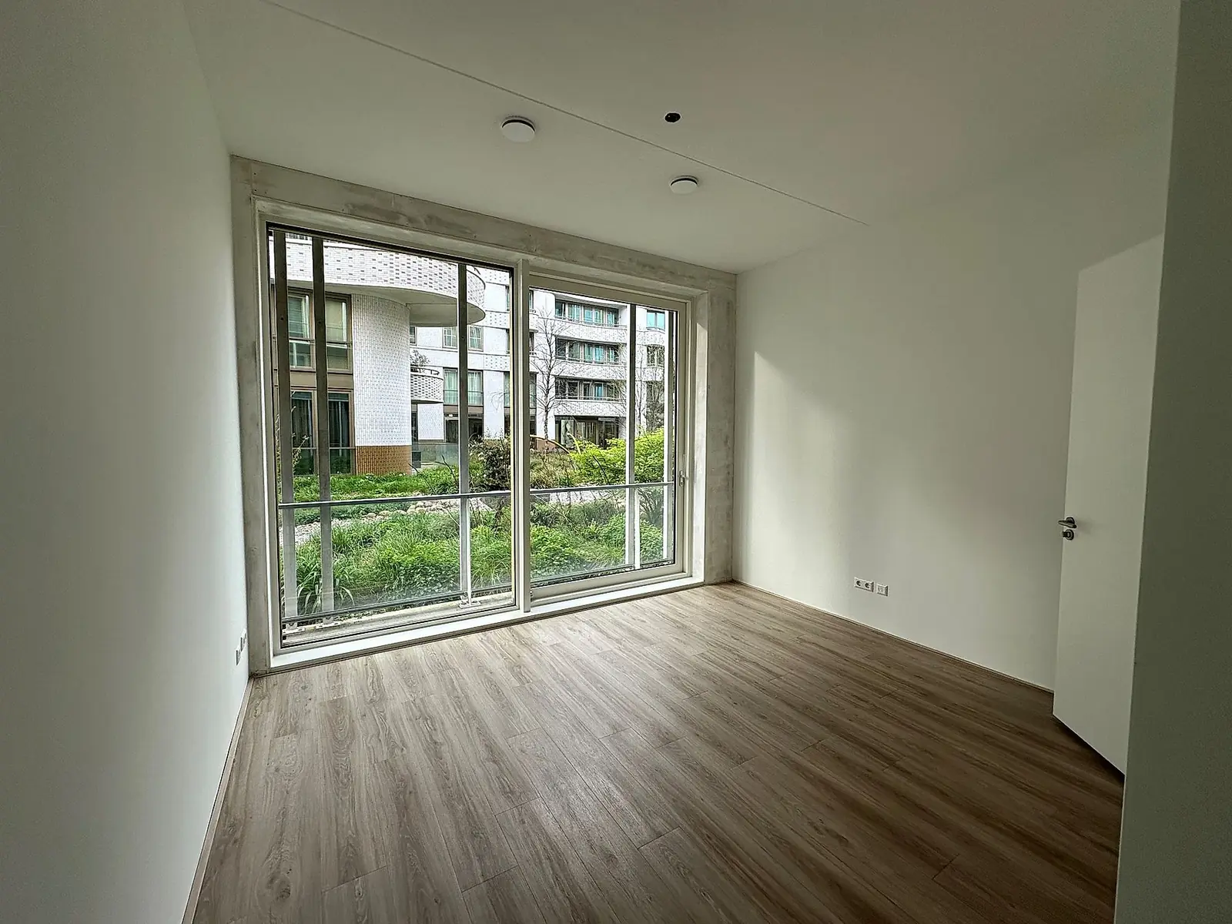
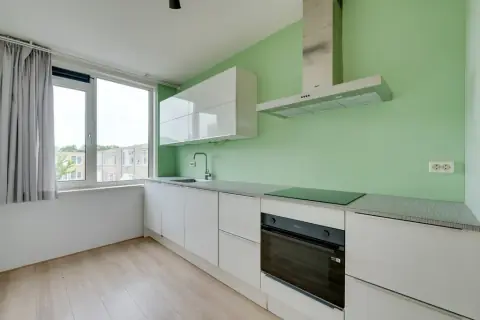
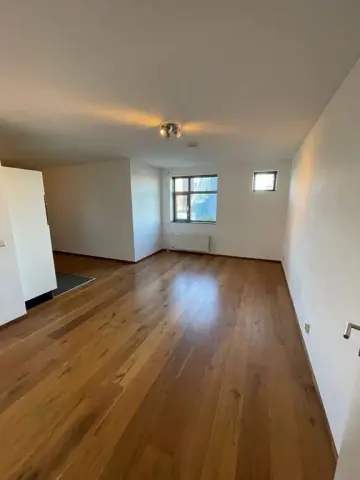
The bright and spacious living room forms the heart of the home. Thanks to its open-plan layout, the living room connects directly to the kitchen, creating a pleasant and generous living environment. Large windows allow plenty of natural light to enter and provide access to the terrace. The modern open-plan kitchen is equipped with a range of built-in appliances and offers a practical layout with a sleek finish, making it both functional and stylish. The apartment features two comfortably sized bedrooms, which can be used as sleeping quarters, a home office, a hobby room, or a guest room.
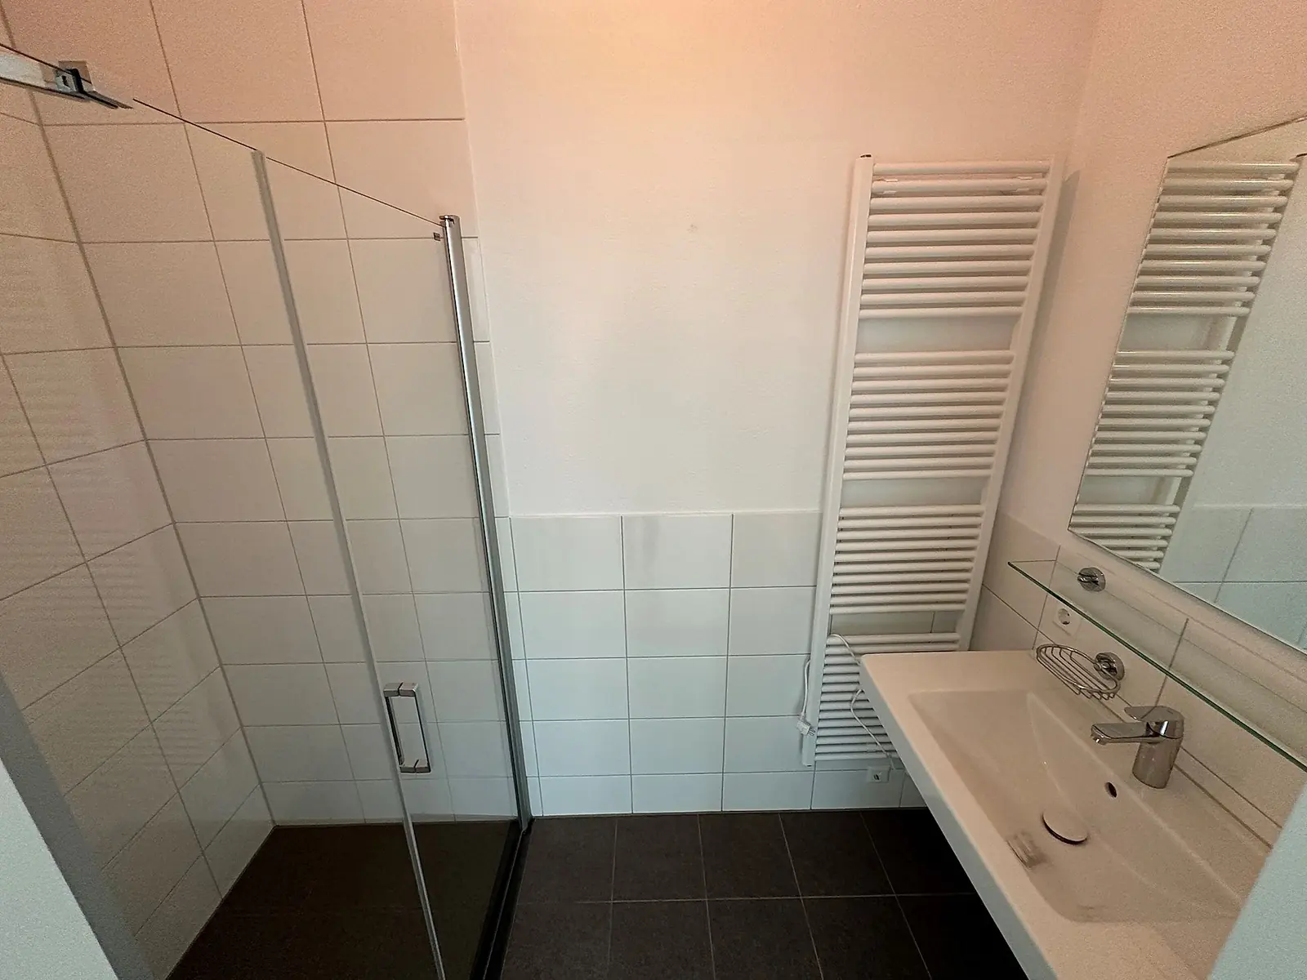
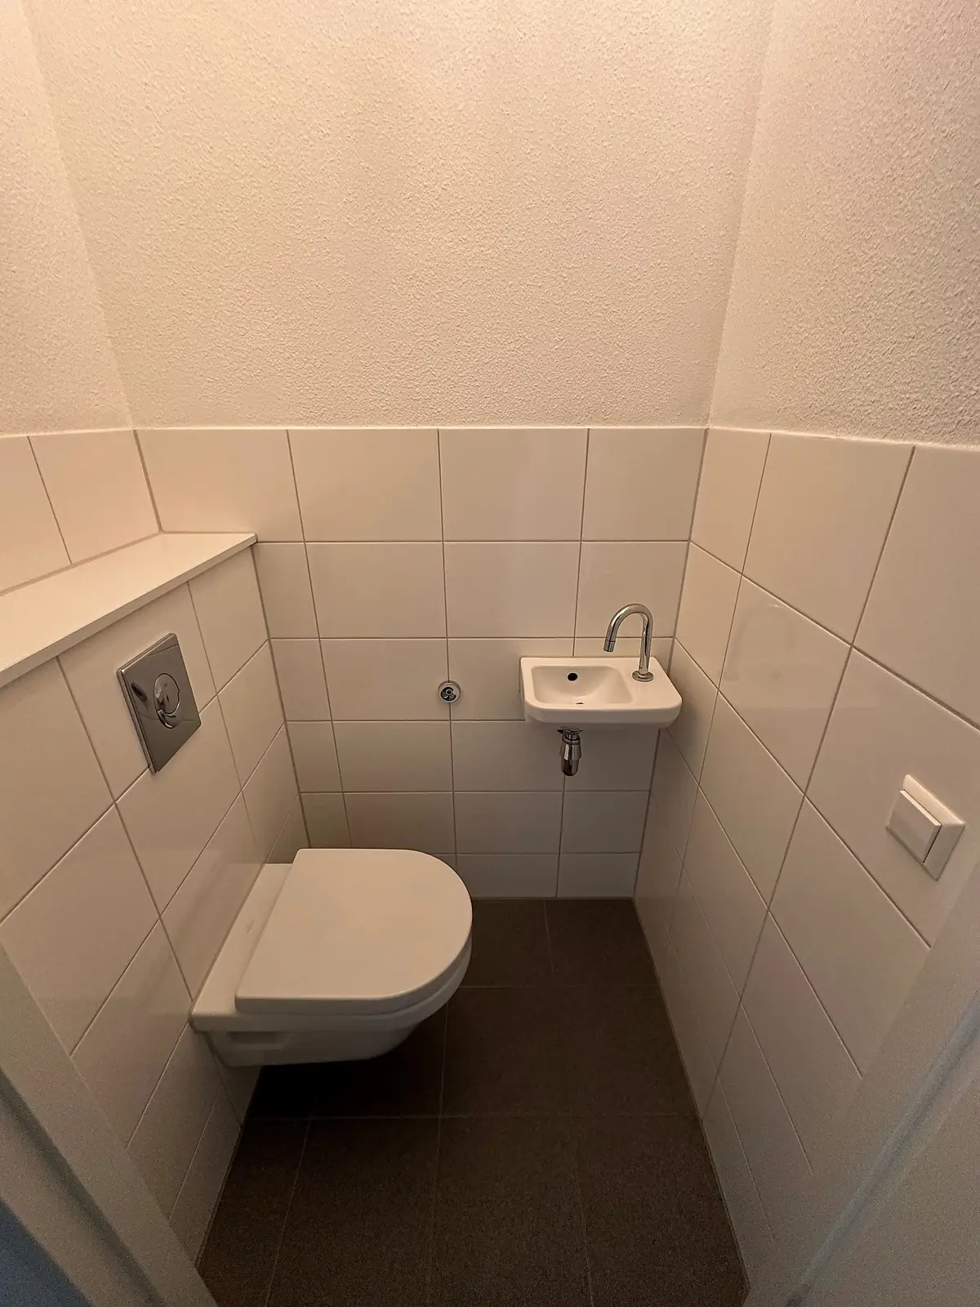
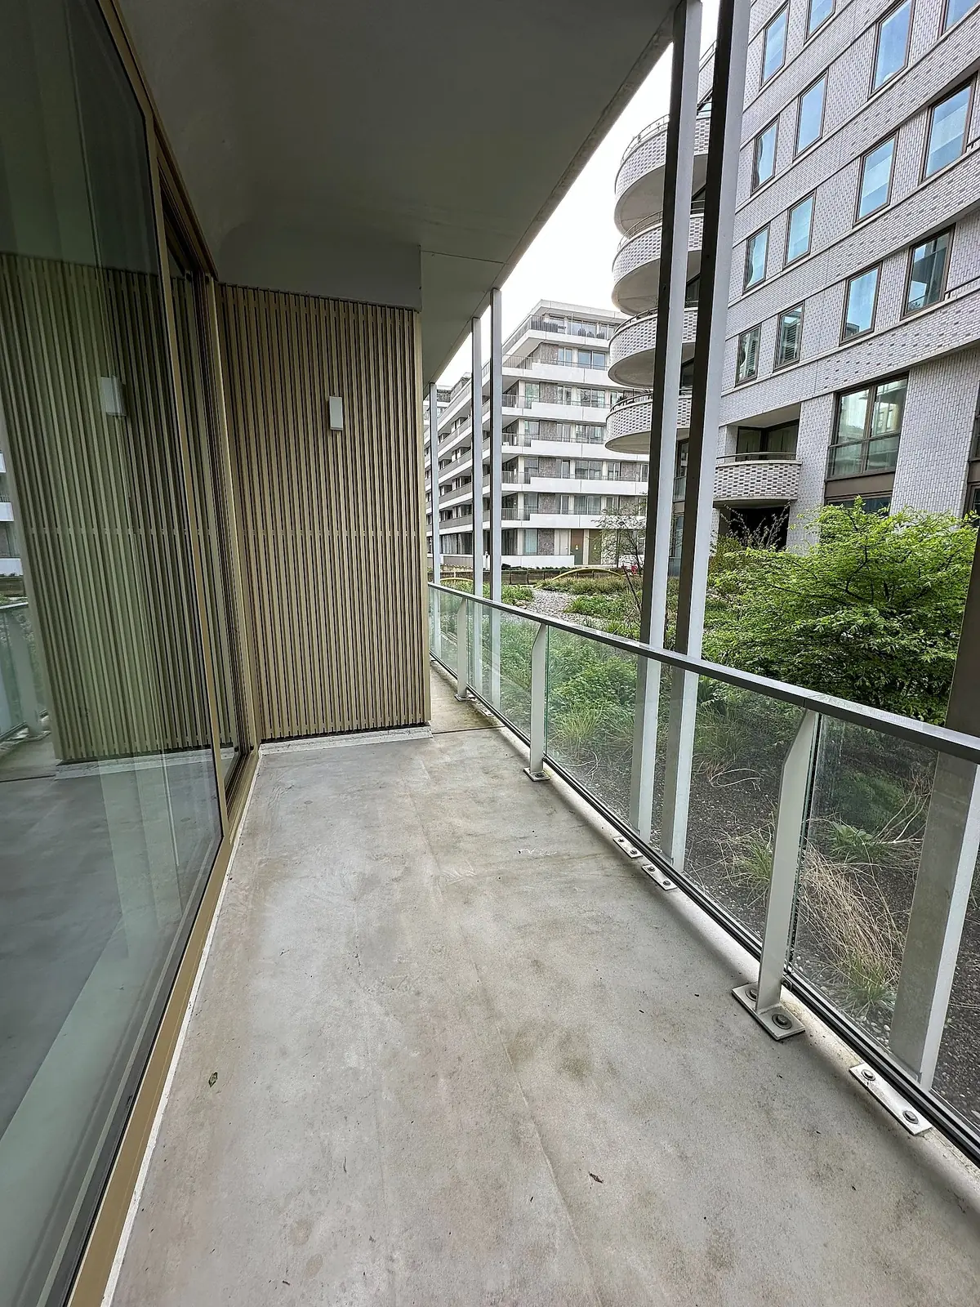
The modern bathroom is finished to a high standard and features a spacious walk-in shower and a washbasin. For added convenience, the apartment also benefits from a separate toilet. The spacious terrace faces southeast, making it a comfortable spot to enjoy the sun and fresh air. Each apartment in the complex includes an external storage unit located in the basement of the building. Residents also have the option to rent a parking space.
The Line is situated alongside a landscaped communal courtyard garden shared with the residents of The Wave, and lies within close proximity to Schegpark. This provides a green and peaceful living environment while keeping the amenities Amsterdam has to offer within easy reach. The monthly rent is €2,025 with a service charge of €70 per month, and a minimum rental period of twelve months applies. The apartment has a WWS point score of 253. With its 2021 construction, energy label A++, and layout of two bedrooms, an open-plan living space, and a sunny southeast-facing terrace, this apartment offers a well-equipped home in the Dutch capital.
Property Details & Features
Rental Overview
Price
€2,025.00
Service Costs
€70.00
Available From
November 30, 2026
Min Duration
12
WWS Points
253
Outdoor Spaces
Terrace
Parking, Storage, and Facilities
Storage Present
Property Basics
Property Type
Apartment
Construction Year
2021
Volume
237 m³
Interior Spaces
Bedrooms
2
Bathrooms
1
Amenities
Shower
Kitchen Type
Open
Rental price trends in Amsterdam
Month-by-month overview of 3-room rental listings in Amsterdam. Compare the current listing to the local market average to see if it’s priced fairly.
Current listing price
€2,025
19.4% lower than averageMarket average (3 rooms, Amsterdam)
€2,513
Calculated from 137 listings last monthLocation & Surroundings in Amsterdam
Top Neighborhoods to Live in Amsterdam
Discover the most sought-after neighborhoods in Amsterdam, perfect for finding your next Dutch rental. Explore the boroughs and areas locals love most.
Discover the most sought-after neighborhoods in Amsterdam, perfect for finding your next Dutch rental. Explore the boroughs and areas locals love most.
Similar Apartments for Rent in Amsterdam
 B
Apartment Nageljongenstraat, Amsterdam-Noord - For Rent
Direct Wonen
Amsterdam
€1,995/ month
67 m²3 roomsShell
 A
Flat Strekkerweg, Amsterdam - For Rent
Vizier Makelaardij og
1033 DA · Amsterdam
€1,950/ month
71 m²2 roomsUpholstered
 A++
Apartment Tt. Vasumweg 32, Amsterdam-Noord - For Rent
MVGM Bedrijfsmakelaars
1033 SC · Amsterdam
€1,928/ month
69 m²3 roomsUpholstered
Frequently asked questions
Does the displayed rent include utilities and service costs?
Not necessarily. Luntero shows the rent and cost details supplied by the advertiser, but inclusions vary by property. Confirm the full breakdown with the publisher or on the original website before applying, including service costs, gas, electricity, water, internet, parking and any one-off fees.
Which documents will I need to apply?
The landlord or agency sets the requirements. Ask the publisher for the checklist, or follow the application instructions on an external listing’s original website. You may need identification, proof of income or employment, student documents or guarantor information. Check who is requesting sensitive documents and why before sending them.
Can Luntero tell me the status of my application?
No. Applications are handled by the advertiser, either through the contact details on a Direct listing or through an external provider. Luntero cannot see whether you were shortlisted, rejected or invited for a viewing. Ask the advertiser using the listing’s contact details or your application confirmation.
Can Luntero arrange a viewing or contact the owner for me?
No. Luntero does not own or manage the homes or arrange viewings. On a Direct listing, select “Contact publisher” to see the email and phone details provided. On an External listing, select “View original listing” for the provider’s contact and application options. Contact the advertiser yourself to arrange a viewing.
Why do details sometimes differ from the original listing?
For External listings, the provider may change or remove an advert after Luntero last collected it. Use the original website to confirm current availability, prices and application instructions. Direct listings are maintained by their publisher on Luntero; ask them to clarify any discrepancy. Report incorrect information on Luntero so it can be reviewed.
How do I contact the publisher or open the original listing?
The “Direct listing” label means the rental was published on Luntero. Select “Contact publisher” to see the supplied email and phone details. For rentals collected from other websites, select “View original listing” to respond there. Luntero does not receive rental applications or send enquiries for you.
How do I report an unavailable, incorrect, duplicate, or suspicious listing?
Open the listing and select “Report an issue”. Choose the closest reason and add useful details so Luntero can review the advert. For questions about your application or viewing, contact the publisher directly or the external provider you applied through.
Quick links
€2,025
/ month + €70 service costs
 View listing on VB&T Verhuurmakelaars