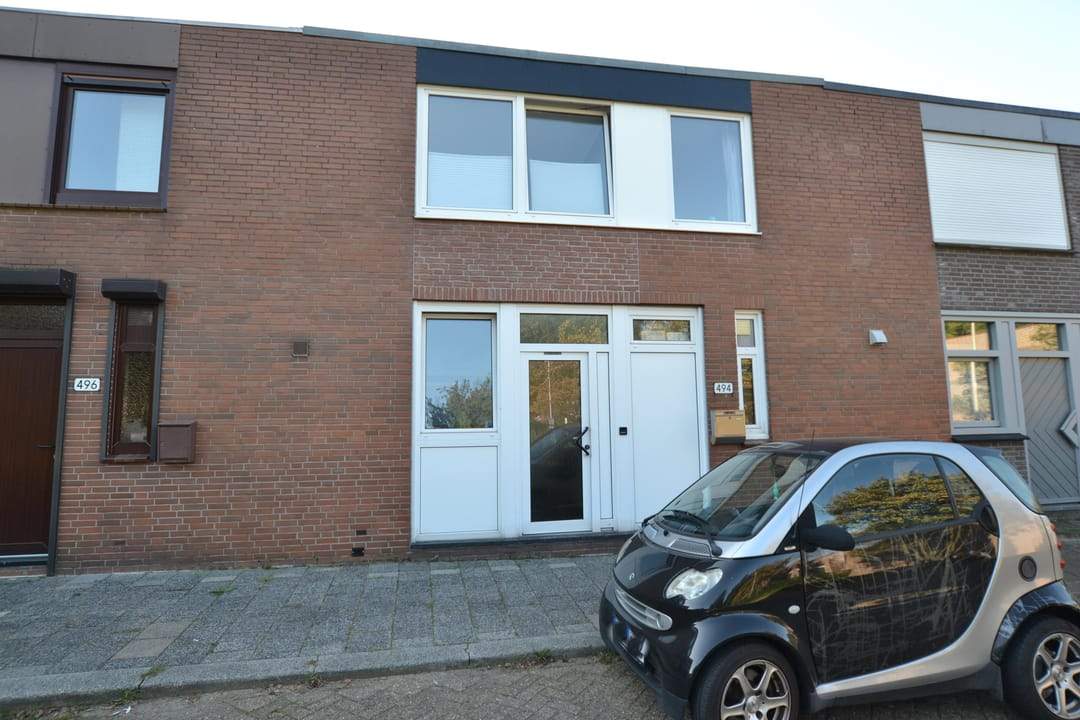
For rent
Family Home Elbereveldstraat, Kerkrade - Spekholzerheide
6466 KN (Kerkrade - Spekholzerheide)
170 m²5 roomsShell
€1,600/ month
About This Rental in Kerkrade
Spacious Family Home with Deep Garden in Quiet Spekholzerheide Neighbourhood, Kerkrade
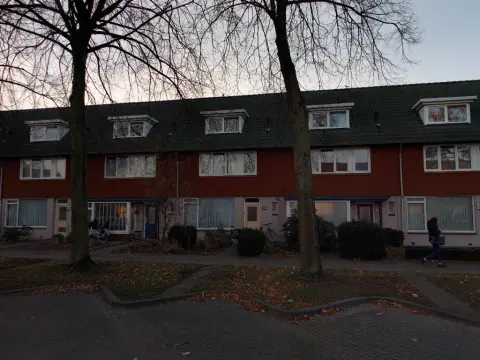
This single-family terraced house is situated in a quiet street in the Spekholzerheide district of Kerkrade. The property features a spacious layout and offers comfortable family living in a peaceful residential area. Schools, shops, and other daily amenities are located nearby, and connections to the road network, including the motorway, are excellent.
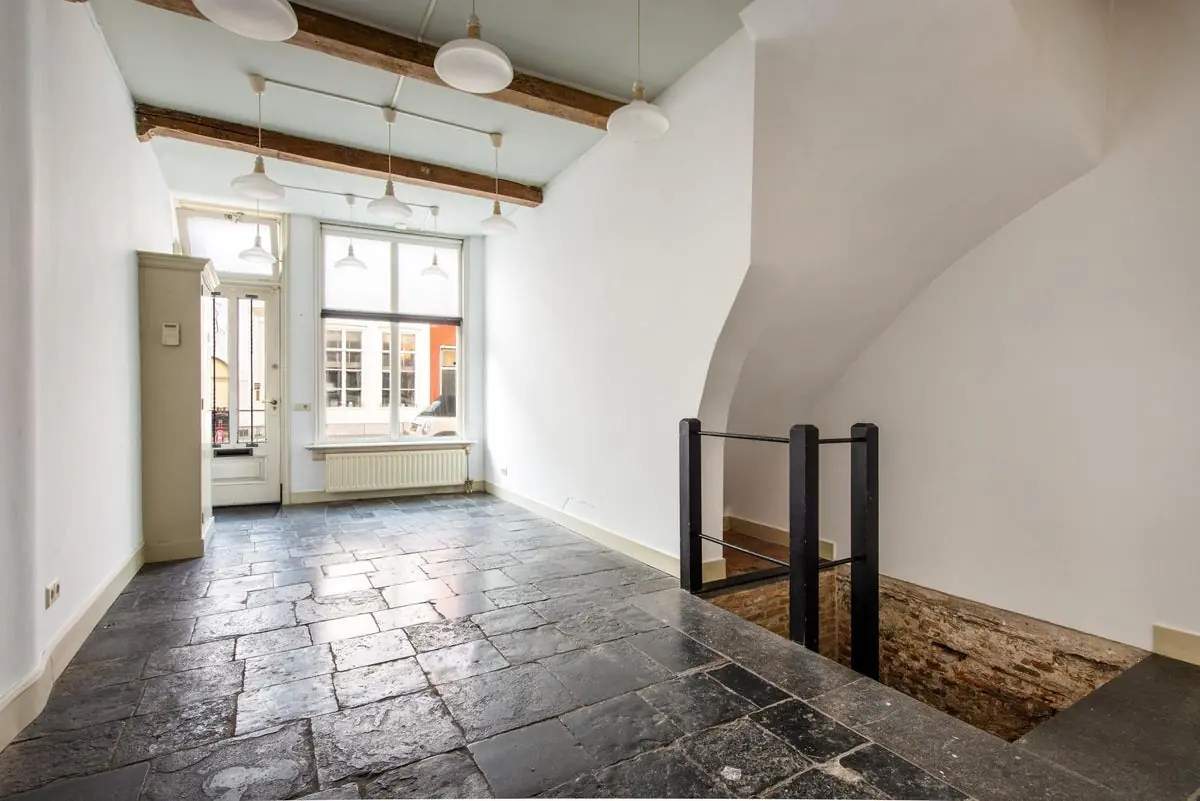
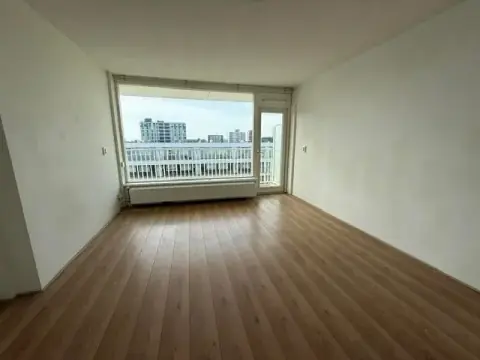
The ground floor comprises an entrance hallway with a tile floor, a wardrobe, and a guest toilet with a hanging toilet and small washbasin. A storage room measuring 3.35 x 2.90/1.60 metres includes connections for laundry appliances and provides access to both the street and the living room. The living room measures 6.50 x 5.90 metres and features a laminate floor, an open staircase leading to the first floor, and a door opening to the back garden. The closed kitchen measures 3.35 x 2.25 metres and is equipped with a fitted kitchen featuring a ceramic hob with extractor, oven, dishwasher, refrigerator with freezer compartment, an apothecary cabinet, and a sink.
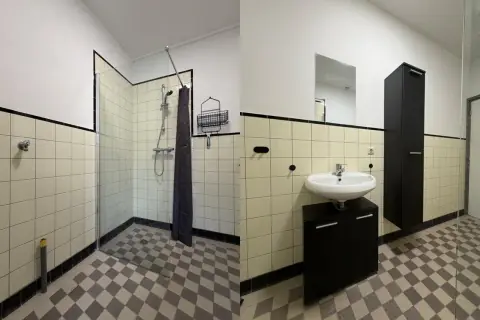
The first floor contains four bedrooms, all with laminate flooring. Bedroom 1 measures 3.75 x 3.25 metres, Bedroom 2 measures 3.35 x 2.80 metres, Bedroom 3 measures 3.35 x 2.50 metres and includes a wall cupboard housing the Vaillant combination boiler, and Bedroom 4 measures 3.80 x 3.25 metres. The landing features a laminate floor and a ceiling with built-in spotlights. The bathroom measures 2.25 x 1.95 metres and is fitted with a tile floor, a bath/shower combination, a hanging toilet, a vanity unit with washbasin, and a design radiator.
The property was built in 1972 and features plastic window frames with double glazing throughout. Electrically operated roller shutters are installed in the bedrooms at the rear of the house. The deep back garden includes a terrace measuring 6.60 x 3.35 metres with a sun canopy, a lawn, fencing, hedges, a drainage system, a rear entrance, a covered area measuring 4.80 x 3.00 metres, a garden house measuring 2.35 x 2.35 metres, a satellite dish, and an outdoor water tap with electricity. The total volume of the home is 358 m³, and the cadastral plot measures 170 m². Heating is provided by a central heating boiler, and the rental price is €1,600 per month with no service charges and a deposit of €3,200. Pets such as dogs and cats are not permitted.
Property Details & Features
Rental Overview
Price
€1,600.00
Deposit Amount
€3,200.00
Condition
Good
Interior Spaces
Bedrooms
4
Bathrooms
1
Amenities
Bathtub
Shower
Heating Type
Gas
Kitchen Type
Separate
Cooktop Type
Ceramic
Energy Source
Gas
Appliances
Dishwasher
Oven
Fridge
Freezer
Property Basics
Property Type
House
Number of Floors
2
Construction Year
1972
Plot Area
170 m²
Volume
358 m³
Outdoor Spaces
Garden
Terrace
Garden Description
Diepe achtertuin met achteringang, terras 6,60 x 3,35 met zonnescherm, gazon, schutting, heggen, afwateringssysteem, overkapping 4,80 x 3,00, tuinhuisje 2,35 x 2,35, satellietschotel, kraan en elektriciteit.
Parking, Storage, and Facilities
Storage Present
Tenant Requirements & Preferences
Pets Allowed
No
Tenant Type
Working
Location & Surroundings in Kerkrade
Top Neighborhoods to Live in Kerkrade
Discover the most sought-after neighborhoods in Kerkrade, perfect for finding your next Dutch rental. Explore the boroughs and areas locals love most.
Discover the most sought-after neighborhoods in Kerkrade, perfect for finding your next Dutch rental. Explore the boroughs and areas locals love most.
Air Quality Around This Rental
Check real-time air quality near the property, including nitrogen dioxide (NO₂) and ozone (O₃). Compare neighborhoods, understand health impacts, and choose a safer place to live.
Check real-time air quality near the property, including nitrogen dioxide (NO₂) and ozone (O₃). Compare neighborhoods, understand health impacts, and choose a safer place to live.
NO2
Good
10.13µg/m 3
O3
Moderate
44.74µg/m 3
PM10
Good
9.28µg/m 3
PM2.5
Good
4.07µg/m 3
Data sourced from the nearest monitoring station. Directly from the official Dutch air quality network:
Similar Apartments for Rent in Kerkrade
Frequently asked questions
Does the displayed rent include utilities and service costs?
Not necessarily. Luntero shows the price and cost details supplied by the listing source, but inclusions vary by property. Check the full cost breakdown on the original source before applying, including service costs, gas, electricity, water, internet, parking, and any one-off fees.
Which documents will I need to apply?
Requirements are set by the landlord or listing provider, not Luntero. The original listing or application form should give the definitive checklist. It may include identification, proof of income or employment, student documents, or guarantor information, but do not send sensitive documents until you have checked who is requesting them and why.
Can Luntero tell me the status of my application?
No. Applications are completed with the original listing provider, so Luntero cannot see whether your application was received, shortlisted, rejected, or invited for a viewing. Contact the provider through the details in your application confirmation or on the original listing page.
Can Luntero arrange a viewing or contact the owner for me?
No. Luntero does not own or manage the property and does not have a private contact channel to its owner. Use the original source button on the listing page to view the provider's application and contact options. If public owner or agency contact details are available, they are shown on the listing page.
Why do details sometimes differ from the original listing?
A provider may update or remove a listing after Luntero last collected it. The original source is the final reference for availability, price, conditions, and application instructions. If the pages disagree, rely on the source and report the Luntero listing so it can be reviewed.
Where do I find the original listing and application page?
Open the Luntero listing and look for the 'View listing' source buttons. They identify the platform the listing came from and open its original page in a new tab. Apply there; Luntero does not accept rental applications.
How do I report an unavailable, incorrect, duplicate, or suspicious listing?
Open the listing and select 'Report an issue'. Choose the closest reason and add any useful details. Reports help Luntero review its copy of the listing; for an urgent issue involving the application itself, also contact the original platform.
Newest Properties in the Netherlands
Explore the latest properties added to Luntero. Find new apartments, houses, and studios across the Netherlands — updated daily to help you discover your next home faster.
Quick links
€1,600
/ month
 View listing on Funda