
Maison familiale Gerard den Brabanderlaan, De Meern - À Louer
3454 LM (De Meern - Utrecht)
€3,450/ month

About This Rental in De Meern
Spacieuse maison familiale de 5 pièces à De Meern avec jardin ensoleillé, deux places de parking & label énergétique A
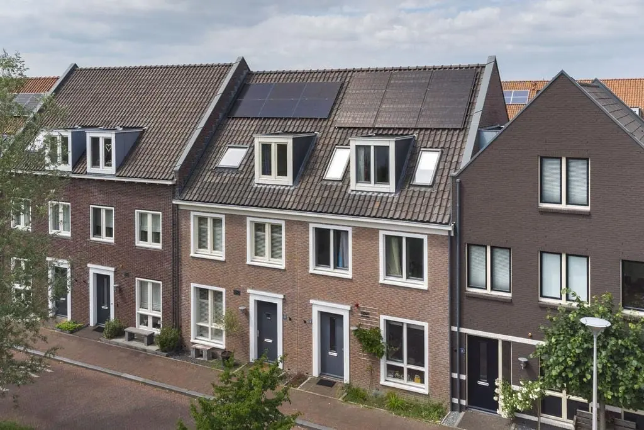
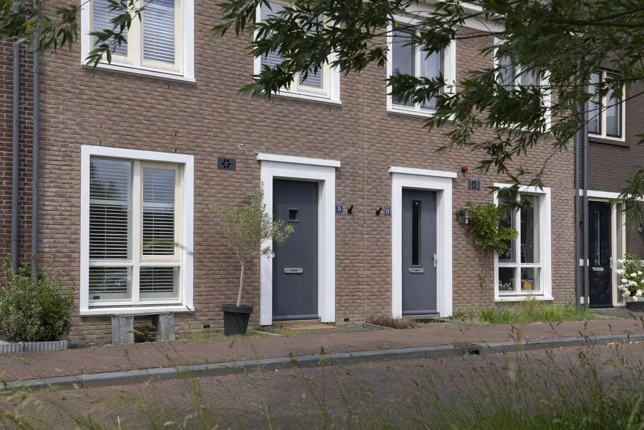
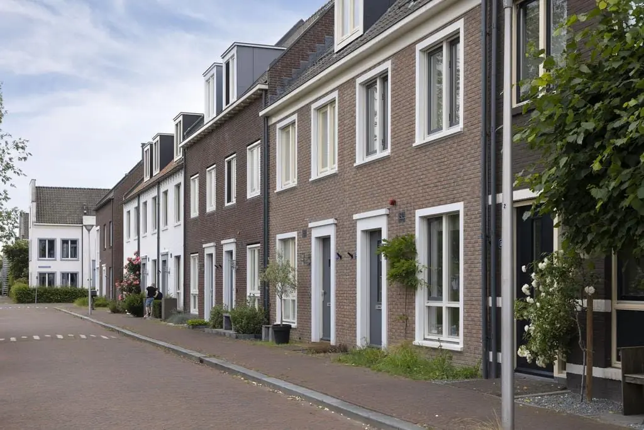
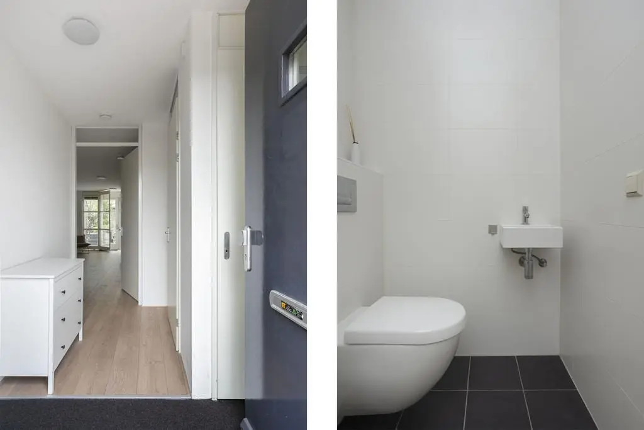
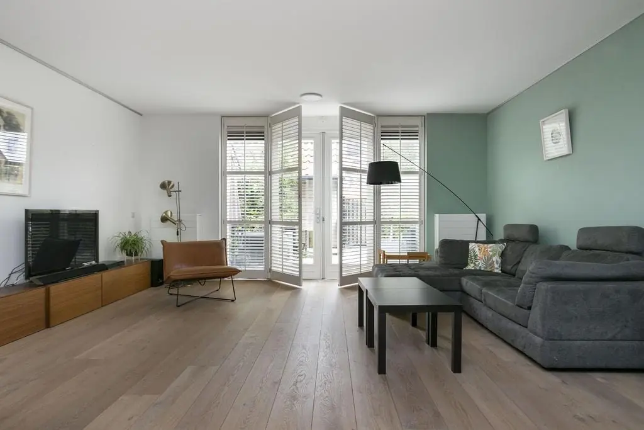
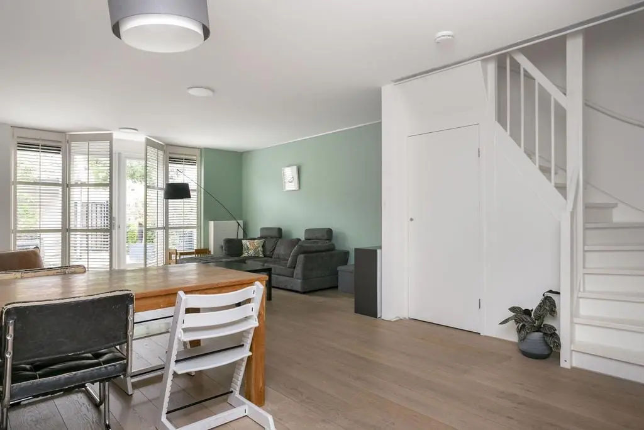
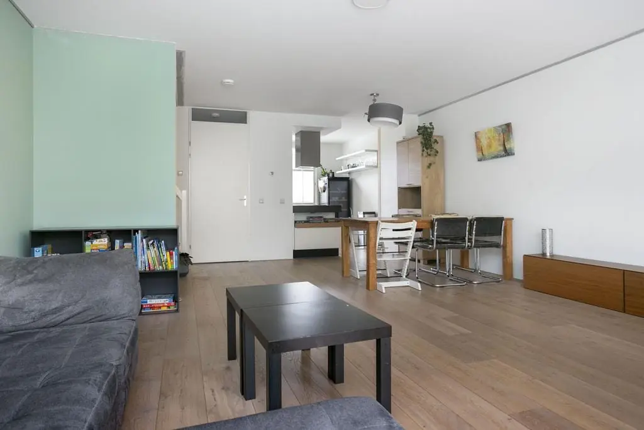
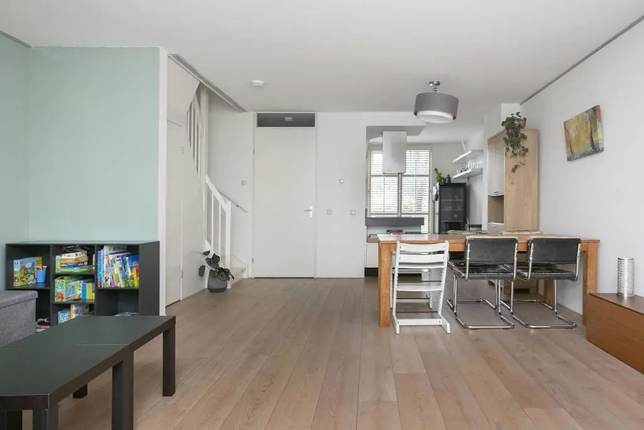
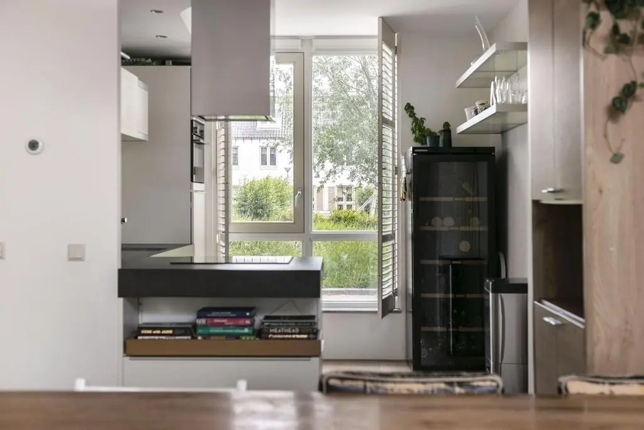
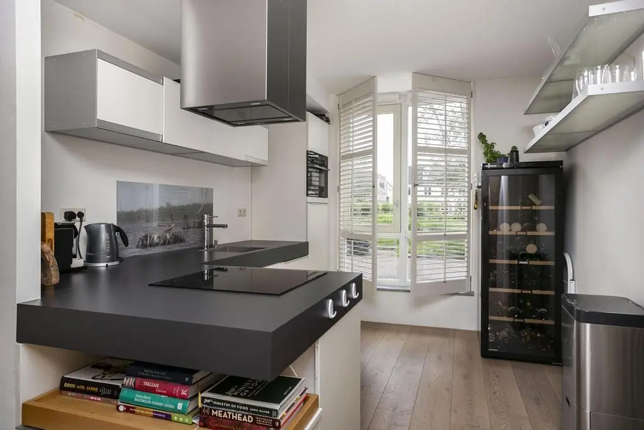
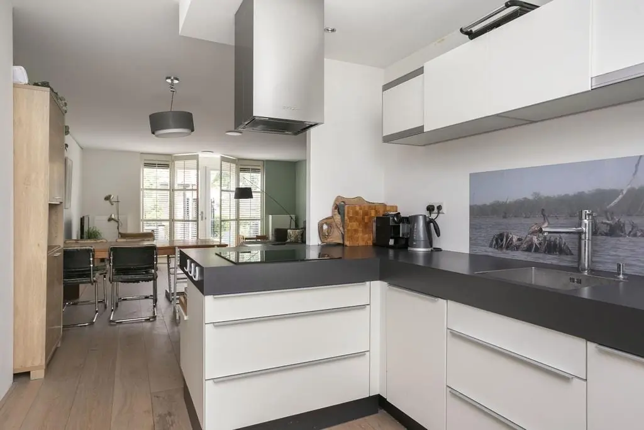
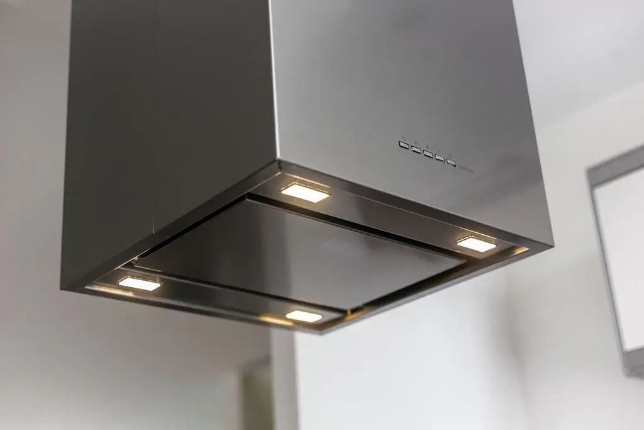
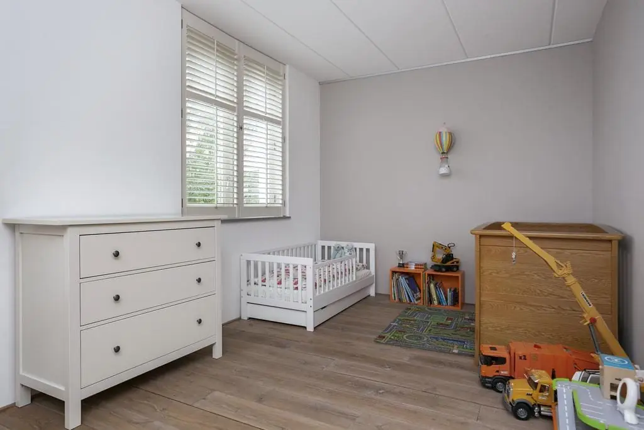
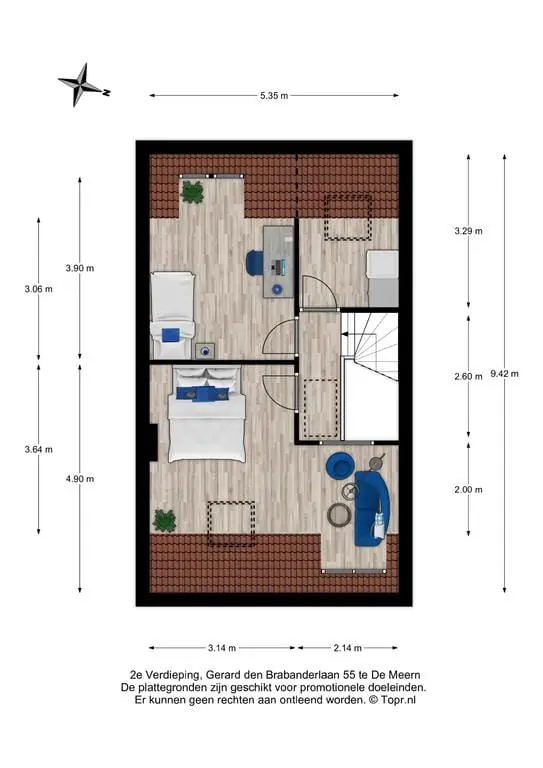
Cette spacieuse et attrayante maison familiale de cinq pièces offre environ 148m² de surface habitable et a été construite en 2008. Située dans une rue charmante du quartier résidentiel prisé et adapté aux enfants connu sous le nom de "De Woerd", la maison est nichée dans un environnement verdoyant à proximité du vieux centre du village de De Meern. La propriété présente le style architectural classique caractéristique du quartier. À l'avant, la maison bénéficie d'une vue dégagée sur l'eau et la verdure vers une aire de jeux. La maison est construite sur une parcelle de 118m² de terrain privé et dispose d'un label énergétique A, reflétant sa construction durable et son isolation complète. Le rez-de-chaussée comprend un hall d'entrée avec espace vestiaire, une armoire de compteurs et des toilettes équipées d'un WC suspendu et d'un lave-mains. Depuis le hall, on accède au salon prolongé orienté vers le jardin, qui mesure environ 5,35 mètres de large et comprend des portes-fenêtres ouvrant sur le jardin. Le salon permet un coin salon confortable ainsi qu'un espace salle à manger généreux. À l'avant de la maison, la cuisine ouverte est agencée dans une disposition en angle pratique avec une grande fenêtre offrant une vue sur l'eau et la verdure en face. La cuisine est entièrement équipée d'appareils encastrés Siemens, comprenant une plaque à induction, un lave-vaisselle, un four combiné/micro-ondes, un réfrigérateur, un congélateur et une hotte aspirante en acier inoxydable. Tout le rez-de-chaussée est fini avec un parquet en bois et des murs et plafonds soigneusement plâtrés. Le premier étage comprend un palier avec escalier vers le deuxième niveau. Deux chambres multifonctionnelles sur toute la largeur sont situées à cet étage, l'une à l'avant et l'autre à l'arrière avec une armoire intégrée. La chambre arrière donne sur les jardins arrière et la cour intérieure commune. Une salle de bains située au centre présente un carrelage neutre, une grande douche à l'italienne, une baignoire séparée, un meuble-lavabo et un deuxième WC suspendu. Ce niveau est fini avec du parquet en chêne. Le deuxième étage accueille deux chambres supplémentaires de taille réelle, toutes deux dotées de lucarnes pour une lumière du jour abondante, ainsi qu'une buanderie séparée avec une lucarne. Un escalier fixe mène à un grand grenier de rangement dans le faîte du toit, mesurant environ 5,35 sur 4,10 mètres avec une hauteur d'environ 2,00 mètres au sommet. Le jardin arrière orienté ouest mesure environ 7,60 sur 5,66 mètres, incluant l'abri, et est fini avec un pavage décoratif, des bordures vertes, une entrée arrière et un abri en bois détaché avec électricité. La propriété comprend deux places de parking privées dans la cour intérieure commune fermée. Le chauffage et l'eau chaude sont fournis par le chauffage urbain, et la maison est connectée aux réseaux de fibre optique. Les caractéristiques supplémentaires comprennent des panneaux solaires, une ventilation mécanique et la télévision par câble. L'emplacement offre une proximité avec le centre du village de De Meern, le centre commercial Parkwijk, le parc Maxima, le Castellum De Hoge Woerd, plusieurs parcs sportifs, des écoles primaires, des installations de garde d'enfants, des connexions de transport public et la ville d'Utrecht à distance de vélo. Les autoroutes majeures A2 et A12 sont accessibles en environ 5 à 10 minutes en voiture.
Property Details & Features
Rental Overview
Price
€3,450.00
Deposit Amount
€3,450.00
Condition
Good
Interior Spaces
Bedrooms
4
Bathrooms
1
Amenities
Heating Type
Central
Kitchen Type
Open
Cooktop Type
Induction
Energy Source
District
Appliances
Property Basics
Property Type
House
Number of Floors
3
Construction Year
2008
Plot Area
118 m²
Volume
535 m³
Outdoor Spaces
Garden
Terrace
Garden Description
Achtertuin op het westen met terras, sierbestrating, groene borders, achterom en vrijstaande houten berging met elektra. Voorjaar/zomer zon van einde ochtend tot einde van de dag.
Garden Orientation
West
Parking, Storage, and Facilities
Parking Type
Private
Storage Present
Storage Size
5 m²
Location & Surroundings in De Meern
Points of Interest Around this De Meern Rental
Quickly check how many grocery stores, schools, transit stops, cafes, and other key amenities are near this rental — perfect for evaluating convenience, walkability, and neighborhood appeal.
Amenities & Travel Times Near Gerard den Brabanderlaan 55
Find everything you need around your future home—schools, shops, parks, and public transport options. This interactive map shows real-time distances and travel durations via walking, biking, driving, or transit. Whether you're commuting to work, heading to class, or enjoying local leisure spots, plan your lifestyle with confidence and clarity. Discover how connected and convenient your next neighborhood can be.
Air Quality Around This Rental
Check real-time air quality near the property, including nitrogen dioxide (NO₂) and ozone (O₃). Compare neighborhoods, understand health impacts, and choose a safer place to live.
Check real-time air quality near the property, including nitrogen dioxide (NO₂) and ozone (O₃). Compare neighborhoods, understand health impacts, and choose a safer place to live.
NO2
26.65µg/m 3
O3
39.9µg/m 3
PM10
13.39µg/m 3
PM2.5
4.9µg/m 3
Data sourced from the nearest monitoring station. Directly from the official Dutch air quality network: Luchtmeetnet
Similar Apartments for Rent in De Meern
See all
Frequently asked questions
Does the displayed rent include utilities and service costs?
Not necessarily. Luntero shows the price and cost details supplied by the listing source, but inclusions vary by property. Check the full cost breakdown on the original source before applying, including service costs, gas, electricity, water, internet, parking, and any one-off fees.
Which documents will I need to apply?
Requirements are set by the landlord or listing provider, not Luntero. The original listing or application form should give the definitive checklist. It may include identification, proof of income or employment, student documents, or guarantor information, but do not send sensitive documents until you have checked who is requesting them and why.
Can Luntero tell me the status of my application?
No. Applications are completed with the original listing provider, so Luntero cannot see whether your application was received, shortlisted, rejected, or invited for a viewing. Contact the provider through the details in your application confirmation or on the original listing page.
Can Luntero arrange a viewing or contact the owner for me?
No. Luntero does not own or manage the property and does not have a private contact channel to its owner. Use the original source button on the listing page to view the provider's application and contact options. If public owner or agency contact details are available, they are shown on the listing page.
Why do details sometimes differ from the original listing?
A provider may update or remove a listing after Luntero last collected it. The original source is the final reference for availability, price, conditions, and application instructions. If the pages disagree, rely on the source and report the Luntero listing so it can be reviewed.
Where do I find the original listing and application page?
Open the Luntero listing and look for the 'View listing' source buttons. They identify the platform the listing came from and open its original page in a new tab. Apply there; Luntero does not accept rental applications.
How do I report an unavailable, incorrect, duplicate, or suspicious listing?
Open the listing and select 'Report an issue'. Choose the closest reason and add any useful details. Reports help Luntero review its copy of the listing; for an urgent issue involving the application itself, also contact the original platform.
Newest Properties in the Netherlands
Explore the latest properties added to Luntero. Find new apartments, houses, and studios across the Netherlands — updated daily to help you discover your next home faster.
€667.00 / month
€1,005.00 / month
€1,086.00 / month
€1,665.00 / month
€785.00 / month
€1,730.00 / month
€1,569.00 / month
€753.00 / month
€2,995.00 / month
€714.00 / month
€740.00 / month
€833.00 / month
€3,450
/ month
 View listing on Funda